Welcome to this spacious 3-bedroom detached home offering over 2,600 sq. ft. plus a finished basement, a great traditional layout, generously sized bedrooms, and plenty of room for the whole family. Ideally located close to Upper Canada Mall, great schools, public transit, shopping, restaurants and everyday amenities, this home offers both space and convenience in a fantastic Newmarket location. The main level features a well-designed layout with spacious principal rooms, some beautiful hardwood flooring, and a bright white kitchen with black granite countertops and stainless steel appliances. The oversized bedrooms provide plenty of space for growing families, guests or a home office, while the traditional floor plan offers comfortable separation between living and entertaining areas.The finished basement provides additional living space offering excellent flexibility for a growing family, recreation area, home office or future customization.The home has been well maintained over the years, with several important updates already completed, including roof (2022), furnace and air conditioning (2018), and vinyl siding (2025).While the home is in great overall condition, some of the finishes reflect its traditional character, including red carpeting, wallpaper and older-style bathrooms, providing an opportunity for the next owner to bring their own personal style and modern touches over time.With its generous square footage, oversized bedrooms, finished basement, separate entrance and sought-after location, this is a wonderful opportunity for a family looking for a spacious home with solid updates and room to make it their own.
Under contract
C$1,068,000
103 Peevers Cres, Newmarket, ON L3Y 7T2
3beds
3baths
Single Family Residence
Built in ----
5,819 Square Feet Lot
$-- Zestimate®
C$--/sqft
C$-- HOA
What's special
Finished basementGreat traditional layoutGenerously sized bedroomsBeautiful hardwood flooringStainless steel appliancesOversized bedroomsSeparate entrance
- 7 days
- 8
- 0
Zillow last checked:
Listing updated:
Listed by:
RIGHT AT HOME REALTY INC.
Source: TRREB,MLS®#: N13823140 Originating MLS®#: Toronto Regional Real Estate Board
Originating MLS®#: Toronto Regional Real Estate BoardFacts & features
Interior
Bedrooms & bathrooms
- Bedrooms: 3
- Bathrooms: 3
Primary bedroom
- Level: Second
- Dimensions: 5.43 x 4.79
Bedroom 2
- Level: Second
- Dimensions: 3.83 x 3.79
Bedroom 3
- Level: Second
- Dimensions: 3.98 x 3.79
Breakfast
- Level: Main
- Dimensions: 3.63 x 2.87
Dining room
- Level: Main
- Dimensions: 4.12 x 3.44
Family room
- Level: Main
- Dimensions: 5.67 x 3.69
Game room
- Level: Basement
- Dimensions: 5 x 3.99
Kitchen
- Level: Main
- Dimensions: 3.41 x 3.35
Living room
- Level: Main
- Dimensions: 5.7 x 3.5
Recreation
- Level: Basement
- Dimensions: 5 x 2.99
Heating
- Forced Air, Gas
Cooling
- Central Air
Appliances
- Included: Water Purifier
Features
- Basement: Finished
- Has fireplace: Yes
Interior area
- Living area range: 2500-3000 null
Video & virtual tour
Property
Parking
- Total spaces: 4
- Parking features: Private Double, Garage Door Opener
- Has garage: Yes
Features
- Stories: 2
- Pool features: None
Lot
- Size: 5,819 Square Feet
Details
- Parcel number: 035840030
Construction
Type & style
- Home type: SingleFamily
- Property subtype: Single Family Residence
Materials
- Vinyl Siding, Brick
- Foundation: Poured Concrete
- Roof: Asphalt Shingle
Utilities & green energy
- Sewer: Sewer
Community & HOA
Location
- Region: Newmarket
Financial & listing details
- Annual tax amount: C$6,332
- Date on market: 9/24/2026
Price history
Price history is unavailable.
Public tax history
Tax history is unavailable.
Climate risks
Neighborhood: L3Y
Nearby schools
GreatSchools rating
No schools nearby
We couldn't find any schools near this home.

Similar homes
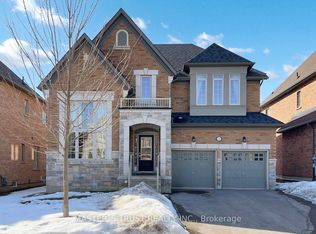
- C$1,095,0004 bd4 ba-- sqft416 Flanagan Ct, Newmarket, ON L3X 2E9For Sale
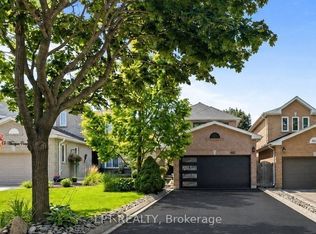 MLS ID #N13827976, LPT REALTY. TRREB
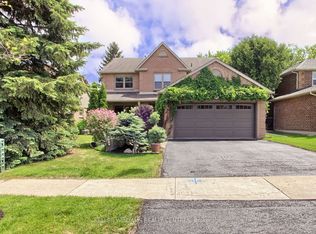
 - C$1,199,0006 bd4 ba-- sqft277 Kirby Cres, Newmarket, ON L3X 1H5For Sale
 MLS ID #N13851112, YORK NATIONAL REALTY INC.. TRREB
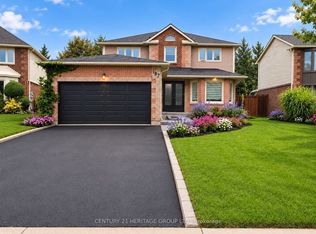
 - C$988,0004 bd4 ba-- sqft67 Tango Cres, Newmarket, ON L3X 0K4For Sale
 MLS ID #N13844566, SMART SOLD REALTY. TRREB
 - C$999,0004 bd3 ba-- sqft158 Park Ave, Newmarket, ON L3Y 1V1For Sale
 MLS ID #N13826718, SMART SOLD REALTY. TRREB
