Beautifully maintained by its original owners, this charming home is located in the desirable St. Georges Hundred community. Family room features cathedral ceilings, abundant natural light, and a cozy wood-burning fireplace. Enjoy the nearly 200 sq. ft. three-season room, offering additional living space not included in the home's listed square footage. Outside, you'll find a spacious fenced backyard with a composite deck, patio, and storage shed. Perfect for relaxing or entertaining. New Roof in 2023. Tons of storage with a walk-in attic plus a large floored pull-down attic. No mandatory HOA! Website available with additional photos, a 3D tour, and floor plan.
Under contract
Price increase: $1K (7/20)
$464,000
103 Penrith Ct, Williamsburg, VA 23185
4beds
1,908sqft
:
Get pre-qualified$2,773/mo
Single Family Residence
Built in 1991
0.55 Acres Lot
$466,500 Zestimate®
$243/sqft
$-- HOA
What's special
- 17 days |
- 1,942 |
- 157 |
Zillow last checked:
Listing updated:
Listed by:
Amanda Redfern,
Howard Hanna Real Estate Svcs. 757-229-0550
Source: REIN Inc.,MLS#: 10643611
Facts & features
Interior
Bedrooms & bathrooms
- Bedrooms: 4
- Bathrooms: 3
- Full bathrooms: 2
- 1/2 bathrooms: 1
Rooms
- Room types: Attic, Breakfast Area, PBR with Bath, Sun Room, Utility Closet
Primary bedroom
- Level: Second
Bedroom
- Level: Second
Full bathroom
- Level: Second
Dining room
- Level: First
Family room
- Level: First
Great room
- Level: First
Kitchen
- Level: First
Living room
- Level: First
Utility room
- Level: Second
Heating
- Forced Air, Natural Gas
Cooling
- Central Air
Appliances
- Included: Dishwasher, Disposal, Dryer, Microwave, Gas Range, Refrigerator, Washer, Gas Water Heater
- Laundry: Dryer Hookup, Washer Hookup
Features
- Cathedral Ceiling(s), Primary Sink-Double, Walk-In Closet(s), Ceiling Fan(s), Pantry
- Flooring: Carpet, Laminate/LVP, Wood
- Basement: Crawl Space
- Attic: Pull Down Stairs,Walk-In
- Number of fireplaces: 1
- Fireplace features: Wood Burning
- Common walls with other units/homes: No Common Walls
Interior area
- Total interior livable area: 1,908 sqft
Video & virtual tour
Property
Parking
- Total spaces: 2
- Parking features: Garage Att 2 Car
- Attached garage spaces: 2
Features
- Levels: Two
- Stories: 2
- Patio & porch: Deck, Patio, Porch
- Exterior features: Balcony
- Pool features: None
- Fencing: Back Yard,Fenced
- Waterfront features: Not Waterfront
Lot
- Size: 0.55 Acres
- Features: Cul-De-Sac
Details
- Parcel number: 4621000012
- Zoning: R1
Construction
Type & style
- Home type: SingleFamily
- Architectural style: Traditional
- Property subtype: Single Family Residence
Materials
- Vinyl Siding
- Roof: Asphalt Shingle
Condition
- New construction: No
- Year built: 1991
Utilities & green energy
- Sewer: City/County
- Water: City/County
- Utilities for property: Cable Hookup
Community & HOA
Community
- Subdivision: St. Georges Hundred
HOA
- Has HOA: No
- Amenities included: Playground, Tennis Court(s)
Location
- Region: Williamsburg
Financial & listing details
- Price per square foot: $243/sqft
- Tax assessed value: $415,700
- Annual tax amount: $3,450
- Date on market: 7/9/2026
Estimated market value
$466,500
$443,000 - $490,000
$3,299/mo
Price history
Price history is unavailable.
Public tax history
| Year | Property taxes | Tax assessment |
|---|---|---|
| 2025 | $3,450 | $415,700 |
| 2024 | $3,450 +27.7% | $415,700 +27.7% |
| 2023 | $2,702 | $325,500 |
| 2022 | $2,702 +7.3% | $325,500 +8.6% |
| 2021 | $2,517 | $299,700 |
| 2020 | $2,517 +6.5% | $299,700 +6.5% |
| 2019 | $2,365 +5% | $281,500 +5% |
| 2017 | $2,252 +100% | $268,100 |
| 2016 | $1,126 | $268,100 |
| 2015 | $1,126 | $268,100 |
| 2014 | -- | $268,100 |
| 2013 | -- | $268,100 |
| 2012 | -- | $268,100 -6.9% |
| 2011 | -- | $287,900 |
| 2010 | -- | $287,900 |
| 2009 | -- | $287,900 |
| 2008 | -- | -- |
| 2007 | -- | -- |
| 2005 | -- | -- |
| 2004 | -- | -- |
| 2003 | -- | -- |
| 2002 | -- | -- |
| 2001 | -- | -- |
Find assessor info on the county website
Monthly payment
Est. payment
Payment breakdown
Explore the cost of this home by adjusting the details. Changes won't be saved.Climate risks
Neighborhood: 23185
Nearby schools
GreatSchools rating
- 6/10Clara Byrd Baker Elementary SchoolGrades: PK-5Distance: 0.7 mi
- 8/10Lois Hornsby Middle SchoolGrades: 6-8Distance: 6.5 mi
- 6/10Jamestown High SchoolGrades: 9-12Distance: 1 mi
Schools provided by the listing agent
- Elementary: Clara Byrd Baker Elementary
- Middle: Lois S Hornsby Middle School
- High: Jamestown
Source: REIN Inc.. This data may not be complete. We recommend contacting the local school district to confirm school assignments for this home.
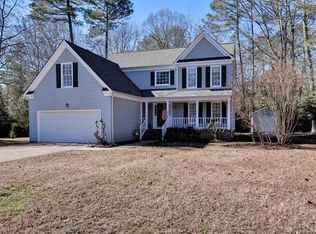
- $561,4004 bd3 ba2.5k sqft114 Rothbury Dr, Williamsburg, VA 23185Off Market
- $544,2005 bd3 ba2.5k sqft164 Wellington Cir, Williamsburg, VA 23185Off Market
- $520,4004 bd3 ba2.5k sqft101 Penrith Ct, Williamsburg, VA 23185Off Market
- $428,2003 bd2 ba1.7k sqft105 Penrith Ct, Williamsburg, VA 23185Off Market
- $528,8004 bd2 ba2.6k sqft160 Wellington Cir, Williamsburg, VA 23185Off Market
- $555,2003 bd2 ba2.6k sqft166 Wellington Cir, Williamsburg, VA 23185Off Market
- $549,9004 bd3 ba2.7k sqft116 Rothbury Dr, Williamsburg, VA 23185Off Market
- $551,5004 bd2 ba2.6k sqft158 Wellington Cir, Williamsburg, VA 23185Off Market
A local agent can set up tours, give advice and negotiate with sellers.
Similar homes
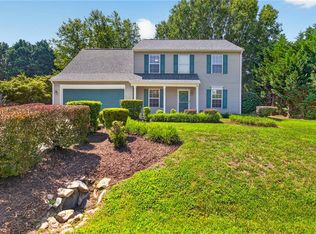
- $460,0004 bd3 ba1.8k sqft4624 Prince Trevor Dr, Williamsburg, VA 23185For Sale
 MLS ID #10642795, Emily Berry. REIN Inc.
 - $475,0004 bd3 ba2k sqft3301 Durham Ct, Williamsburg, VA 23185For Sale
 MLS ID #10643430, Kyle Willis. REIN Inc.
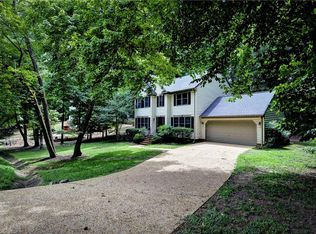
 - $480,0004 bd3 ba2k sqft4829 Bristol Cir, Williamsburg, VA 23185For Sale
 MLS ID #10642696, Leighton Stone. REIN Inc.
 - $469,0004 bd3 ba2.3k sqft4308 Teakwood Dr, Williamsburg, VA 23188For Sale
 MLS ID #10644179, Joanne Kowalczyk. REIN Inc.
 - $485,0003 bd3 ba1.9k sqft4485 Powhatan Xing, Williamsburg, VA 23188For SaleMLS ID #10642272, Toby Jordan. REIN Inc.
- $500,0003 bd3 ba2.3k sqft4741 Captain John Smith Rd, Williamsburg, VA 23185For SaleMLS ID #10641646, Greg Garrett. REIN Inc.
- $495,0003 bd3 ba1.9k sqft99 Oxford Rd, Williamsburg, VA 23185For SaleMLS ID #10642441, Holly Rolley. REIN Inc.
- $440,0003 bd2 ba2.1k sqft107 Smokehouse Ln, Williamsburg, VA 23185For SaleMLS ID #10639610, Jesse Hutcheson. REIN Inc.
- $460,0004 bd3 ba2k sqft102 Sharps Rd, Williamsburg, VA 23188For SaleMLS ID #10638285, Richard Zapata. REIN Inc.
- $615,0004 bd3 ba2.6k sqft3305 Timber Rdg, Williamsburg, VA 23185For SaleMLS ID #10645177, Kevin Kelly. REIN Inc.
- $587,0004 bd3 ba2.7k sqft4795 Williamsburg Glade, Williamsburg, VA 23185For SaleMLS ID #10644797, Suzanne Dana. REIN Inc.
- $535,0003 bd3 ba2.3k sqft100 Royal Ct N, Williamsburg, VA 23185For SaleMLS ID #10641386, Timothy Cummings. REIN Inc.
- $458,0003 bd3 ba2.2k sqft225 Bethune Dr, Williamsburg, VA 23185For SaleMLS ID #10645139, Lisa Remington. REIN Inc.
- $484,9003 bd3 ba2.2k sqft5528 Brixton Rd, Williamsburg, VA 23185For SaleMLS ID #10633522, Lisa Tuckey. REIN Inc.
- $499,9004 bd3 ba2.5k sqft303 Cheeseman Rd, Williamsburg, VA 23185For SaleMLS ID #10643375, Daniel Patton. REIN Inc.
- $479,9994 bd3 ba2.7k sqft111 Haymaker Pl, Williamsburg, VA 23185For SaleMLS ID #10642832, Leo Legaspi. REIN Inc.
- $450,0004 bd3 ba2.1k sqft138 Wichita Ln, Williamsburg, VA 23188For SaleMLS ID #10640845, Shanon Johnson. REIN Inc.
- $485,0005 bd3 ba2.7k sqft106 Bronze Ct, Williamsburg, VA 23185For SaleMLS ID #10640503, Leanne Hester. REIN Inc.
- $600,0004 bd3 ba2.7k sqft3509 Hunters Rdg, Williamsburg, VA 23188For SaleMLS ID #10641099, Wendy Robinson. REIN Inc.
- $419,9003 bd3 ba2.1k sqft7301 Hatton Cros, Williamsburg, VA 23188For SaleMLS ID #10640555, Marshall Toney. REIN Inc.
