4-Bedroom Home in Water's Edge $5000 in Closing Costs Incentives!!! Welcome to this beautifully renovated ranch home tucked away in the sought-after Water's Edge subdivision-where privacy, comfort, and modern style come together. Inside, you're greeted by a bright, spacious living room boasting tray ceilings, a cozy fireplace, and a vaulted ceiling-the perfect spot to unwind. Flowing seamlessly into the dining area, you'll find elegant wainscoting that adds timeless character, plus brand-new LVP flooring that delivers a clean, modern finish throughout the main living spaces. The newly updated kitchen is ready for everything from weeknight dinners to weekend entertaining, with solid surface countertops, new stainless steel appliances, fresh finishes, and a functional layout. The split bedroom plan offers privacy and space for everyone. All four bedrooms feature new plush carpet, including a versatile fourth room upstairs-ideal as a guest suite, home office, playroom, or whatever your lifestyle demands. Storage is abundant with two attics and additional storage solutions throughout. Convenience continues with an enclosed water heater closet that includes even more storage space. Other recent upgrades include a new roof installed in 2024. Step outside to a peaceful, wooded backyard that feels like your own private retreat. Nestled on a quiet cul-de-sac lot, mature trees and natural tranquility make this outdoor space one of the home's best features. Tucked away in the Long Cane School District, this home delivers the best of both worlds-seclusion without sacrifice. Launch a boat at West Point Lake in minutes, or head into LaGrange and West Point with an easy drive for dining, shops, and weekend errands. Up to $5,000 in combined closing incentives-$4,000 from the seller, $1,000 from preferred lender, Kim Lanius at Statewide Mortgage-to make your move even smoother. Don't miss the opportunity to make it yours-schedule your showing today!
Active
$299,900
103 River Bend Ct, Lagrange, GA 30240
4beds
1,694sqft
Single Family Residence
Built in 2004
0.75 Acres Lot
$295,200 Zestimate®
$177/sqft
$-- HOA
What's special
Cozy fireplaceNewly updated kitchenPeaceful wooded backyardSplit bedroom planNew stainless steel appliancesVersatile fourth room upstairsSolid surface countertops
- 4 days
- 372
- 38
Zillow last checked:
Listing updated:
Listed by:
Shelly Arnold 2563238180,
Lokation Real Estate LLC
Source: GAMLS,MLS#: 10843666
Facts & features
Interior
Bedrooms & bathrooms
- Bedrooms: 4
- Bathrooms: 2
- Full bathrooms: 2
- Main level bathrooms: 2
- Main level bedrooms: 3
Rooms
- Room types: Laundry
Dining room
- Features: Separate Room
Kitchen
- Features: Breakfast Area, Solid Surface Counters
Heating
- Central, Electric, Heat Pump, Hot Water, Propane
Cooling
- Ceiling Fan(s), Central Air, Electric, Heat Pump
Appliances
- Included: Dishwasher, Electric Water Heater, Ice Maker, Microwave, Oven/Range (Combo), Refrigerator, Stainless Steel Appliance(s)
- Laundry: In Hall, Laundry Closet
Features
- Double Vanity, High Ceilings, Master On Main Level, Separate Shower, Soaking Tub, Split Bedroom Plan, Tray Ceiling(s), Vaulted Ceiling(s), Walk-In Closet(s)
- Flooring: Carpet, Tile, Vinyl
- Basement: None
- Attic: Pull Down Stairs
- Number of fireplaces: 1
- Fireplace features: Gas Log, Living Room
- Common walls with other units/homes: No Common Walls
Interior area
- Total structure area: 1,694
- Total interior livable area: 1,694 sqft
- Finished area above ground: 1,694
- Finished area below ground: 0
Property
Parking
- Total spaces: 2
- Parking features: Garage
- Has garage: Yes
Features
- Levels: Two
- Stories: 2
Lot
- Size: 0.75 Acres
- Features: Cul-De-Sac, Level
Details
- Parcel number: 0790 000163
Construction
Type & style
- Home type: SingleFamily
- Architectural style: Traditional
- Property subtype: Single Family Residence
Materials
- Vinyl Siding
- Foundation: Slab
- Roof: Composition
Condition
- Updated/Remodeled
- New construction: No
- Year built: 2004
Utilities & green energy
- Sewer: Septic Tank
- Water: Public
- Utilities for property: Cable Available, Electricity Available, High Speed Internet, Phone Available, Underground Utilities, Water Available
Community & HOA
Community
- Features: None
- Subdivision: Waters Edge
HOA
- Has HOA: Yes
- Services included: None
Location
- Region: Lagrange
Financial & listing details
- Price per square foot: $177/sqft
- Tax assessed value: $274,100
- Annual tax amount: $2,816
- Date on market: 9/11/2026
- Listing agreement: Exclusive Right To Sell
- Listing terms: Cash,Conventional,FHA,VA Loan
- Electric utility on property: Yes
Estimated market value
$295,200
$280,000 - $310,000
$1,865/mo
Price history
| Date | Event | Price |
|---|---|---|
| 9/11/2026 | Listed for sale | $299,900+112.5%$177/sqft |
Source:  GAMLS #10843666 Report a problem GAMLS #10843666 Report a problem | ||
| 4/14/2004 | Sold | $141,110$83/sqft |
Source: Agent Provided Report a problem | ||
Public tax history
| Year | Property taxes | Tax assessment |
|---|---|---|
| 2025 | $2,791 +10.4% | $109,640 +15.8% |
| 2024 | $2,527 +4% | $94,640 +4% |
| 2023 | $2,429 +28.2% | $91,040 +30.3% |
| 2022 | $1,895 +2.3% | $69,880 +10.2% |
| 2021 | $1,852 +3.4% | $63,400 +3.3% |
| 2020 | $1,792 +2.1% | $61,400 +2% |
| 2019 | $1,756 +4.7% | $60,200 +4.5% |
| 2018 | $1,677 0% | $57,600 |
| 2017 | $1,677 +0% | $57,600 +2.8% |
| 2016 | $1,677 +2.9% | $56,044 -0.7% |
| 2015 | $1,630 -0.9% | $56,437 +17.9% |
| 2014 | $1,645 +18.5% | $47,879 +5.3% |
| 2013 | $1,389 | $45,450 |
| 2012 | -- | -- |
| 2011 | -- | -- |
| 2010 | -- | -- |
| 2009 | $1,766 +15.5% | $61,552 |
| 2008 | $1,529 | $61,552 +11.6% |
| 2007 | -- | $55,160 |
| 2006 | -- | $55,160 |
Find assessor info on the county website
Monthly payment
Est. payment
Payment breakdown
Explore the cost of this home by adjusting the details. Changes won't be saved.Climate risks
Neighborhood: 30240
Nearby schools
Schools provided by the listing agent
- Elementary: Long Cane
- Middle: Long Cane
- High: Troup
Source: GAMLS. This data may not be complete. We recommend contacting the local school district to confirm school assignments for this home.
Similar homes
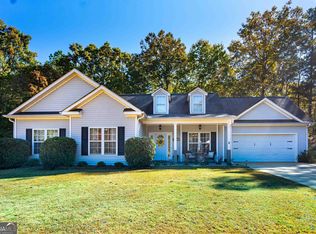
- $309,9004 bd3 ba2k sqft103 Madison Ct, Lagrange, GA 30240Active

 MLS ID #10836592, Tommy Allen Jr., Jason Mitchell Real Estate Georgia. GAMLS
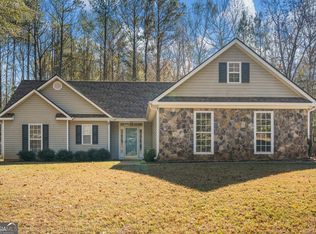
 - $314,0003 bd4 ba2.4k sqft208 Foxdale Ct, Lagrange, GA 30240For Sale

 MLS ID #7818960, Tanya Pickens, Opendoor Brokerage, LLC. FMLS GA
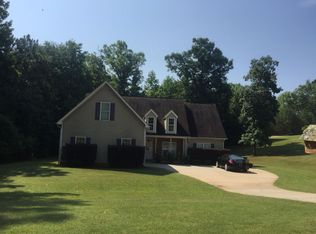
 - $339,9004 bd3 ba2.1k sqft105 Franklin Pl, Lagrange, GA 30240Active
 MLS ID #10826865, Kaley D Hebert, Southern Classic Realtors. GAMLS
 - $299,9993 bd3 ba2k sqft102 McKinley Cir, Lagrange, GA 30240Active
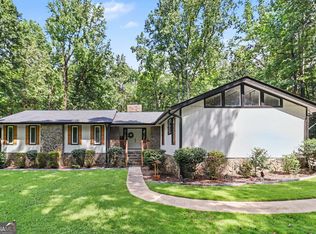 MLS ID #10800892, Cori Kotsianis, Dwelli. GAMLS
 - $297,5003 bd2 ba1.9k sqft124 Foxdale Dr, Lagrange, GA 30240ActiveMLS ID #10818074, Norman Hardman, Coldwell Banker Kennon & Parker. GAMLS
- $300,0003 bd2 ba1.3k sqft419 Fling Rd, Lagrange, GA 30240ActiveMLS ID #10773615, Kendall Butler, F.L.I. Properties. GAMLS
- $264,9003 bd2 ba1.2k sqft114 Paddle Wheel Dr, Lagrange, GA 30240ActiveMLS ID #10814757, Molley Blakeley, Dwelli. GAMLS
- $259,0004 bd2 ba2.1k sqft134 N Lake Dr, Lagrange, GA 30240ActiveMLS ID #10757554, Megan Kennedy, eXp Realty. GAMLS
- $289,9003 bd2 ba1.8k sqft114 Meadowland Trl, Lagrange, GA 30240ActiveMLS ID #10833714, Tommy Allen Jr., Jason Mitchell Real Estate Georgia. GAMLS
- $351,9004 bd4 ba2.3k sqft133 Ashling Dr, Lagrange, GA 30240ActiveMLS ID #10816736, Lindsey Hammond, Triple R Real Estate LLC. GAMLS
- $349,9003 bd3 ba2k sqft120 Copper Creek Dr, Lagrange, GA 30240ActiveMLS ID #10788307, Norman Hardman, Coldwell Banker Kennon & Parker. GAMLS
- $416,0003 bd2 ba1.5k sqft39 Village Pointe Dr, Lagrange, GA 30240ActiveMLS ID #10824095, Vicki Dell, BHHS Georgia Properties. GAMLS
- $339,5005 bd3 ba2.4k sqft115 Jasmine Ln, Lagrange, GA 30241ActiveMLS ID #10830242, Jung M Ko, America's Realty, Inc.. GAMLS
- $242,9003 bd2 ba1.4k sqft106 Iris Dr, Lagrange, GA 30241ActiveMLS ID #10834917, Rob Upchurch, RE/MAX Results. GAMLS
- $414,9004 bd3 ba2.5k sqft101 Ridgeview Dr, Lagrange, GA 30240ActiveMLS ID #10760028, Samuel R. Shaw, Shaw Realty. GAMLS
- $329,9004 bd3 ba1.9k sqft206 Sturbridge Dr, Lagrange, GA 30240ActiveMLS ID #10822089, David Whaley, Lighthouse Realty LaGrange. GAMLS
- $286,0003 bd2 ba2.1k sqft324 Park Hill Dr, Lagrange, GA 30241ActiveMLS ID #10727272, Patrick R Pike, Keller Williams River Cities. GAMLS
- $244,0003 bd1 ba1.2k sqft239 Wilcox Rd, Lagrange, GA 30241ActiveMLS ID #10783195, Kelly Jones, Southern Classic Realtors. GAMLS
