Spacious 2BR/3BA brick home with approx. 1,890 sq ft, multiple living areas, great natural light, and a flexible floor plan. Features include a large primary suite with a custom walk-in closet, updated kitchen with black cabinetry, mixed stainless/black appliances, Formica counters, and LVP flooring. Seller reports recent AC replacement, newer furnace, and architectural shingle roof. Painted brick exterior, deck space, mature trees, large backyard, driveway parking, city water/sewer, and no HOA.
Under contract - not showing
$320,000
103 Riverwood Dr, Hendersonville, TN 37075
2beds
1,890sqft
Single Family Residence, Residential
Built in 1963
0.47 Acres Lot
$-- Zestimate®
$169/sqft
$-- HOA
What's special
Large backyardMature treesPainted brick exteriorUpdated kitchenBlack cabinetryGreat natural lightDriveway parking
- 138 days
- 22
- 0
Likely to sell faster than
Zillow last checked:
Listing updated:
Listed by:
Daniel Demers 888-219-3009,
Sell Your Home Services, LLC 888-219-3009
Source: RealTracs MLS as distributed by MLS GRID,MLS#: 3173774
Facts & features
Interior
Bedrooms & bathrooms
- Bedrooms: 2
- Bathrooms: 3
- Full bathrooms: 3
Bedroom 1
- Area: 352 Square Feet
- Dimensions: 22x16
Dining room
- Area: 168 Square Feet
- Dimensions: 14x12
Kitchen
- Area: 120 Square Feet
- Dimensions: 12x10
Living room
- Area: 234 Square Feet
- Dimensions: 18x13
Heating
- Central, Electric, Furnace
Cooling
- Central Air, Electric
Appliances
- Included: Electric Oven, Electric Range
Features
- Ceiling Fan(s), Extra Closets, Walk-In Closet(s)
- Flooring: Carpet, Tile, Vinyl
- Basement: Crawl Space
Interior area
- Total structure area: 1,890
- Total interior livable area: 1,890 sqft
- Finished area above ground: 1,890
Property
Accessibility
- Accessibility features: Accessible Hallway(s)
Features
- Levels: Two
- Stories: 2
Lot
- Size: 0.47 Acres
- Dimensions: 100 x 205.6 M IRR
Details
- Parcel number: 172A C 00300 000
- Special conditions: Standard
Construction
Type & style
- Home type: SingleFamily
- Property subtype: Single Family Residence, Residential
Materials
- Brick
Condition
- New construction: No
- Year built: 1963
Utilities & green energy
- Sewer: Public Sewer
- Water: Public
- Utilities for property: Electricity Available, Water Available
Green energy
- Energy efficient items: Windows
Community & HOA
Community
- Subdivision: Martin R Curtis
HOA
- Has HOA: No
Location
- Region: Hendersonville
Financial & listing details
- Price per square foot: $169/sqft
- Tax assessed value: $387,400
- Annual tax amount: $1,376
- Date on market: 4/13/2026
- Electric utility on property: Yes
Estimated market value
Not available
Estimated sales range
Not available
Not available
Price history
| Date | Event | Price |
|---|---|---|
| 5/12/2026 | Pending sale | $320,000$169/sqft |
Source:  RealTracs MLS as distributed by MLS GRID #3173774 Report a problem RealTracs MLS as distributed by MLS GRID #3173774 Report a problem | ||
| 4/13/2026 | Listed for sale | $320,000-19.8%$169/sqft |
Source: RealTracs MLS as distributed by MLS GRID #3173774 Report a problem | ||
| 5/2/2025 | Sold | $399,000$211/sqft |
Source: RealTracs MLS as distributed by MLS GRID #2785959 Report a problem | ||
| 4/6/2025 | Pending sale | $399,000$211/sqft |
Source: RealTracs MLS as distributed by MLS GRID #2785959 Report a problem | ||
| 4/3/2025 | Price change | $399,000-4.8%$211/sqft |
Source: RealTracs MLS as distributed by MLS GRID #2785959 Report a problem | ||
| 3/13/2025 | Price change | $419,000-2.3%$222/sqft |
Source: RealTracs MLS as distributed by MLS GRID #2785959 Report a problem | ||
| 1/31/2025 | Listed for sale | $429,000-8.7%$227/sqft |
Source: RealTracs MLS as distributed by MLS GRID #2785959 Report a problem | ||
| 10/3/2024 | Listing removed | $470,000-2.1%$249/sqft |
Source: RealTracs MLS as distributed by MLS GRID #2681919 Report a problem | ||
| 8/19/2024 | Price change | $480,000-3%$254/sqft |
Source: RealTracs MLS as distributed by MLS GRID #2681919 Report a problem | ||
| 7/21/2024 | Listed for sale | $495,000+125%$262/sqft |
Source: RealTracs MLS as distributed by MLS GRID #2681919 Report a problem | ||
| 2/26/2018 | Sold | $220,000+0.5%$116/sqft |
Source: RealTracs MLS as distributed by MLS GRID #1899092 Report a problem | ||
| 2/12/2018 | Pending sale | $219,000$116/sqft |
Source: Coldwell Banker Lakeside, Realtors #1899092 Report a problem | ||
| 2/3/2018 | Listed for sale | $219,000$116/sqft |
Source: Coldwell Banker Lakeside Inc. #1899092 Report a problem | ||
Public tax history
| Year | Property taxes | Tax assessment |
|---|---|---|
| 2025 | $1,946 | $96,850 |
| 2024 | $1,946 +5.7% | $96,850 +66.8% |
| 2023 | $1,841 -0.4% | $58,075 -75% |
| 2022 | $1,848 +40.7% | $232,300 |
| 2021 | $1,314 | $232,300 |
| 2020 | $1,314 -28.9% | $232,300 |
| 2019 | $1,847 +551.6% | $232,300 +55.3% |
| 2018 | $283 | $149,600 |
| 2017 | -- | -- |
| 2016 | -- | -- |
| 2015 | -- | -- |
| 2014 | -- | -- |
| 2011 | $1,013 -0.6% | $38,159 |
| 2010 | $1,019 | $38,159 |
| 2009 | $1,019 | $38,159 |
| 2008 | -- | $38,159 +11.2% |
| 2007 | $998 | $34,308 |
| 2006 | $998 +0.7% | $34,308 +14.6% |
| 2005 | $991 | $29,945 |
| 2004 | $991 | $29,945 |
| 2002 | $991 | $29,945 +9.3% |
| 2001 | -- | $27,408 -75% |
| 2000 | -- | $109,630 |
Find assessor info on the county website
Monthly payment
Est. payment
Payment breakdown
Explore the cost of this home by adjusting the details. Changes won't be saved.Climate risks
Neighborhood: 37075
Nearby schools
Schools provided by the listing agent
- Elementary: Walton Ferry Elementary
- Middle: V G Hawkins Middle School
- High: Hendersonville High School
Source: RealTracs MLS as distributed by MLS GRID. This data may not be complete. We recommend contacting the local school district to confirm school assignments for this home.
- $88,7952 bd2 ba1.6k sqft105 Riverwood Dr, Hendersonville, TN 37075Sold

- $503,000-- bd2 ba1.8k sqft152 Cumberland Dr, Hendersonville, TN 37075Off Market
- $353,300-- bd1 ba1.3k sqft107 Riverwood Dr, Hendersonville, TN 37075Off Market
- $423,9003 bd2 ba1.4k sqft111 Earline Dr, Hendersonville, TN 37075Off Market
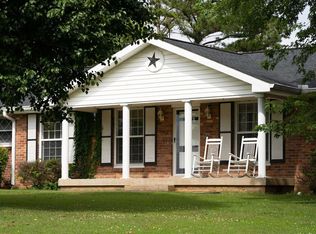
Similar homes
- $322,9003 bd2 ba1.2k sqft101 Travis St, Hendersonville, TN 37075For Sale

 MLS ID #3514710, Romany Gayed. RealTracs MLS as distributed by MLS GRID
 - $339,0003 bd2 ba1.5k sqft608 Hidden Hill Dr, Hermitage, TN 37076For Sale
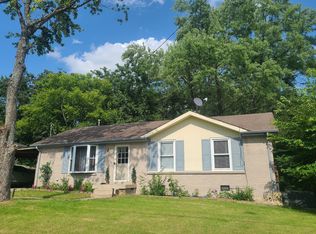 MLS ID #3272183, Lori Weiss. RealTracs MLS as distributed by MLS GRID
 - $365,0003 bd2 ba1.2k sqft1103 Cindi Ct, Mount Juliet, TN 37122For Sale
 MLS ID #3260672, Karen Hotsinpiller. RealTracs MLS as distributed by MLS GRID
 - $369,0003 bd2 ba1.3k sqft107 Gayle Dr, Old Hickory, TN 37138For Sale
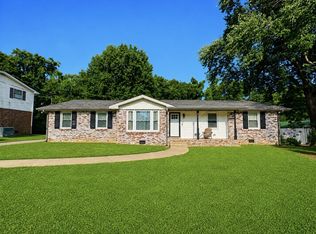 MLS ID #3319064, Jillain Pigg. RealTracs MLS as distributed by MLS GRID
 - $349,9004 bd3 ba1.1k sqft618 Debbie Dr, Hermitage, TN 37076For SaleMLS ID #3148658, Phil Hopewell. RealTracs MLS as distributed by MLS GRID
- $475,0003 bd2 ba1.9k sqft119 Susan Dr, Hendersonville, TN 37075For SaleMLS ID #3184532, Emma Svedin. RealTracs MLS as distributed by MLS GRID
- $320,0004 bd2 ba1.6k sqft3024 Sunnyview Dr, Nashville, TN 37218For SaleMLS ID #3521045, Tabitha C. Beasley. RealTracs MLS as distributed by MLS GRID
- $349,9993 bd2 ba1.7k sqft313 W Old Hickory Blvd, Madison, TN 37115For SaleMLS ID #3167313, Christina Bogdanova-Bishop. RealTracs MLS as distributed by MLS GRID
- $229,0002 bd2 ba966 sqft250 Donna Dr APT 2B, Hendersonville, TN 37075For SaleMLS ID #3248319, L. Brian Flanary. RealTracs MLS as distributed by MLS GRID
- $324,9993 bd3 ba2.3k sqft1136 Campbell Rd, Goodlettsville, TN 37072For SaleMLS ID #3224355, Rachael Hilfiger. RealTracs MLS as distributed by MLS GRID
- $367,9004 bd3 ba2.1k sqft216 Whorley Dr, Nashville, TN 37217For SaleMLS ID #3527514, Steve Koleno. RealTracs MLS as distributed by MLS GRID
- $299,9003 bd2 ba2.4k sqft6619 Gum Station Rd, Springfield, TN 37172For SaleMLS ID #3520786, Lisa Davis. RealTracs MLS as distributed by MLS GRID
- $439,0003 bd3 ba1.9k sqft121 Vintage Cir, Hendersonville, TN 37075For SaleMLS ID #3239648, Noah Wayne Puckett. RealTracs MLS as distributed by MLS GRID
- $399,0004 bd2 ba1.6k sqft4780 Cascade Dr, Old Hickory, TN 37138For SaleMLS ID #3232084, Stacey Long. RealTracs MLS as distributed by MLS GRID
- $400,0004 bd2 ba2.4k sqft4409 Andrew Jackson Pkwy, Hermitage, TN 37076For SaleMLS ID #3208321, Tracy Wiggins. RealTracs MLS as distributed by MLS GRID
- $460,0003 bd2 ba1.6k sqft113 Overlook Dr, Hendersonville, TN 37075For SaleMLS ID #3230698, Rebecca Sandu. RealTracs MLS as distributed by MLS GRID
- $429,9004 bd3 ba1.9k sqft4852 Whittier Dr, Old Hickory, TN 37138For SaleMLS ID #3333824, Tad LeFevre. RealTracs MLS as distributed by MLS GRID
- $349,0004 bd2 ba1.6k sqft3872 Hutson Ave, Nashville, TN 37216For SaleMLS ID #3285987, Justin Johnson. RealTracs MLS as distributed by MLS GRID
- $374,5003 bd2 ba1.4k sqft3824 Lake Aire Ct, Nashville, TN 37217For SaleMLS ID #3260662, Chris Capitani. RealTracs MLS as distributed by MLS GRID
