This beautiful new home is being built on one of only two spacious half-acre lots offered by Frank Batson Homes, tucked beside Old Hickory Lake in the heart of Hendersonville. Enjoy a peaceful setting while being just minutes from shopping, dining, and everyday conveniences. Photos shown are of a previously built home with the same floor plan. Buyers still have time to personalize this home by selecting cabinets, countertops, hardwood flooring, tile, appliances, lighting, stone, paint colors, and more. The modified Teesdale II plan offers a thoughtful layout with high-end finishes included as standard. Highlights include hardwood flooring throughout the main level, a gourmet kitchen with a large island and walk-in pantry with wood shelving, and a family room featuring wood beams and a floor-to-ceiling stone fireplace. The covered back porch is designed for year-round enjoyment and features an outdoor brick fireplace with a beautiful tongue-and-groove wood ceiling. Quartz countertops are included in the kitchen, bathrooms, and laundry, along with tile flooring and tile showers. The main-level primary suite features a vaulted ceiling, freestanding soaking tub, oversized walk-in shower, and wood shelving in the walk-in closet. A secondary bedroom and full bath on the main level provide flexibility for guests or a home office. A mudroom with built-ins and a spacious laundry room with cabinets and a sink add everyday convenience. Upstairs offers two additional bedrooms, two full baths, a cozy sitting area, and a large bonus room. Abundant natural light enhances the home's warm, inviting feel. This is a rare opportunity to own one of only two estate-style homes on half-acre lots in this sought-after Hendersonville location, just moments from Old Hickory Lake. Built by Frank Batson Homes, a trusted Middle Tennessee builder for over 50 years, this home offers exceptional craftsmanship, timeless finishes, and the opportunity to make it your own.
Active
$1,150,000
109B Earline Dr, Hendersonville, TN 37075
4beds
3,538sqft
:
Get pre-qualified$6,457/mo
Single Family Residence, Residential
Built in 2026
0.51 Acres Lot
$-- Zestimate®
$325/sqft
$-- HOA
What's special
Peaceful settingMudroom with built-insFloor-to-ceiling stone fireplaceSpacious half-acre lotsBeautiful tongue-and-groove wood ceilingOversized walk-in showerOutdoor brick fireplace
- 22 days |
- 1,014 |
- 80 |
Zillow last checked:
Listing updated:
Listed by:
Blake Batson 615-335-7982,
Grizzard Realty & Consult.Inc. 615-883-8841
Source: RealTracs MLS as distributed by MLS GRID,MLS#: 3294987
Facts & features
Interior
Bedrooms & bathrooms
- Bedrooms: 4
- Bathrooms: 4
- Full bathrooms: 4
- Main level bedrooms: 2
Primary bathroom
- Features: Suite
- Level: Suite
Heating
- Central
Cooling
- Central Air
Appliances
- Included: Built-In Electric Oven, Cooktop, Gas Range, Dishwasher, Disposal, Microwave
Features
- Entrance Foyer, Extra Closets, High Ceilings, Pantry, Walk-In Closet(s)
- Flooring: Carpet, Wood, Tile
- Basement: None
- Number of fireplaces: 2
Interior area
- Total structure area: 3,538
- Total interior livable area: 3,538 sqft
- Finished area above ground: 3,538
Property
Parking
- Total spaces: 3
- Parking features: Attached
- Attached garage spaces: 3
Features
- Levels: Two
- Stories: 2
- Patio & porch: Porch, Covered
- Fencing: Back Yard
- Has view: Yes
- View description: Lake
- Has water view: Yes
- Water view: Lake
Lot
- Size: 0.51 Acres
- Dimensions: 21,657 Sq. Ft.
- Features: Level, Views
- Topography: Level,Views
Details
- Special conditions: Standard
Construction
Type & style
- Home type: SingleFamily
- Property subtype: Single Family Residence, Residential
Materials
- Brick
Condition
- New construction: Yes
- Year built: 2026
Utilities & green energy
- Sewer: Public Sewer
- Water: Public
- Utilities for property: Water Available
Green energy
- Energy efficient items: Insulation, Windows, Water Heater
Community & HOA
Community
- Subdivision: Frank Melia Jr
HOA
- Has HOA: No
Location
- Region: Hendersonville
Financial & listing details
- Price per square foot: $325/sqft
- Annual tax amount: $6,000
- Date on market: 7/20/2026
- Date available: 10/30/2026
Estimated market value
Not available
Estimated sales range
Not available
Not available
Price history
| Date | Event | Price |
|---|---|---|
| 7/20/2026 | Listed for sale | $1,150,000$325/sqft |
Source:  RealTracs MLS as distributed by MLS GRID #3294987 Report a problem RealTracs MLS as distributed by MLS GRID #3294987 Report a problem | ||
Public tax history
Tax history is unavailable.
Monthly payment
Est. payment
Payment breakdown
Explore the cost of this home by adjusting the details. Changes won't be saved.Climate risks
Neighborhood: 37075
Nearby schools
GreatSchools rating
- 8/10Walton Ferry Elementary SchoolGrades: K-5Distance: 1.1 mi
- 7/10V G Hawkins Middle SchoolGrades: 6-8Distance: 2 mi
- 7/10Hendersonville High SchoolGrades: 9-12Distance: 3.5 mi
Schools provided by the listing agent
- Elementary: Walton Ferry Elementary
- Middle: V G Hawkins Middle School
- High: Hendersonville High School
Source: RealTracs MLS as distributed by MLS GRID. This data may not be complete. We recommend contacting the local school district to confirm school assignments for this home.
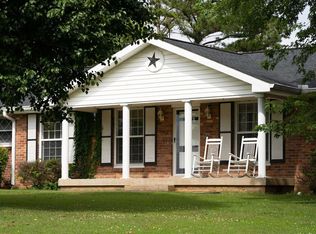
- $422,1003 bd2 ba1.4k sqft111 Earline Dr, Hendersonville, TN 37075Off Market
- $411,9003 bd2 ba2k sqft113 Earline Dr, Hendersonville, TN 37075Off Market
- $416,500-- bd2 ba1.5k sqft160 Cumberland Dr, Hendersonville, TN 37075Off Market
- $500,000-- bd2 ba2.8k sqft109 Earline Dr, Hendersonville, TN 37075Sold
- $325,3003 bd2 ba1.4k sqft2121 Bayport Ave, Old Hickory, TN 37138Off Market
- $320,0002 bd3 ba1.8k sqft103 Riverwood Dr, Hendersonville, TN 37075Pending
- $447,300-- bd2 ba2k sqft112 Earline Dr, Hendersonville, TN 37075Off Market
- $480,900-- bd2 ba1.8k sqft152 Cumberland Dr, Hendersonville, TN 37075Off Market
A local agent can set up tours, give advice and negotiate with sellers.
A local lender can help you make sure your offer is ready when you are.
Similar homes
- $1,249,0004 bd4 ba2.8k sqft242 Lake Terrace Dr, Hendersonville, TN 37075For Sale
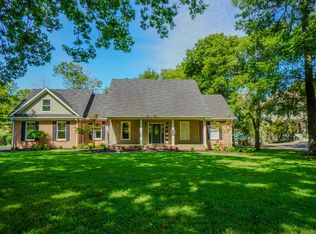
 MLS ID #3305375, Nicole Fedorchek. RealTracs MLS as distributed by MLS GRID
 - $1,250,0005 bd4 ba4.3k sqft133 Windmill Pointe Cir, Hendersonville, TN 37075For Sale
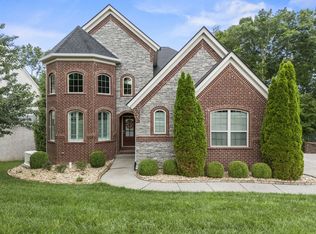 MLS ID #3224897, Christopher Barboni. RealTracs MLS as distributed by MLS GRID
 - $899,9004 bd4 ba3.5k sqft120 Fraser Pl, Hendersonville, TN 37075For Sale
 MLS ID #3320260, Lindsay Denney. RealTracs MLS as distributed by MLS GRID
 - $615,0004 bd3 ba2.6k sqft108 Airfloat Dr, Hendersonville, TN 37075For Sale
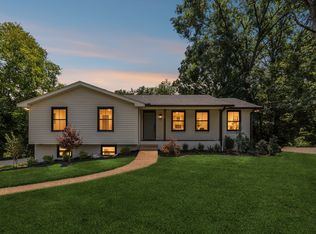 MLS ID #3501482, Michelle Patterson. RealTracs MLS as distributed by MLS GRID
 - $1,100,0005 bd3 ba3k sqft383 Arrow Ct, Hendersonville, TN 37075For SaleMLS ID #3333565, Mya Swinehart. RealTracs MLS as distributed by MLS GRID
- $825,0004 bd3 ba3.4k sqft124 Jefferson Dr, Hendersonville, TN 37075For SaleMLS ID #3306457, T Michelle Yohe. RealTracs MLS as distributed by MLS GRID
- $999,9504 bd3 ba3.5k sqft100 Kirkwall Ct Lot 227, Hendersonville, TN 37075New ConstructionMLS ID #3330024, Roger D. Batey. RealTracs MLS as distributed by MLS GRID
- $750,0004 bd3 ba4.1k sqft103 Jefferson Dr, Hendersonville, TN 37075For SaleMLS ID #3261536, Judy Wood. RealTracs MLS as distributed by MLS GRID
- $998,9504 bd4 ba3.8k sqft335 Raintree Dr, Hendersonville, TN 37075New ConstructionMLS ID #3314237, Justin Tucker. RealTracs MLS as distributed by MLS GRID
- $579,0005 bd3 ba2.9k sqft103 Paxton Ct, Hendersonville, TN 37075For SaleMLS ID #137116, Tiffany Eden Miller. Tennessee Valley MLS
- $759,9004 bd3 ba3.4k sqft103 Longview Rdg, Hendersonville, TN 37075For SaleMLS ID #3285867, Debbie Ryckeley. RealTracs MLS as distributed by MLS GRID
- $779,9004 bd4 ba3.8k sqft110 Shorecrest Cir, Hendersonville, TN 37075For SaleMLS ID #3288071, Matt Clausen. RealTracs MLS as distributed by MLS GRID
- $1,200,0005 bd5 ba4.5k sqft106 Hidden Point, Hendersonville, TN 37075For SaleMLS ID #3158521, Todd Ryan. RealTracs MLS as distributed by MLS GRID
- $899,9005 bd5 ba3.9k sqft104 Ruby Dr, Hendersonville, TN 37075For SaleMLS ID #3461952, Mark Gliebe. RealTracs MLS as distributed by MLS GRID
- $655,0004 bd3 ba2.6k sqft102 Bahia Mar Point S, Hendersonville, TN 37075For SaleMLS ID #3336327, Devin Holloway. RealTracs MLS as distributed by MLS GRID
- $738,0004 bd4 ba3k sqft650 Bonita Pkwy S, Hendersonville, TN 37075For SaleMLS ID #3319401, Brian Wiggins. RealTracs MLS as distributed by MLS GRID
- $1,400,0003 bd4 ba3k sqft182 Cherokee Rd, Hendersonville, TN 37075For SaleMLS ID #3251460, Tish Roney. RealTracs MLS as distributed by MLS GRID
- $910,0004 bd4 ba3.9k sqft94 Hidden Way Ct, Hendersonville, TN 37075For SaleMLS ID #3213626, Gary Ashton. RealTracs MLS as distributed by MLS GRID
- $1,350,0003 bd2 ba2.2k sqft110 Meadowlake Ct, Hendersonville, TN 37075For SaleMLS ID #3232034, Kay Russell, Broker, GRI. RealTracs MLS as distributed by MLS GRID
- $1,389,9004 bd5 ba4.7k sqft1416 Shannon Pl, Old Hickory, TN 37138For SaleMLS ID #3319811, Samuel Parker. RealTracs MLS as distributed by MLS GRID
