Space to gather. Room to grow. A place to love. This White Oak home is a stunning 5-bedroom, 3.5-bath home located in the sought-after Woodbine Place neighborhood. Ready for Summer, this home has a brand new inside HVAC system replaced May 2026! Designed with both comfort and functionality in mind, the open layout flows effortlessly into a spacious living room with a cozy gas fireplace. The kitchen is a standout with tons of cabinetry, stainless appliances, a center island, eat-in bar, and bright breakfast area, making it ideal for hosting and everyday life. The downstairs primary suite feels like a private escape with a soaking tub, walk-in shower, oversized closet, and plenty of space to relax. Within the home you will find four generously sized bedrooms, offering endless flexibility. Step outside to a private, fenced backyard, plus an extended driveway, attached garage, and covered carport with storage—perfect for all of your extras. With tons of charm, this home checks all the boxes!! Seller is motivated—don’t miss this one!
For sale
Price cut: $5K (6/18)
$522,900
103 Smackover Ln, White Oak, TX 75693
5beds
3,491sqft
:
Get pre-qualified$3,720/mo
Single Family Residence
Built in 2008
0.36 Acres Lot
$516,600 Zestimate®
$150/sqft
$-- HOA
What's special
Cozy gas fireplaceAttached garageStainless appliancesFour generously sized bedroomsEat-in barSoaking tubCovered carport with storage
- 175 days |
- 207 |
- 9 |
Zillow last checked:
Listing updated:
Listed by:
Meredith R Smeltzer 903-235-3931,
Ember Realty
Source: LGVBOARD,MLS#: 20260891
Facts & features
Interior
Bedrooms & bathrooms
- Bedrooms: 5
- Bathrooms: 4
- Full bathrooms: 3
- 1/2 bathrooms: 1
Rooms
- Room types: Game Room, Family Room, 2 Living Areas
Bedroom
- Features: Walk-In Closet(s)
Bathroom
- Features: Shower and Tub, Dressing Area, Walk-In Closet(s), Ceramic Tile
Heating
- Central Electric
Cooling
- Central Electric
Appliances
- Included: Gas Range/Oven, Dishwasher, Disposal, Electric Water Heater, More Than One Water Heater
- Laundry: Laundry Room
Features
- High Speed Internet, Master Downstairs, Breakfast Bar, Eat-in Kitchen
- Flooring: Tile
- Windows: Shutters
- Number of fireplaces: 1
- Fireplace features: Gas Log
Interior area
- Total interior livable area: 3,491 sqft
Property
Parking
- Total spaces: 2
- Parking features: Garage, Garage Faces Side, Attached, Concrete
- Attached garage spaces: 2
- Has uncovered spaces: Yes
Features
- Levels: Two
- Stories: 2
- Patio & porch: Porch
- Exterior features: Auto Sprinkler
- Pool features: None
- Fencing: Wood
Lot
- Size: 0.36 Acres
Details
- Additional structures: None
- Parcel number: 198439
Construction
Type & style
- Home type: SingleFamily
- Property subtype: Single Family Residence
Materials
- Foundation: Slab
- Roof: Composition
Condition
- Year built: 2008
Details
- Warranty included: Yes
Utilities & green energy
- Sewer: Public Sewer
- Water: Public Water, City
Community & HOA
Community
- Security: Security Lights
- Subdivision: Woodbine
HOA
- Has HOA: Yes
Location
- Region: White Oak
Financial & listing details
- Price per square foot: $150/sqft
- Tax assessed value: $550,170
- Annual tax amount: $8,533
- Price range: $522.9K - $522.9K
- Date on market: 2/9/2026
- Listing terms: Cash,FHA,Conventional,VA Loan
- Exclusions: personal items
Estimated market value
$516,600
$491,000 - $542,000
$3,152/mo
Price history
| Date | Event | Price |
|---|---|---|
| 6/18/2026 | Price change | $522,900-0.9%$150/sqft |
Source:  LGVBOARD #20260891 Report a problem LGVBOARD #20260891 Report a problem | ||
| 4/29/2026 | Price change | $527,900-0.4%$151/sqft |
Source: LGVBOARD #20260891 Report a problem | ||
| 3/18/2026 | Price change | $529,900-0.9%$152/sqft |
Source: LGVBOARD #20260891 Report a problem | ||
| 2/9/2026 | Listed for sale | $534,900-0.9%$153/sqft |
Source: LGVBOARD #20260891 Report a problem | ||
| 2/7/2026 | Listing removed | $539,900$155/sqft |
Source: LGVBOARD #20255378 Report a problem | ||
| 5/1/2025 | Price change | $539,900-0.9%$155/sqft |
Source: LGVBOARD #20250743 Report a problem | ||
| 8/2/2024 | Price change | $544,900+0.1%$156/sqft |
Source: LGVBOARD #20244798 Report a problem | ||
| 1/8/2024 | Price change | $544,400-0.1%$156/sqft |
Source: LGVBOARD #20237123 Report a problem | ||
| 10/10/2023 | Price change | $544,900-2.7%$156/sqft |
Source: LGVBOARD #20234829 Report a problem | ||
| 9/11/2023 | Price change | $559,900-2.8%$160/sqft |
Source: LGVBOARD #20234829 Report a problem | ||
| 9/5/2023 | Price change | $575,900-1.5%$165/sqft |
Source: LGVBOARD #20234829 Report a problem | ||
| 8/24/2023 | Price change | $584,900-2.4%$168/sqft |
Source: LGVBOARD #20234829 Report a problem | ||
| 8/16/2023 | Listed for sale | $599,000+10.9%$172/sqft |
Source: LGVBOARD #20234829 Report a problem | ||
| 8/5/2022 | Sold | -- |
Source: LGVBOARD #20223559 Report a problem | ||
| 6/14/2022 | Listed for sale | $539,950+58.9%$155/sqft |
Source: LGVBOARD #20223559 Report a problem | ||
| 12/11/2017 | Sold | -- |
Source: Agent Provided Report a problem | ||
| 9/18/2017 | Price change | $339,900-2.9%$97/sqft |
Source: SUZANNE COOK & COMPANY #20166284 Report a problem | ||
| 6/29/2017 | Price change | $349,900-5.4%$100/sqft |
Source: SUZANNE COOK & COMPANY #20166284 Report a problem | ||
| 5/21/2017 | Price change | $369,900-1.3%$106/sqft |
Source: SUZANNE COOK & COMPANY #20166284 Report a problem | ||
| 4/6/2017 | Price change | $374,900-3.6%$107/sqft |
Source: SUZANNE COOK & COMPANY #20166284 Report a problem | ||
| 10/10/2016 | Listed for sale | $389,000-2.7%$111/sqft |
Source: Elite Group Real Estate #20162359 Report a problem | ||
| 8/26/2016 | Listing removed | $399,900+0.2%$115/sqft |
Source: Elite Group Real Estate #20162359 Report a problem | ||
| 9/2/2014 | Listing removed | $399,000$114/sqft |
Source: RE/MAX Tyler #10043809 Report a problem | ||
| 6/16/2014 | Price change | $399,000-2.6%$114/sqft |
Source: RE/MAX Tyler #10043809 Report a problem | ||
| 5/1/2014 | Listed for sale | $409,800+5.1%$117/sqft |
Source: Re/Max Tyler, TX Report a problem | ||
| 11/6/2013 | Listing removed | $390,000$112/sqft |
Source: RE/MAX Tyler #10031485 Report a problem | ||
Public tax history
| Year | Property taxes | Tax assessment |
|---|---|---|
| 2025 | $8,597 -0.5% | $550,170 +5.3% |
| 2024 | $8,642 -0.6% | $522,500 -1.6% |
| 2023 | $8,690 +26.9% | $530,880 +36.6% |
| 2022 | $6,850 +1.6% | $388,630 +10% |
| 2021 | $6,745 +6.9% | $353,300 +2.8% |
| 2020 | $6,311 -1% | $343,740 +0.3% |
| 2019 | $6,373 -1.7% | $342,590 +0.8% |
| 2018 | $6,481 +1% | $339,900 -14.6% |
| 2017 | $6,418 +0.7% | $397,930 +2% |
| 2016 | $6,371 -7.6% | $390,280 -1.8% |
| 2015 | $6,892 | $397,590 +4.2% |
| 2014 | -- | $381,570 +2.2% |
| 2013 | -- | $373,340 +0% |
| 2012 | -- | $373,210 -0.7% |
| 2011 | -- | $376,000 -1.9% |
| 2010 | -- | $383,150 +4.6% |
| 2009 | -- | $366,240 +815.6% |
| 2008 | -- | $40,000 |
| 2007 | -- | $40,000 |
| 2006 | -- | $40,000 |
Find assessor info on the county website
Monthly payment
Est. payment
Payment breakdown
Explore the cost of this home by adjusting the details. Changes won't be saved.Climate risks
Neighborhood: 75693
Nearby schools
GreatSchools rating
- 8/10White Oak Intermediate SchoolGrades: 3-5Distance: 1.9 mi
- 9/10White Oak Middle SchoolGrades: 6-8Distance: 1.9 mi
- 7/10White Oak High SchoolGrades: 9-12Distance: 1.9 mi
Schools provided by the listing agent
- District: White Oak
Source: LGVBOARD. This data may not be complete. We recommend contacting the local school district to confirm school assignments for this home.
- $398,300-- bd2 ba2.4k sqft105 Smackover Ln, White Oak, TX 75693Off Market
- $453,9300.42 Acres131 Smackover Ln, White Oak, TX 75693Off Market
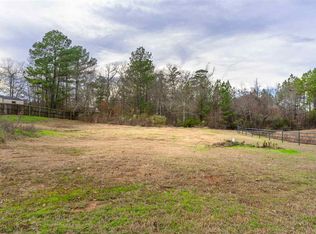
- $470,7005 bd4 ba2.9k sqft101 Smackover Ln, White Oak, TX 75693Off Market

- $682,6004 bd4 ba3.8k sqft206 Woodbine Pl, White Oak, TX 75693Off Market
- $--4 bd4 ba3.7k sqft201 Travis Peak Trl, White Oak, TX 75693Sold
- $--0.42 Acres201 Smackover Ln, White Oak, TX 75693Off Market
- $502,100-- bd2 ba2.6k sqft100 Glen Rose Trl, White Oak, TX 75693Off Market
- $--4 bd3 ba2.3k sqft131 Smackover White, Carthage, TX 75633Sold
A local agent can set up tours, give advice and negotiate with sellers.
Similar homes
- $449,9754 bd3 ba2.4k sqft209 Travis Peak Trl, White Oak, TX 75693For Sale
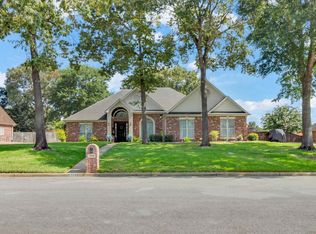 MLS ID #20264814, Dawn M Sims, Ember Realty. LGVBOARD
 - $725,0003 bd3 ba3.1k sqft2168 Turkey Rd, Gladewater, TX 75647For Sale
 MLS ID #20265542, Roxanne Browning, BOLD Real Estate Group. LGVBOARD
 - $477,0003 bd3 ba3.4k sqft632 Susan St, Kilgore, TX 75662For Sale
 MLS ID #20265495, April A Stephens, Texas Real Estate Executives. LGVBOARD
 - $550,0004 bd3 ba2.5k sqft2118 W Lake Dr, Gladewater, TX 75647For Sale
 MLS ID #26008142, Jeff Ramsey, Ramsey Realty Group - Longview. GTARMLS
 - $534,5004 bd3 ba2.5k sqft4028 Hidden Hills Cir, Longview, TX 75605For SaleMLS ID #20264013, Kylie R Hicks, Texas Real Estate Executives. LGVBOARD
- $585,0003 bd3 ba2.8k sqft250 County Road 1133, Kilgore, TX 75662For SaleMLS ID #20265531, Misty Garvin, Julie Woods & Associate RE Firm. LGVBOARD
- $699,9005 bd4 ba3.1k sqft1647 E Mountain Rd S, Longview, TX 75604For SaleMLS ID #26009389, Bethany Nolan, Nolan Properties, LLC. GTARMLS
- $475,0005 bd4 ba2.8k sqft3219 Lopez Ct, Longview, TX 75605For SaleMLS ID #20262210, Stacie Rogers, Rogers Realty. LGVBOARD
- $500,0005 bd4 ba4.1k sqft1402 Mary Jane Dr, Longview, TX 75601For SaleMLS ID #20264496, Julie B Woods, Julie Woods & Associate RE Firm. LGVBOARD
- $559,0004 bd3 ba2.3k sqft1613 Olympic Dr, Longview, TX 75605For SaleMLS ID #20263545, Amy C Fite, Ember Realty. LGVBOARD
- $499,0004 bd3 ba2.3k sqft1776 Mustang Rd, Gilmer, TX 75645For SaleMLS ID #26007354, Heather Kelly, Ember Realty. GTARMLS
- $415,0004 bd3 ba2.3k sqft3700 Cabec Dr, Longview, TX 75605For SaleMLS ID #20264892, Blake I Tucker, Trina Griffith & Company Real Estate. LGVBOARD
- $459,9003 bd3 ba2k sqft3801 Fern Ridge Dr, Longview, TX 75605For SaleMLS ID #20265134, Christy Morse, Trina Griffith & Company Real Estate. LGVBOARD
- $549,9994 bd3 ba2.4k sqft105 Canvasback Ct, Gilmer, TX 75645For SaleMLS ID #20261963, Sharon Smith Hammer, Texas Real Estate Executives. LGVBOARD
- $694,5004 bd4 ba3k sqft4002 Shadow Ridge Ln, Longview, TX 75605For SaleMLS ID #26009513, Trey Anderson III, Pinnacle Realty Advisors. GTARMLS
- $544,9004 bd3 ba2.5k sqft175 Kayla Ln, Longview, TX 75602For SaleMLS ID #20263848, Virginia A Cammack, Keebaugh & Company. LGVBOARD
- $449,9905 bd3 ba3.3k sqft4538 W Loop 281, Longview, TX 75604For SaleMLS ID #26002358, Heather Kelly, Ember Realty. GTARMLS
- $469,4003 bd4 ba3k sqft1223 Pine St, Kilgore, TX 75662For SaleMLS ID #20265262, Meredith R Smeltzer, Ember Realty. LGVBOARD
- $494,0004 bd4 ba3.2k sqft255 County Road 1130, Kilgore, TX 75662For SaleMLS ID #20261886, Dianne Swank, Summers Cook & Company. LGVBOARD
- $374,9004 bd3 ba2.2k sqft104 Colt St, Longview, TX 75604For SaleMLS ID #20264620, Meredith R Smeltzer, Ember Realty. LGVBOARD
