Location, Location! This well maintained rancher is in the sought-after Haverford Community of Lutherville-Timonium. The backyard is a beautifully manicured flat lot that would be a great spot for your summer barbecue or gathering. There is a center picture window with two side windows in the front of the house. The living room features a wood burning fireplace. Gleaming hardwood floors throughout the first level. Dining room flows into the kitchen. The spacious kitchen is ready for your vision and design. Side door to driveway from the kitchen. Three good sized bedrooms & bathroom upstairs. Main level primary bedroom! Basement is partially finished w/ 1/2 bath. You could put some new flooring down and have a tv room. Workshop room and a huge storage room. Turn the extra room into a workout room or extra bedroom. Laundry area as well. Enjoy the peace of mind that comes with being in a desirable school district. Air conditioning was updated in approx 2018. Home is close to Maryland State Fairgrounds, grocery stores, restaurants, and shopping. Not far from Hunt Valley Towne Center. Home is being sold as it shows. (Note: owner is not in a position to do any repairs at inspection)
For sale
$420,000
103 Springside Dr, Lutherville Timonium, MD 21093
3beds
1,896sqft
:
Get pre-qualified$2,722/mo
Single Family Residence
Built in 1959
9,600 Square Feet Lot
$415,300 Zestimate®
$222/sqft
$-- HOA
What's special
Wood burning fireplaceWell maintained rancherWorkshop roomLaundry areaMain level primary bedroomSpacious kitchenThree good sized bedrooms
- 2 days |
- 488 |
- 26 |
Zillow last checked:
Listing updated:
Listed by:
Debbie Bullinger 410-916-6170,
Cummings & Co. Realtors (410) 823-0033
Source: Bright MLS,MLS#: MDBC2170638
Facts & features
Interior
Bedrooms & bathrooms
- Bedrooms: 3
- Bathrooms: 2
- Full bathrooms: 1
- 1/2 bathrooms: 1
- Main level bathrooms: 1
- Main level bedrooms: 3
Basement
- Area: 1320
Heating
- Forced Air, Natural Gas
Cooling
- Central Air, Electric
Appliances
- Included: Refrigerator, Oven, Cooktop, Gas Water Heater
- Laundry: In Basement
Features
- Basement: Connecting Stairway,Improved,Partially Finished,Sump Pump
- Number of fireplaces: 1
Interior area
- Total structure area: 2,640
- Total interior livable area: 1,896 sqft
- Finished area above ground: 1,320
- Finished area below ground: 576
Property
Parking
- Total spaces: 3
- Parking features: Driveway
- Uncovered spaces: 3
Accessibility
- Accessibility features: None
Features
- Levels: Two
- Stories: 2
- Exterior features: Sidewalks
- Pool features: None
Lot
- Size: 9,600 Square Feet
- Dimensions: 1.00 x
Details
- Additional structures: Above Grade, Below Grade
- Parcel number: 04080815000025
- Zoning: RESIDENTIAL
- Special conditions: Standard
Construction
Type & style
- Home type: SingleFamily
- Architectural style: Raised Ranch/Rambler
- Property subtype: Single Family Residence
Materials
- Brick
- Foundation: Block
Condition
- New construction: No
- Year built: 1959
Utilities & green energy
- Sewer: Public Sewer
- Water: Public
Community & HOA
Community
- Subdivision: Haverford
HOA
- Has HOA: No
Location
- Region: Lutherville Timonium
Financial & listing details
- Price per square foot: $222/sqft
- Tax assessed value: $346,000
- Annual tax amount: $4,121
- Date on market: 7/24/2026
- Listing agreement: Exclusive Right To Sell
- Ownership: Ground Rent
Estimated market value
$415,300
$395,000 - $436,000
$2,600/mo
Price history
| Date | Event | Price |
|---|---|---|
| 7/24/2026 | Listed for sale | $420,000$222/sqft |
Source:  Bright MLS #MDBC2170638 Report a problem Bright MLS #MDBC2170638 Report a problem | ||
Public tax history
| Year | Property taxes | Tax assessment |
|---|---|---|
| 2025 | $4,151 +5.9% | $340,000 +5.1% |
| 2024 | $3,921 +5.4% | $323,533 +5.4% |
| 2023 | $3,722 +5.7% | $307,067 +5.7% |
| 2022 | $3,522 +1.4% | $290,600 +1.4% |
| 2021 | $3,472 +1.5% | $286,467 +1.5% |
| 2020 | $3,422 +1.5% | $282,333 +1.5% |
| 2019 | $3,372 +2.2% | $278,200 +2.2% |
| 2018 | $3,300 +2.2% | $272,267 +2.2% |
| 2017 | $3,228 +205% | $266,333 +2.3% |
| 2016 | $1,059 | $260,400 +0.8% |
| 2015 | $1,059 | $258,400 +0.8% |
| 2014 | $1,059 | $256,400 +0.8% |
| 2013 | -- | $254,400 |
| 2012 | -- | $254,400 |
| 2011 | -- | $254,400 -16.2% |
| 2010 | -- | $303,600 +6.5% |
| 2009 | -- | $284,976 +7% |
| 2008 | -- | $266,353 +7.5% |
| 2007 | -- | $247,730 +14% |
| 2006 | -- | $217,232 +16.3% |
| 2005 | -- | $186,736 +19.5% |
| 2004 | -- | $156,240 +3.4% |
| 2003 | -- | $151,090 +3.5% |
| 2002 | -- | $145,940 +3.7% |
| 2001 | -- | $140,790 |
Find assessor info on the county website
Monthly payment
Est. payment
Payment breakdown
Explore the cost of this home by adjusting the details. Changes won't be saved.Climate risks
Neighborhood: 21093
Nearby schools
GreatSchools rating
- 9/10Timonium Elementary SchoolGrades: K-5Distance: 0.3 mi
- 7/10Ridgely Middle SchoolGrades: 6-8Distance: 0.7 mi
- 8/10Dulaney High SchoolGrades: 9-12Distance: 1.3 mi
Schools provided by the listing agent
- District: Baltimore County Public Schools
Source: Bright MLS. This data may not be complete. We recommend contacting the local school district to confirm school assignments for this home.
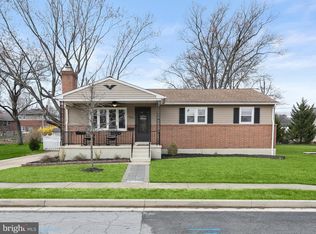
- $427,800-- bd1 ba1.3k sqft101 Springside Dr, Lutherville Timonium, MD 21093Off Market
- $500,0005 bd2 ba2.3k sqft105 Springside Dr, Lutherville Timonium, MD 21093Sold
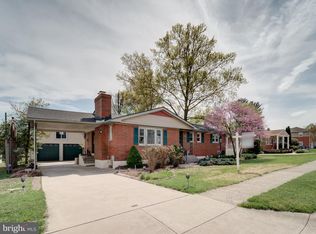
- $517,0003 bd3 ba2.6k sqft117 Longdale Rd, Lutherville Timonium, MD 21093Sold
- $534,900-- bd2 ba1.4k sqft2108 Reuter Rd, Lutherville Timonium, MD 21093Off Market
- $430,200-- bd2 ba1.4k sqft119 Longdale Rd, Lutherville Timonium, MD 21093Off Market
- $408,900-- bd1 ba1.3k sqft107 Springside Dr, Lutherville Timonium, MD 21093Off Market
- $418,100-- bd1 ba1.3k sqft115 Longdale Rd, Lutherville Timonium, MD 21093Off Market
- $462,1003 bd1 ba2.1k sqft102 Springside Dr, Lutherville Timonium, MD 21093Off Market
A local agent can set up tours, give advice and negotiate with sellers.
Similar homes
- $425,0003 bd2 ba2.2k sqft504 Spring Ave, Lutherville Timonium, MD 21093For Sale

 MLS ID #MDBC2167426, Laura Byrne, Long & Foster Real Estate, Inc.. Bright MLS
 - $495,0004 bd2 ba2.8k sqft1717 Greenspring Dr, Lutherville Timonium, MD 21093For Sale
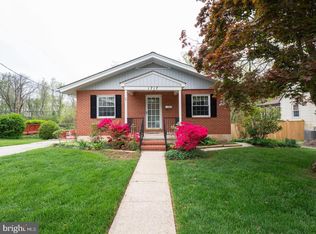 MLS ID #MDBC2170342, Alfredo D. Duque, Fairfax Realty Premier. Bright MLS
 - $429,0003 bd2 ba1.9k sqft115 E Seminary Ave, Lutherville Timonium, MD 21093For Sale
 MLS ID #MDBC2163306, Luis Cordero, Realty Advantage of Maryland LLC. Bright MLS
 - $459,0003 bd4 ba2.6k sqft2309 Wonderview Rd, Lutherville Timonium, MD 21093For Sale
 MLS ID #MDBC2170326, Mr. Deepak Nathani, EXP Realty, LLC. Bright MLS
 - $474,9004 bd2 ba1.6k sqft74 Northwood Dr, Lutherville Timonium, MD 21093For SaleMLS ID #MDBC2167352, R.J. Breeden, Berkshire Hathaway HomeServices Homesale Realty. Bright MLS
- $395,0003 bd2 ba1k sqft1429 Front Ave, Lutherville Timonium, MD 21093For SaleMLS ID #MDBC2166026, Julie Singer, Northrop Realty. Bright MLS
- $429,9003 bd3 ba1.5k sqft8423 Thornton Rd, Lutherville Timonium, MD 21093For SaleMLS ID #MDBC2167000, Jeannie D Pohlhaus, Berkshire Hathaway HomeServices Homesale Realty. Bright MLS
- $--3 bd1 ba1.6k sqft12 E Seminary Ave, Lutherville Timonium, MD 21093AuctionAuction.com 1
- $485,0003 bd4 ba2.6k sqft2241 Wonderview Rd, Lutherville Timonium, MD 21093For SaleMLS ID #MDBC2170350, Diana Pham, EXP Realty, LLC. Bright MLS
- $495,0003 bd3 ba1.8k sqft2001 Vista Ln, Lutherville Timonium, MD 21093For SaleMLS ID #MDBC2167746, Dicky Gaines, Keller Williams Legacy. Bright MLS
- $575,0003 bd4 ba2.4k sqft117 Hollow Brook Rd, Lutherville Timonium, MD 21093For SaleMLS ID #MDBC2168872, Zachary Stephan, Compass. Bright MLS
- $455,0003 bd4 ba1.9k sqft25 Wonderview Ct, Lutherville Timonium, MD 21093For SaleMLS ID #MDBC2168826, Amelia Adams, Long & Foster Real Estate, Inc.. Bright MLS
- $469,9003 bd3 ba2.1k sqft219 Deer Fox Ln, Lutherville Timonium, MD 21093For SaleMLS ID #MDBC2168236, Paul Sudano, Monument Sotheby's International Realty. Bright MLS
- $579,9503 bd3 ba2.2k sqft2108 Eastridge Rd, Lutherville Timonium, MD 21093For SaleMLS ID #MDBC2161310, Gina Gargeu, Century 21 Downtown. Bright MLS
- $339,9003 bd1 ba1.1k sqft11 Belfast Rd, Lutherville Timonium, MD 21093For SaleMLS ID #MDBC2169272, Malissa Duffy, Real Estate Professionals, Inc.. Bright MLS
- $465,0003 bd4 ba2.2k sqft2111 Chapel Valley Ln, Lutherville Timonium, MD 21093For SaleMLS ID #MDBC2169460, Paul DiBari, Cummings & Co. Realtors. Bright MLS
- $425,0003 bd3 ba1.9k sqft14 Gibbons Blvd, Cockeysville, MD 21030For SaleMLS ID #MDBC2168734, Lynn Ikle, Redfin Corp. Bright MLS
- $579,0003 bd3 ba1.9k sqft1 Alston Rd, Lutherville Timonium, MD 21093For SaleMLS ID #MDBC2169652, Jeremy McDonough, Mr. Lister Realty. Bright MLS
- $459,9003 bd3 ba1.7k sqft916 Beaverbank Cir, Baltimore, MD 21286For SaleMLS ID #MDBC2169850, Terry Brennan, Long & Foster Real Estate, Inc.. Bright MLS
- $525,0004 bd3 ba2.6k sqft210 W Timonium Rd, Lutherville Timonium, MD 21093For SaleMLS ID #MDBC2163838, Aphy Liebno, Long & Foster Real Estate, Inc.. Bright MLS
