LOCATED IN THE HEART OF MIDDLETOWN THIS WELL-MAINTAINED HOME IS SITUATED ON A WONDERFUL SPACIOUS PROPERTY WITH HUGE DRIVEWAY/PARKING & AN OVERSIZED TWO-CAR GARAGE ADDITION W/HOME OFFICE. FEATURING NEW LANDSAPING & PAVER WALKWAY, HARDWOOD FLOORS, OPEN & UPDATED KITCHEN W/GRANITE COUNTERS & DINING AREA, FRENCH DOORS TO A RAISED MAINTENANCE FREE DECK & PAVER PATIO, MASTER BDRM W/ADD'L CLOSET (BORROWED FROM SMALL BEDROOM) UPDATED BATHRMS, WHIRLPOOL TUB, LOWER LEVEL W/FAMILY RM & SUNROOM, FLOORED ATTIC W/WALK-UP ACCESS, LARGE LAUNDRY RM, STORAGE CLOSET UNDER THE STAIRS, RECESSED LIGHTS. HOME HAS 1 ZONE HEAT & 2-ZONE AIR, GARAGE HAS 1 ZONE HEAT & 1 ZONE AIR (GARAGE ZONES NOT USED BY OWNER, SO AS-IS. CLOSE TO SHOPPING, RESTAURANTS, BEACHES & ALL MAJOR HWYS.
Pending
$699,800
103 Tindall Road, Middletown, NJ 07748
3beds
1,644sqft
Single Family Residence
Built in 1954
0.34 Acres Lot
$739,100 Zestimate®
$426/sqft
$-- HOA
What's special
Recessed lightsHardwood floorsWhirlpool tubDining areaWonderful spacious propertyPaver walkwayPaver patio
- 59 days
- 116
- 3
Likely to sell faster than
Zillow last checked:
Listing updated:
Listed by:
Brian Teitel 732-616-5499,
Berkshire Hathaway HomeServices Fox & Roach - Manalapan
Source: MoreMLS,MLS#: 22624522
Facts & features
Interior
Bedrooms & bathrooms
- Bedrooms: 3
- Bathrooms: 2
- Full bathrooms: 1
- 1/2 bathrooms: 1
Rooms
- Room types: Bonus Room
Other
- Description: Storage - walk up door and hatch
Office
- Description: In garage - heated and air conditioned
Heating
- Natural Gas, Forced Air
Cooling
- Central Air, 2 Zoned AC
Features
- Dec Molding, Recessed Lighting
- Flooring: Ceramic Tile, Wood
- Windows: Thermal Window
- Basement: Crawl Space
- Attic: Attic,Walk-up
Interior area
- Total structure area: 1,644
- Total interior livable area: 1,644 sqft
Property
Parking
- Total spaces: 2
- Parking features: Paved, Asphalt, Double Wide Drive, Driveway, Oversized
- Attached garage spaces: 2
- Has uncovered spaces: Yes
Features
- Levels: Split Level
- Stories: 1
- Exterior features: Lighting
- Fencing: Fenced Area
Lot
- Size: 0.34 Acres
- Dimensions: 80 x 187
- Features: Oversized
- Topography: Level
Details
- Parcel number: 3200642000000009
- Zoning description: Residential, Single Family
Construction
Type & style
- Home type: SingleFamily
- Property subtype: Single Family Residence
Condition
- Year built: 1954
Utilities & green energy
- Sewer: Public Sewer
Community & HOA
Community
- Subdivision: None
HOA
- Has HOA: No
Location
- Region: Middletown
Financial & listing details
- Price per square foot: $426/sqft
- Tax assessed value: $644,000
- Annual tax amount: $9,316
- Date on market: 8/8/2026
- Inclusions: Outdoor Lighting, Washer, Blinds/Shades, Ceiling Fan(s), Dishwasher, Dryer, Light Fixtures, Microwave, Self/Con Clean, Stove, Refrigerator, Screens, Attic Fan, Gas Cooking
Estimated market value
$739,100
$702,000 - $776,000
$3,746/mo
Price history
| Date | Event | Price |
|---|---|---|
| 8/15/2026 | Pending sale | $699,800$426/sqft |
Source:  MoreMLS #22624522 Report a problem MoreMLS #22624522 Report a problem | ||
| 8/8/2026 | Listed for sale | $699,800+60.9%$426/sqft |
Source: MoreMLS #22624522 Report a problem | ||
| 4/17/2020 | Sold | $435,000-3.3%$265/sqft |
Source: MoreMLS #22002899 Report a problem | ||
| 2/20/2020 | Pending sale | $450,000$274/sqft |
Source: RE/MAX Real Estate Ltd #22002899 Report a problem | ||
| 2/8/2020 | Price change | $450,000-3.2%$274/sqft |
Source: RE/MAX Real Estate LTD. #22002899 Report a problem | ||
| 1/23/2020 | Listed for sale | $465,000+14.8%$283/sqft |
Source: RE/MAX Real Estate LTD. #22002899 Report a problem | ||
| 8/29/2017 | Sold | $405,000+1.3%$246/sqft |
Source: MoreMLS #21724236 Report a problem | ||
| 6/20/2017 | Listed for sale | $399,900+18%$243/sqft |
Source: Keller Williams Joe- Oz Real Estate Group #21724236 Report a problem | ||
| 9/1/2011 | Sold | $339,000$206/sqft |
Source: Public Record Report a problem | ||
| 6/29/2011 | Price change | $339,000-5.6%$206/sqft |
Source: Heritage House Sotheby's International Realty #21113500 Report a problem | ||
| 5/21/2011 | Price change | $359,000-3.5%$218/sqft |
Source: Heritage House Sotheby's International Realty #21113500 Report a problem | ||
| 4/8/2011 | Listed for sale | $372,000+107.8%$226/sqft |
Source: Heritage House Sotheby's Int'l #21113500 Report a problem | ||
| 8/13/1998 | Sold | $179,000$109/sqft |
Source: Public Record Report a problem | ||
Public tax history
| Year | Property taxes | Tax assessment |
|---|---|---|
| 2025 | $9,495 +5.3% | $577,200 +5.3% |
| 2024 | $9,020 -5.1% | $548,300 +0.2% |
| 2023 | $9,507 +3.3% | $547,000 +11.9% |
| 2022 | $9,206 +3.3% | $488,900 +14.1% |
| 2021 | $8,913 +7% | $428,500 +8.3% |
| 2020 | $8,332 +19.5% | $395,700 +0.3% |
| 2019 | $6,973 | $394,500 +22.6% |
| 2018 | $6,973 +3.8% | $321,800 +0.8% |
| 2017 | $6,717 +0.3% | $319,100 +1.2% |
| 2016 | $6,694 +1.8% | $315,200 +0.6% |
| 2015 | $6,578 +2.3% | $313,400 +4.3% |
| 2014 | $6,431 +1.5% | $300,500 |
| 2013 | $6,335 +1% | $300,500 |
| 2012 | $6,271 +2.9% | $300,500 |
| 2011 | $6,092 +4.1% | $300,500 -11.5% |
| 2010 | $5,855 +0.8% | $339,400 |
| 2009 | $5,805 | $339,400 +121.4% |
| 2008 | -- | $153,300 |
| 2007 | -- | $153,300 |
| 2006 | -- | $153,300 |
| 2005 | -- | $153,300 |
| 2003 | -- | $153,300 |
| 2002 | -- | $153,300 |
| 2001 | -- | $153,300 |
Find assessor info on the county website
Monthly payment
Est. payment
Payment breakdown
Explore the cost of this home by adjusting the details. Changes won't be saved.Climate risks
Neighborhood: 07748
Nearby schools
Schools provided by the listing agent
- Elementary: New Monmouth
- Middle: Thorne
- High: Middle North
Source: MoreMLS. This data may not be complete. We recommend contacting the local school district to confirm school assignments for this home.
Similar homes
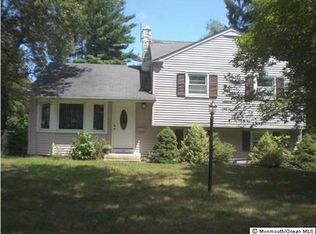
- $679,0003 bd2 ba2k sqft294 Leonardville Road, Belford, NJ 07718For Sale

 MLS ID #22628986, Shara Moran, RE/MAX First Class. MoreMLS
 - $799,9993 bd3 ba2k sqft6 Volt Place, Middletown, NJ 07748For Sale
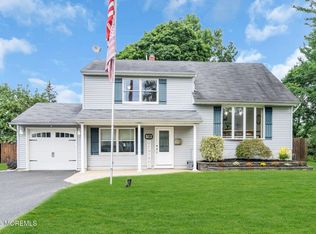 MLS ID #22628361, Michael Gruosso, G & G Agency Inc. MoreMLS
 - $699,9003 bd2 ba1.4k sqft177 10th Street, Belford, NJ 07718For Sale
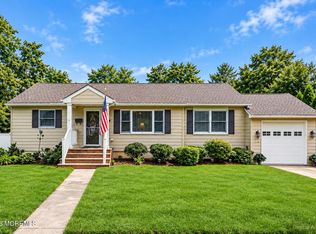 MLS ID #22629601, Jamie Martin Kline, ProLegacy Realty, LLC. MoreMLS
 - $499,0002 bd1 ba1.2k sqft2 Lester Place, North Middletown, NJ 07748For Sale
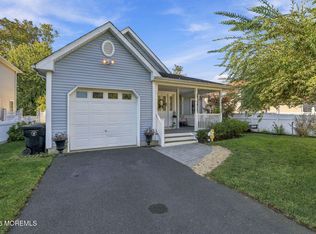 MLS ID #22631066, Tara Macchia, Weichert Realtors-Rumson. MoreMLS
 - $625,0004 bd2 ba1.8k sqft335 Middle Road, Hazlet, NJ 07730For SaleMLS ID #22630731, Sheryl Dente, Weichert Realtors-Holmdel. MoreMLS
- $649,0004 bd2 ba1.3k sqft11 Cornell Drive, Hazlet, NJ 07730For SaleMLS ID #22628610, Catherine Esposito, Coldwell Banker Realty. MoreMLS
- $749,0004 bd3 ba1.9k sqft31 Kentucky Drive, Hazlet, NJ 07730For SaleMLS ID #22628630, Toni Ann Callari, C21 Thomson & Co.. MoreMLS
- $699,0003 bd1 ba1.2k sqft8 Meadowbrook Avenue, Eatontown, NJ 07724For SaleMLS ID #22628804, Thomas Tvrdik, RE/MAX Gateway. MoreMLS
- $539,9003 bd2 ba1.5k sqft221 Sunset Avenue, Port Monmouth, NJ 07758For SaleMLS ID #22624050, Malisa J Bompartito, Coldwell Banker Realty. MoreMLS
- $459,9003 bd1 ba1.1k sqft758 Monmouth Parkway, North Middletown, NJ 07748For SaleMLS ID #22624540, Susan Farrant, RE/MAX First Class. MoreMLS
- $649,9005 bd3 ba1.7k sqft15 Jackson Street, Keyport, NJ 07735For SaleMLS ID #22629264, Lawrence Vecchio, VRI Homes. MoreMLS
- $769,9004 bd3 ba2.2k sqft2 Lakeland Drive, Matawan, NJ 07747For SaleMLS ID #22623391, Donna Bruno, EXP Realty. MoreMLS
- $549,0003 bd1 ba1.1k sqft108 Hamilton Avenue, Leonardo, NJ 07737For SaleMLS ID #22628914, Derek S Debree, Berkshire Hathaway HomeServices Fox & Roach - Rumson. MoreMLS
- $710,0004 bd2 ba1.9k sqft35 Chesapeake Road, Manalapan, NJ 07726For SaleMLS ID #22627644, Nicole Rabbat Levine, Heritage House Sotheby's International Realty. MoreMLS
- $585,0003 bd2 ba998 sqft4 N Parkview Terrace, Hazlet, NJ 07730For SaleMLS ID #22628658, Dina Cohen, Keller Williams Realty Monmouth/Ocean. MoreMLS
- $749,0004 bd2 ba1.5k sqft63 Madison Avenue, Red Bank, NJ 07701For SaleMLS ID #22628891, Patricia Simler, RE/MAX Realty 9. MoreMLS
- $849,9994 bd3 ba2k sqft20 Fairfield Drive, Tinton Falls, NJ 07724For SaleMLS ID #22628100, Patricia Simler, RE/MAX Realty 9. MoreMLS
- $639,9003 bd3 ba1.1k sqft22 Roberts Drive, Neptune Township, NJ 07753For SaleMLS ID #22630852, Susan Haley Bonner, Jersey Property Group Realty. MoreMLS
- $519,0004 bd2 ba1.6k sqft401 Walnut Street, Port Monmouth, NJ 07758For SaleMLS ID #22617241, Robert Haspel, Preferred Properties Real Estate. MoreMLS
- $629,9004 bd3 ba1.7k sqft97 Perry Street, Keyport, NJ 07735For SaleMLS ID #22628364, Lauren Cinquegrana, O'Brien Realty, LLC. MoreMLS
