Open floorplan. Large rooms, hardwood flooring, & plenty of Storage. Primary Bedroom has a large walk--in closet. Formal dining room and eat-in kitchen w/Island and large pantry. Very convenient to Nashville, restaurants and other amenities.
Under contract - showing
$360,000
103 Trailing Blossom Ln, Goodlettsville, TN 37072
4beds
2,468sqft
Single Family Residence, Residential
Built in 2006
8,276 Square Feet Lot
$-- Zestimate®
$146/sqft
$37/mo HOA
What's special
Large roomsOpen floorplanPlenty of storageLarge pantryHardwood flooringFormal dining room
- 97 days |
- 946 |
- 42 |
Likely to sell faster than
Zillow last checked:
Listing updated:
Listed by:
Cindi Malone 615-491-3842,
Platinum Realty Partners, LLC 615-906-2129
Source: RealTracs MLS as distributed by MLS GRID,MLS#: 3205851
Facts & features
Interior
Bedrooms & bathrooms
- Bedrooms: 4
- Bathrooms: 3
- Full bathrooms: 3
- Main level bedrooms: 1
Bedroom 1
- Features: Extra Large Closet
- Level: Extra Large Closet
- Area: 324 Square Feet
- Dimensions: 18x18
Bedroom 2
- Features: Extra Large Closet
- Level: Extra Large Closet
- Area: 143 Square Feet
- Dimensions: 13x11
Bedroom 3
- Area: 130 Square Feet
- Dimensions: 13x10
Bedroom 4
- Area: 154 Square Feet
- Dimensions: 14x11
Primary bathroom
- Features: Double Vanity
- Level: Double Vanity
Dining room
- Features: Formal
- Level: Formal
- Area: 294 Square Feet
- Dimensions: 14x21
Kitchen
- Features: Eat-in Kitchen
- Level: Eat-in Kitchen
- Area: 216 Square Feet
- Dimensions: 18x12
Living room
- Area: 306 Square Feet
- Dimensions: 18x17
Recreation room
- Features: Second Floor
- Level: Second Floor
- Area: 357 Square Feet
- Dimensions: 17x21
Heating
- Central, Natural Gas
Cooling
- Central Air, Electric
Appliances
- Included: Electric Range, Dishwasher, Microwave, Refrigerator
Features
- Ceiling Fan(s), Pantry, Walk-In Closet(s)
- Flooring: Carpet, Wood, Vinyl
- Basement: Crawl Space
Interior area
- Total structure area: 2,468
- Total interior livable area: 2,468 sqft
- Finished area above ground: 2,468
Property
Parking
- Total spaces: 2
- Parking features: Garage Faces Front
- Attached garage spaces: 2
Features
- Levels: Two
- Stories: 2
- Patio & porch: Porch, Covered, Patio
- Fencing: Privacy
Lot
- Size: 8,276 Square Feet
- Dimensions: 49 x 134
- Features: Level
- Topography: Level
Details
- Parcel number: 033030B09200CO
- Special conditions: In Foreclosure
Construction
Type & style
- Home type: SingleFamily
- Architectural style: Traditional
- Property subtype: Single Family Residence, Residential
Materials
- Vinyl Siding
Condition
- New construction: No
- Year built: 2006
Utilities & green energy
- Sewer: Public Sewer
- Water: Public
- Utilities for property: Electricity Available, Natural Gas Available, Water Available
Community & HOA
Community
- Subdivision: Dry Creek Farms
HOA
- Has HOA: Yes
- HOA fee: $37 monthly
- Second HOA fee: $195 one time
Location
- Region: Goodlettsville
Financial & listing details
- Price per square foot: $146/sqft
- Tax assessed value: $413,500
- Annual tax amount: $3,400
- Date on market: 5/11/2026
- Electric utility on property: Yes
Estimated market value
Not available
Estimated sales range
Not available
Not available
Price history
| Date | Event | Price |
|---|---|---|
| 4/7/2026 | Sold | $364,500-13.2%$148/sqft |
Source: Public Record Report a problem | ||
| 9/29/2023 | Sold | $420,000-3.4%$170/sqft |
Source:  RealTracs MLS as distributed by MLS GRID #2544957 Report a problem RealTracs MLS as distributed by MLS GRID #2544957 Report a problem | ||
| 8/28/2023 | Contingent | $435,000$176/sqft |
Source: RealTracs MLS as distributed by MLS GRID #2544957 Report a problem | ||
| 8/26/2023 | Listed for sale | $435,000$176/sqft |
Source: RealTracs MLS as distributed by MLS GRID #2544957 Report a problem | ||
| 7/10/2023 | Contingent | $435,000$176/sqft |
Source: RealTracs MLS as distributed by MLS GRID #2544957 Report a problem | ||
| 7/7/2023 | Listed for sale | $435,000+47.5%$176/sqft |
Source: RealTracs MLS as distributed by MLS GRID #2544957 Report a problem | ||
| 6/10/2020 | Sold | $295,000+0.7%$120/sqft |
Source: RealTracs MLS as distributed by MLS GRID #2142798 Report a problem | ||
| 4/24/2020 | Pending sale | $292,900$119/sqft |
Source: The Ashton Real Estate Group of RE/MAX Advantage Report a problem | ||
| 4/22/2020 | Listed for sale | $292,900+6.9%$119/sqft |
Source: The Ashton Real Estate Group of RE/MAX Advantage Report a problem | ||
| 3/23/2020 | Sold | $274,000+46%$111/sqft |
Source: Public Record Report a problem | ||
| 5/12/2006 | Sold | $187,734$76/sqft |
Source: Public Record Report a problem | ||
Public tax history
| Year | Property taxes | Tax assessment |
|---|---|---|
| 2025 | $3,400 +30.3% | $103,375 +43.8% |
| 2024 | $2,610 -0.4% | $71,875 |
| 2023 | $2,619 | $71,875 |
| 2022 | $2,619 -0.8% | $71,875 |
| 2021 | $2,642 +4.3% | $71,875 +33.3% |
| 2020 | $2,532 +28.2% | $53,900 |
| 2019 | $1,975 +4.6% | $53,900 |
| 2018 | $1,888 +27.2% | $53,900 |
| 2017 | $1,485 | $53,900 +24.8% |
| 2016 | $1,485 -12.4% | $43,175 |
| 2015 | $1,694 | $43,175 |
| 2014 | $1,694 | $43,175 |
| 2013 | -- | $43,175 +2.9% |
| 2012 | -- | $41,950 |
| 2011 | -- | $41,950 |
| 2010 | -- | $41,950 |
| 2009 | -- | $41,950 +0.1% |
| 2008 | -- | $41,925 |
| 2007 | -- | $41,925 |
| 2006 | -- | -- |
Find assessor info on the county website
Monthly payment
Est. payment
Payment breakdown
Explore the cost of this home by adjusting the details. Changes won't be saved.Climate risks
Neighborhood: 37072
Nearby schools
GreatSchools rating
- 5/10Goodlettsville Elementary SchoolGrades: PK-5Distance: 1.3 mi
- 3/10Goodlettsville Middle SchoolGrades: 6-8Distance: 1.5 mi
- 4/10Hunters Lane Comp High SchoolGrades: 9-12Distance: 2 mi
Schools provided by the listing agent
- Elementary: Goodlettsville Elementary
- Middle: Goodlettsville Middle
- High: Hunters Lane Comp High School
Source: RealTracs MLS as distributed by MLS GRID. This data may not be complete. We recommend contacting the local school district to confirm school assignments for this home.
- $418,2004 bd2 ba2.6k sqft101 Trailing Blossom Ln, Goodlettsville, TN 37072Off Market
- $356,8003 bd2 ba1.8k sqft105 Trailing Blossom Ln, Goodlettsville, TN 37072Off Market
- $376,1004 bd2 ba2.3k sqft201 Ivy Hill Ln, Goodlettsville, TN 37072Off Market

- $385,0003 bd2 ba1.8k sqft203 Ivy Hill Ln, Goodlettsville, TN 37072Sold
- $406,3004 bd3 ba2.6k sqft107 Trailing Blossom Ln, Goodlettsville, TN 37072Off Market
- $378,1004 bd2 ba2.3k sqft199 Ivy Hill Ln, Goodlettsville, TN 37072Off Market
- $385,1003 bd2 ba1.8k sqft109 Ivy Hill Ln, Goodlettsville, TN 37072Off Market
- $431,6003 bd2 ba2.9k sqft205 Ivy Hill Ln, Goodlettsville, TN 37072Off Market
A local agent can set up tours, give advice and negotiate with sellers.
A local lender can help you make sure your offer is ready when you are.
Similar homes
- $385,5003 bd3 ba1.8k sqft112 Mavella Ct, Goodlettsville, TN 37072For Sale
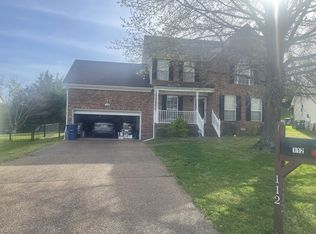
 MLS ID #3168497, Jimmy Nguyen. RealTracs MLS as distributed by MLS GRID
 - $332,5003 bd2 ba1.4k sqft104 Edgehill Ln, Hendersonville, TN 37075For Sale
 MLS ID #3513617, Todd Mingle. RealTracs MLS as distributed by MLS GRID
 - $322,0003 bd2 ba1.3k sqft1011 Lassiter Dr, Goodlettsville, TN 37072For Sale
 MLS ID #3226069, Greg Stroud. RealTracs MLS as distributed by MLS GRID
 - $499,9004 bd3 ba2k sqft4028 Yoest Dr, Nashville, TN 37207For Sale
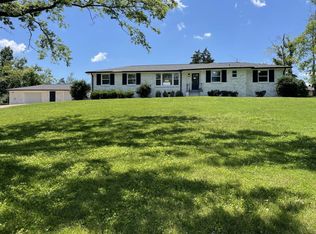 MLS ID #3243797, Phil Hopewell. RealTracs MLS as distributed by MLS GRID
 - $334,0004 bd3 ba2.5k sqft2976 Claymille Blvd, Nashville, TN 37207For SaleMLS ID #3193965, Mike French. RealTracs MLS as distributed by MLS GRID
- $419,9004 bd3 ba2k sqft3256 Cain Harbor Dr, Nashville, TN 37214For SaleMLS ID #3305651, Richard Sterling Inglis II. RealTracs MLS as distributed by MLS GRID
- $460,0004 bd4 ba2.3k sqft2520 Val Marie Dr, Madison, TN 37115For SaleMLS ID #3302448, Karen Albright. RealTracs MLS as distributed by MLS GRID
- $359,9003 bd2 ba1.2k sqft5032 Bonnameade Dr, Hermitage, TN 37076For SaleMLS ID #3335971, John C. Rochford. RealTracs MLS as distributed by MLS GRID
- $364,0003 bd3 ba1.7k sqft1037 Shadowbrook Dr, Greenbrier, TN 37073For SaleMLS ID #3211667, Karen Albright. RealTracs MLS as distributed by MLS GRID
- $369,9004 bd2 ba2k sqft4040 Farmingham Woods Dr, Hermitage, TN 37076For SaleMLS ID #3191271, John C. Rochford. RealTracs MLS as distributed by MLS GRID
- $350,0003 bd2 ba1.5k sqft2217 Silverton Dr, Nashville, TN 37207For SaleMLS ID #3133616, Jessica Joy Tammaro. RealTracs MLS as distributed by MLS GRID
- $443,0003 bd2 ba1.8k sqft122 Mansker Park Dr, Hendersonville, TN 37075For SaleMLS ID #3189428, Tim G. Repass. RealTracs MLS as distributed by MLS GRID
- $539,0004 bd3 ba2.8k sqft107 W Braxton Ln, Hendersonville, TN 37075For SaleMLS ID #3272361, Morgan Smith. RealTracs MLS as distributed by MLS GRID
- $350,0004 bd3 ba1.7k sqft4445 Winton Dr, Antioch, TN 37013For SaleMLS ID #3164193, Bella Briggs. RealTracs MLS as distributed by MLS GRID
- $419,9004 bd2 ba1.3k sqft258 Indian Lake Rd, Hendersonville, TN 37075For SaleMLS ID #3231513, Tony Robinson,E-PRO. RealTracs MLS as distributed by MLS GRID
- $400,0003 bd2 ba1.7k sqft145 Southridge Dr, Nashville, TN 37207For Sale
 MLS ID #245910, Sonja Hammond, Blackwell Realty and Auction. UCMLS
 - $414,9895 bd3 ba2.3k sqft2615 Edge O Lake Dr, Nashville, TN 37217For SaleMLS ID #3500827, Matthew Joachim. RealTracs MLS as distributed by MLS GRID
- $219,9992 bd3 ba1.3k sqft104 Cobblestone Place Dr, Goodlettsville, TN 37072For SaleMLS ID #3164249, James W. McCormack, Broker. RealTracs MLS as distributed by MLS GRID
- $429,0003 bd3 ba2k sqft1308 Springmore Ct, Antioch, TN 37013For SaleMLS ID #3510359, Kara Evans. RealTracs MLS as distributed by MLS GRID
- $439,0003 bd3 ba1.9k sqft121 Vintage Cir, Hendersonville, TN 37075For SaleMLS ID #3239648, Noah Wayne Puckett. RealTracs MLS as distributed by MLS GRID
