*Property is under contract with a contingency. Seller is accepting backup offers.*
This property is being offered as part of our Equity Protection Program. Ask your agent for details.
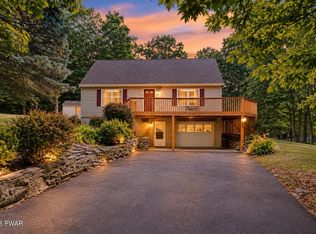
Welcome to 103 Water View Dr -- where comfort, space, and community come together! Set on 1.29 acres in the desirable Tink Wig subdivision, this charming bi-level home offers approximately 1,700 sq. ft. of heated living space and 2,160 sq. ft. of total building area. Inside, you'll find 2 bedrooms, 2 bathrooms, a spacious living room, kitchen, dining area, and a bright sunroom. The lower level adds even more room to enjoy with a large recreation room, laundry area, half bath, and attached 1-car garage. Step outside and enjoy the deck, screened porch, and additional storage shed, perfect for relaxing or entertaining. Plus, association amenities include a clubhouse, pool, garbage service, and snow plowing for added convenience. With plenty of space, desirable amenities, and a great location near the lake, 103 Water View Dr is ready to welcome you home!
Pending
Price cut: $100 (9/17)
$294,800
103 Water View Dr, Lords Valley, PA 18428
2beds
1,700sqft
Single Family Residence
Built in 1984
1.29 Acres Lot
$285,100 Zestimate®
$173/sqft
$71/mo HOA
What's special
Bright sunroomAdditional storage shedLaundry areaLarge recreation roomCharming bi-level homeDining areaScreened porch
- 44 days
- 264
- 19
Likely to sell faster than
Zillow last checked:
Listing updated:
Listed by:
Marcello Luciano Riccardi 570-994-6791,
VRA Realty 484-800-1777
Source: PMAR,MLS#: PM-144375
Facts & features
Interior
Bedrooms & bathrooms
- Bedrooms: 2
- Bathrooms: 2
- Full bathrooms: 1
- 1/2 bathrooms: 1
Primary bedroom
- Level: Second
- Area: 156.4
- Dimensions: 13.6 x 11.5
Bedroom 2
- Level: Second
- Area: 112
- Dimensions: 10 x 11.2
Bathroom 2
- Level: First
- Area: 55.08
- Dimensions: 6.8 x 8.1
Bathroom 3
- Level: Second
- Area: 40.29
- Dimensions: 5.1 x 7.9
Dining room
- Level: Second
- Area: 102.83
- Dimensions: 9.1 x 11.3
Other
- Level: Second
- Area: 23.68
- Dimensions: 6.4 x 3.7
Kitchen
- Level: Second
- Area: 135.6
- Dimensions: 12 x 11.3
Laundry
- Level: First
- Area: 25.42
- Dimensions: 3.1 x 8.2
Living room
- Level: Second
- Area: 191.59
- Dimensions: 16.1 x 11.9
Other
- Description: Sun Room
- Level: Second
- Area: 132.16
- Dimensions: 11.8 x 11.2
Other
- Description: Hall
- Level: Second
- Area: 53.75
- Dimensions: 12.5 x 4.3
Other
- Description: Recreation Room
- Level: First
- Area: 297.96
- Dimensions: 15.6 x 19.1
Other
- Description: Hall
- Level: First
- Area: 23.12
- Dimensions: 6.8 x 3.4
Other
- Description: Garage
- Level: First
- Area: 290.32
- Dimensions: 15.2 x 19.1
Heating
- Baseboard, Coal Stove, Electric
Cooling
- Window Unit(s)
Appliances
- Included: Other
- Laundry: Lower Level, In Basement
Features
- Other
- Flooring: Carpet
- Basement: Storage Space
- Number of fireplaces: 1
- Common walls with other units/homes: No Common Walls
Interior area
- Total structure area: 2,160
- Total interior livable area: 1,700 sqft
- Finished area above ground: 1,028
- Finished area below ground: 672
Property
Parking
- Total spaces: 1
- Parking features: Garage - Attached
- Attached garage spaces: 1
Features
- Stories: 1
- Patio & porch: Porch, Deck, Screened
- Exterior features: Private Yard, Storage
- Fencing: Other
- Has view: Yes
- View description: Other
Lot
- Size: 1.29 Acres
- Features: Back Yard, Front Yard
Details
- Additional structures: Shed(s)
- Parcel number: 022093
- Zoning description: Other
- Special conditions: Standard
- Other equipment: Other
Construction
Type & style
- Home type: SingleFamily
- Architectural style: Bi-Level
- Property subtype: Single Family Residence
Materials
- Wood Siding
- Foundation: Other
- Roof: Asphalt,Shingle
Condition
- Year built: 1984
Utilities & green energy
- Electric: 200+ Amp Service
- Sewer: On Site Septic, Septic Tank
- Water: Well
Community & HOA
Community
- Subdivision: Tink-Wig
HOA
- Has HOA: Yes
- Amenities included: Clubhouse, Outdoor Pool, Other
- Services included: Trash, Snow Removal
- HOA fee: $854 annually
Location
- Region: Lords Valley
Financial & listing details
- Price per square foot: $173/sqft
- Tax assessed value: $87,287
- Annual tax amount: $2,884
- Date on market: 9/1/2026
- Listing terms: Cash,Conventional
Estimated market value
$285,100
$271,000 - $299,000
$2,300/mo
Price history
| Date | Event | Price |
|---|---|---|
| 10/1/2026 | Pending sale | $294,800$173/sqft |
Source: PMAR #PM-144375 Report a problem | ||
| 9/17/2026 | Price change | $294,8000%$173/sqft |
Source: PMAR #PM-144375 Report a problem | ||
| 9/9/2026 | Price change | $294,900-1.7%$173/sqft |
Source: PMAR #PM-144375 Report a problem | ||
| 9/1/2026 | Listed for sale | $299,900+99.9%$176/sqft |
Source: PMAR #PM-144375 Report a problem | ||
| 6/20/2018 | Sold | $150,000+9.5%$88/sqft |
Source:  PWAR as distributed by MLS GRID #181045 Report a problem PWAR as distributed by MLS GRID #181045 Report a problem | ||
| 12/13/2013 | Sold | $137,000$81/sqft |
Source: PWAR as distributed by MLS GRID #134631 Report a problem | ||
Public tax history
| Year | Property taxes | Tax assessment |
|---|---|---|
| 2025 | $2,806 +8% | $21,820 |
| 2024 | $2,597 +3.7% | $21,820 |
| 2023 | $2,505 +2.2% | $21,820 |
| 2022 | $2,450 +1.8% | $21,820 |
| 2021 | $2,407 | $21,820 |
| 2020 | $2,407 +5% | $21,820 +1.8% |
| 2019 | $2,293 +1.6% | $21,430 |
| 2018 | $2,257 | $21,430 |
| 2017 | -- | $21,430 |
| 2016 | -- | $21,430 |
| 2015 | -- | $21,430 |
| 2014 | -- | $21,430 |
| 2013 | -- | $21,430 |
| 2012 | -- | $21,430 |
| 2011 | -- | $21,430 |
| 2010 | -- | $21,430 |
Find assessor info on the county website
Monthly payment
Est. payment
Payment breakdown
Explore the cost of this home by adjusting the details. Changes won't be saved.Climate risks
Neighborhood: 18428
Similar homes
- $299,0002 bd2 ba1.8k sqft208 Mountain View Dr, Hawley, PA 18428For Sale

 MLS ID #PW263483, Josephine Contrastano, Associate Broker, CENTURY 21 Country Lake Homes - Lords Valley. PWAR as distributed by MLS GRID
 - $289,0003 bd2 ba1.6k sqft805 Mustang Ct, Lords Valley, PA 18428For Sale
 MLS ID #PW262307, Shaun Burger, Assoc Broker, Keller Williams RE Milford. PWAR as distributed by MLS GRID
 - $265,0005 bd2 ba2.4k sqft705 Texas Palmyra Hwy, Hawley, PA 18428For Sale
 MLS ID #PW262433, Alyson Burkavage, Iron Valley R E Innovate. PWAR as distributed by MLS GRID
 - $359,0003 bd2 ba2k sqft30 Juniper Way, Hawley, PA 18428For Sale
 MLS ID #PW262292, Melissa Gonzalez, Berkshire Hathaway HomeServices Pocono Real Estate Milford. PWAR as distributed by MLS GRID
 - $349,5004 bd2 ba2.3k sqft235 Oak Hill Rd, Hawley, PA 18428For SaleMLS ID #PW262786, Deanna M Mazzotta, Keller Williams RE Hawley. PWAR as distributed by MLS GRID
- $430,0004 bd2 ba2.1k sqft185 Laurel Cir, Hawley, PA 18428For SaleMLS ID #PW263025, Linda Hanf, Lake Homes Realty, LLC. PWAR as distributed by MLS GRID
- $299,5003 bd2 ba1.2k sqft505 Maple Ridge Dr, Hawley, PA 18428For SaleMLS ID #PW263060, Lisa McAteer, Keller Williams RE 402 Broad. PWAR as distributed by MLS GRID
- $359,0003 bd2 ba1.7k sqft327 Garfield Ave, Hawley, PA 18428For SaleMLS ID #PW261641, Patti Steimling, Davis R. Chant - Lake Wallenpaupack. PWAR as distributed by MLS GRID
- $290,0002 bd1 ba1.2k sqft215 Stirrup Ln, Hawley, PA 18428For SaleMLS ID #PW263074, Patty Magie, Davis R. Chant - Lords Valley. PWAR as distributed by MLS GRID
- $325,0003 bd2 ba1.5k sqft202 Basswood Dr, Lords Valley, PA 18428For SaleMLS ID #PW262639, Josephine Contrastano, Associate Broker, CENTURY 21 Country Lake Homes - Lords Valley. PWAR as distributed by MLS GRID
- $279,9002 bd2 ba1.1k sqft125 Gaskin Dr, Lords Valley, PA 18428For SaleMLS ID #PW262994, Ashlie Eckert, Berkshire Hathaway HomeServices Pocono Real Estate Hawley. PWAR as distributed by MLS GRID
- $289,0003 bd2 ba915 sqft140 Hillside Dr, Hawley, PA 18428For SaleMLS ID #PW262900, David Calabrese, Berkshire Hathaway HomeServices Pocono Real Estate Hawley. PWAR as distributed by MLS GRID
- $269,9003 bd2 ba1.2k sqft129 Surrey Ln, Hawley, PA 18428For SaleMLS ID #PW263117, Kassey Renna, Davis R. Chant - Milford. PWAR as distributed by MLS GRID
- $225,0003 bd1 ba1.1k sqft5 1st Rd, Hawley, PA 18428For Sale
 MLS ID #SC264404, Sabrina Jean Giltz, Realty ONE Group Supreme Dtown. GSBR as distributed by MLS GRID
 - $295,0002 bd2 ba1.9k sqft162 Eastwood Dr, Greentown, PA 18426For SaleMLS ID #PW263333, Lindsey A Bamford, Iron Valley R E Innovate. PWAR as distributed by MLS GRID
- $325,0003 bd2 ba1.1k sqft215 Tanager Rd, Lackawaxen, PA 18435For SaleMLS ID #PW260359, Lindsey A Bamford, Iron Valley R E Innovate. PWAR as distributed by MLS GRID
- $333,0003 bd2 ba1.5k sqft213 Upper Independence Dr, Lackawaxen, PA 18435For SaleMLS ID #PW260738, Alicia Kowalik, Wallenpaupack Realty. PWAR as distributed by MLS GRID
- $349,0004 bd2 ba2.1k sqft211 Waterview Dr, Hawley, PA 18428For SaleMLS ID #PW263452, Kristen Edwards, Berkshire Hathaway HomeServices Pocono Real Estate Milford. PWAR as distributed by MLS GRID
- $199,9002 bd1 ba960 sqft86 Windsor Rd, Hawley, PA 18428For SaleMLS ID #PW263514, Jessica Sheppard, Berkshire Hathaway HomeServices Pocono Real Estate Milford. PWAR as distributed by MLS GRID
