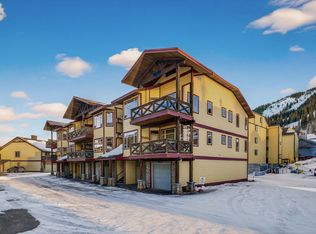
Discover the ultimate mountain retreat with this contemporary styled 4-bedroom, 3-bathroom half duplex at Apex Mountain Resort, set on a large, spacious and treed almost 1/2 acre lot and only 126 meters to the ski in/out trail! Designed for style and function and longevity, the home features a durable metal roof, a large view deck, and sleek alpine architecture that complements the natural surroundings. The open-concept main living space is warm and inviting, with expansive windows bringing the outdoors in and a cozy wood-burning stove perfect for apres-ski evenings. Step outside to enjoy the private hot tub, outdoor-accessed sauna, and fire pit area—ideal for relaxing or entertaining after a day on the slopes. A fully self-contained 2-bedroom, 1-bathroom lock-off suite with private entrance could provide excellent rental income potential or multi-family flexibility. With abundant open parking for guests and gear, this home is as practical as it is beautiful. Whether as a personal escape or income-generating investment, this rare Apex offering delivers year-round mountain lifestyle at its finest. All measurements are from floor plans. Contact your favourite agent to view today!
For sale
C$689,000
103 Whitetail Rd #102, Okanagan Similkameen, BC V2A 0E2
4beds
1,899sqft
Duplex, Multi Family, Single Family Residence
Built in 1991
-- sqft lot
$-- Zestimate®
C$363/sqft
C$-- HOA
What's special
Durable metal roofLarge view deckSleek alpine architectureOpen-concept main living spaceCozy wood-burning stovePrivate hot tubOutdoor-accessed sauna
- 14 hours
- 9
- 0
Zillow last checked:
Listing updated:
Listed by:
Norm Davies,
Royal LePage Locations West
Source: Association of Interior REALTORS,MLS®#: 10399284Originating MLS®#: Association of Interior REALTORS
Facts & features
Interior
Bedrooms & bathrooms
- Bedrooms: 4
- Bathrooms: 3
- Full bathrooms: 2
- 1/2 bathrooms: 1
Heating
- Baseboard, Electric, Wood
Cooling
- None
Appliances
- Included: Dryer, Dishwasher, Refrigerator
- Laundry: In Unit
Features
- Sauna
- Flooring: Laminate, Partially Carpeted
- Basement: Finished,Walk-Out Access
- Number of fireplaces: 1
- Fireplace features: Free Standing, Wood Burning
- Common walls with other units/homes: 1 Common Wall
Interior area
- Total interior livable area: 1,899 sqft
- Finished area above ground: 1,209
- Finished area below ground: 690
Property
Parking
- Total spaces: 4
- Parking features: Additional Parking, On Site, Other, RV Access/Parking
- Uncovered spaces: 4
- Details: Strata Parking Type:CP - Assigned by Strata/Assoc
Features
- Levels: Two
- Stories: 2
- Entry location: Grade
- Patio & porch: Balcony
- Exterior features: Balcony, Fire Pit, Hot Tub/Spa
- Pool features: None
- Has spa: Yes
Lot
- Size: 0.48 Acres
- Features: Dead End, Easy Access, Near Ski Area, Private, Many Trees, Secluded
Details
- Has additional parcels: Yes
- Parcel number: 025655264
- Zoning: RD2
- Special conditions: Standard
Construction
Type & style
- Home type: MultiFamily
- Architectural style: Contemporary,Two Story
- Property subtype: Duplex, Multi Family, Single Family Residence
Materials
- Cedar, Wood Frame
- Foundation: Concrete Perimeter
- Roof: Metal
Condition
- New construction: No
- Year built: 1991
Utilities & green energy
- Sewer: Septic Tank
- Water: Community/Coop
Community & HOA
HOA
- Has HOA: No
- Amenities included: RV Parking
Location
- Region: Okanagan Similkameen
Financial & listing details
- Price per square foot: C$363/sqft
- Annual tax amount: C$2,599
- Date on market: 9/2/2026
- Ownership: Freehold,Strata
Price history
Price history is unavailable.
Public tax history
Tax history is unavailable.
Climate risks
Neighborhood: V2A
Nearby schools
GreatSchools rating
No schools nearby
We couldn't find any schools near this home.
- C$280,0001 bd1 ba584 sqft1191 Apex Mountain Rd #305, Okanagan Similkameen, BC V2A0E2For Sale

- C$629,9003 bd3 ba2.2k sqft137 Whitetail Rd #1, Apex, BC V0X1N6For Sale

- C$449,0007,840 sqft284 Creekview Rd, Okanagan Similkameen, BC V2A0E2Lot/Land

- C$949,9004 bd5 ba2.8k sqft152 Clearview Cres, Apex, BC V0X1K0For Sale

Similar homes
- C$629,9003 bd3 ba2.2k sqft137 Whitetail Rd #1, Apex, BC V0X 1N6For SaleMLS ID #10386347, Tracy Dionne. Association of Interior REALTORS
- C$539,0002 bd2 ba1.1k sqft360 Strayhorse Rd #19, Okanagan Similkameen, BC V2A 0E2For Sale
 MLS ID #10395362, Norm Davies. Association of Interior REALTORS
 - C$629,0004 bd2 ba1.5k sqft707 12th Ave, Keremeos, BC V0X 1N3For Sale
 MLS ID #10399663, Marla Clifton. Association of Interior REALTORS
 - C$750,0002 bd2 ba1.3k sqft2534 Green Mountain Rd, Okanagan Similkameen, BC V2A 0E6For Sale
 MLS ID #10390107, Ryan Gagno. Association of Interior REALTORS
