Welcome to this beautifully updated Colonial in the desirable Maxa Meadows community! Freshly painted throughout and featuring brand-new carpet, this spacious home is ready for its next owner. A two-story foyer welcomes you with hardwood flooring, chair rail molding, and elegant columns. To the left, the living room offers a comfortable space for gathering, while the formal dining room to the right features hardwood floors, chair rail, and crown molding. Continue through the main level to the private home office with hardwood flooring and the inviting family room with a wood burning fireplace. The gourmet kitchen is equipped with Corian countertops, a center island, a breakfast bar, hardwood floors, and updated pantry doors. Just beyond the kitchen, the sun-filled bump-out/sunroom provides additional living space and access to the rear deck and backyard. A laundry room and powder room complete the main level. Upstairs, all bedrooms feature brand-new carpet. The spacious primary suite includes a fully renovated en-suite bath with a soaking tub, walk-in shower, and double vanity. Four additional bedrooms and a beautifully renovated hall bath with a double vanity and tub/shower combination provide plenty of space for family and guests. The finished lower level offers exceptional versatility with a large recreation room featuring brand-new carpet and walkout access to the backyard. A bonus room with chair rail molding and exterior access provides excellent in-law potential and could serve as a sixth bedroom, home office, fitness room, or guest suite. A full bath with a stall shower and a separate storage room complete the lower level. With six-bedroom potential, renovated bathrooms, fresh paint throughout, brand-new carpet, and flexible living spaces across all three levels, this Maxa Meadows home offers the perfect blend of comfort, functionality, and room to grow.
Pending
$815,000
103 Zachary Ct, Forest Hill, MD 21050
5beds
4,550sqft
:
Get pre-qualified$5,898/mo
Single Family Residence
Built in 2001
1 Acres Lot
$831,700 Zestimate®
$179/sqft
$28/mo HOA
What's special
Wood burning fireplaceFinished lower levelFully renovated en-suite bathBeautifully renovated hall bathTwo-story foyerElegant columnsDouble vanity
- 24 days |
- 925 |
- 31 |
Zillow last checked:
Listing updated:
Listed by:
Timothy Langhauser 443-928-8793,
Compass Home Group, LLC (443) 360-0086
Source: Bright MLS,MLS#: MDHR2052574
Facts & features
Interior
Bedrooms & bathrooms
- Bedrooms: 5
- Bathrooms: 4
- Full bathrooms: 3
- 1/2 bathrooms: 1
- Main level bathrooms: 1
Rooms
- Room types: Living Room, Dining Room, Primary Bedroom, Bedroom 2, Bedroom 3, Bedroom 4, Bedroom 5, Kitchen, Family Room, Foyer, Sun/Florida Room, Laundry, Office, Recreation Room, Storage Room, Bathroom 2, Bathroom 3, Bonus Room, Primary Bathroom, Half Bath
Primary bedroom
- Features: Flooring - Carpet, Attached Bathroom, Walk-In Closet(s)
- Level: Upper
Bedroom 2
- Features: Flooring - Carpet
- Level: Upper
Bedroom 3
- Features: Flooring - Carpet
- Level: Upper
Bedroom 4
- Features: Flooring - Carpet
- Level: Upper
Bedroom 5
- Features: Flooring - Carpet
- Level: Upper
Primary bathroom
- Features: Double Sink, Soaking Tub, Bathroom - Walk-In Shower, Countertop(s) - Quartz, Flooring - Tile/Brick
- Level: Upper
Bathroom 2
- Features: Double Sink, Bathroom - Tub Shower, Countertop(s) - Quartz, Flooring - Tile/Brick
- Level: Upper
Bathroom 3
- Features: Bathroom - Stall Shower, Flooring - Tile/Brick
- Level: Lower
Bonus room
- Features: Chair Rail, Flooring - Carpet
- Level: Lower
Dining room
- Features: Flooring - HardWood, Chair Rail, Crown Molding
- Level: Main
Family room
- Features: Flooring - HardWood, Crown Molding, Fireplace - Wood Burning
- Level: Main
Foyer
- Features: Flooring - HardWood, Chair Rail
- Level: Main
Half bath
- Features: Flooring - Luxury Vinyl Plank
- Level: Main
Kitchen
- Features: Kitchen Island, Breakfast Bar, Flooring - HardWood, Recessed Lighting, Pantry, Kitchen - Gas Cooking, Countertop(s) - Solid Surface
- Level: Main
Laundry
- Features: Flooring - Luxury Vinyl Plank
- Level: Main
Living room
- Features: Flooring - Carpet
- Level: Main
Office
- Features: Flooring - HardWood
- Level: Main
Recreation room
- Features: Basement - Finished, Flooring - Carpet
- Level: Lower
Storage room
- Features: Basement - Unfinished
- Level: Lower
Other
- Features: Flooring - HardWood
- Level: Main
Heating
- Forced Air, Natural Gas
Cooling
- Central Air, Electric
Appliances
- Included: Microwave, Dishwasher, Disposal, Dryer, Exhaust Fan, Refrigerator, Cooktop, Washer, Gas Water Heater
- Laundry: Main Level, Has Laundry, Dryer In Unit, Washer In Unit, Laundry Room
Features
- Soaking Tub, Bathroom - Stall Shower, Bathroom - Tub Shower, Bathroom - Walk-In Shower, Ceiling Fan(s), Chair Railings, Crown Molding, Dining Area, Family Room Off Kitchen, Open Floorplan, Formal/Separate Dining Room, Kitchen - Gourmet, Kitchen Island, Pantry, Primary Bath(s), Recessed Lighting, Upgraded Countertops, Walk-In Closet(s)
- Flooring: Carpet, Hardwood, Luxury Vinyl, Tile/Brick, Wood
- Basement: Partially Finished
- Number of fireplaces: 1
- Fireplace features: Mantel(s), Stone, Wood Burning
Interior area
- Total structure area: 5,085
- Total interior livable area: 4,550 sqft
- Finished area above ground: 3,350
- Finished area below ground: 1,200
Property
Parking
- Total spaces: 2
- Parking features: Garage Door Opener, Garage Faces Side, Built In, Oversized, Driveway, Attached
- Attached garage spaces: 2
- Has uncovered spaces: Yes
Accessibility
- Accessibility features: None
Features
- Levels: Three
- Stories: 3
- Patio & porch: Deck, Patio
- Exterior features: Bump-outs
- Pool features: None
- Fencing: Full
- Has view: Yes
- View description: Garden
Lot
- Size: 1 Acres
Details
- Additional structures: Above Grade, Below Grade
- Parcel number: 1303347087
- Zoning: RR
- Special conditions: Standard
Construction
Type & style
- Home type: SingleFamily
- Architectural style: Colonial
- Property subtype: Single Family Residence
Materials
- Stone, Vinyl Siding
- Foundation: Permanent
Condition
- Excellent
- New construction: No
- Year built: 2001
Utilities & green energy
- Sewer: Septic Exists
- Water: Well
Community & HOA
Community
- Subdivision: Maxa Meadows
HOA
- Has HOA: Yes
- HOA fee: $28 monthly
- HOA name: MAXA MEADOWS HOA
Location
- Region: Forest Hill
Financial & listing details
- Price per square foot: $179/sqft
- Tax assessed value: $642,267
- Annual tax amount: $6,703
- Date on market: 7/1/2026
- Listing agreement: Exclusive Right To Sell
- Ownership: Fee Simple
Estimated market value
$831,700
$790,000 - $873,000
$4,518/mo
Price history
| Date | Event | Price |
|---|---|---|
| 7/5/2026 | Pending sale | $815,000$179/sqft |
Source:  Bright MLS #MDHR2052574 Report a problem Bright MLS #MDHR2052574 Report a problem | ||
| 7/1/2026 | Listed for sale | $815,000+35.8%$179/sqft |
Source: Bright MLS #MDHR2052574 Report a problem | ||
| 4/20/2006 | Sold | $600,000+71%$132/sqft |
Source: Public Record Report a problem | ||
| 6/5/2001 | Sold | $350,861$77/sqft |
Source: Public Record Report a problem | ||
Public tax history
| Year | Property taxes | Tax assessment |
|---|---|---|
| 2025 | $6,763 +4.9% | $615,000 +3.9% |
| 2024 | $6,450 +4.1% | $591,767 +4.1% |
| 2023 | $6,196 +4.3% | $568,533 +4.3% |
| 2022 | $5,943 -1.1% | $545,300 +3.4% |
| 2021 | $6,008 +2.1% | $527,500 +3.5% |
| 2020 | $5,882 +3.6% | $509,700 +3.6% |
| 2019 | $5,677 +0.9% | $491,900 +0.9% |
| 2018 | $5,627 -0.9% | $487,600 -0.9% |
| 2017 | $5,677 | $491,900 +2.7% |
| 2016 | -- | $479,000 |
| 2015 | -- | $479,000 |
| 2014 | $5,866 | $479,000 -6.1% |
| 2013 | -- | $510,300 |
| 2012 | -- | $510,300 |
| 2011 | -- | $510,300 -21.3% |
| 2010 | -- | $648,770 +11.3% |
| 2009 | -- | $582,710 +12.8% |
| 2008 | -- | $516,650 +14.7% |
| 2007 | -- | $450,590 +8.9% |
| 2006 | -- | $413,600 +9.8% |
| 2005 | -- | $376,610 +10.9% |
| 2004 | -- | $339,620 +3.5% |
| 2003 | -- | $328,220 +3.6% |
| 2002 | -- | $316,820 +3.7% |
| 2001 | -- | $305,420 |
Find assessor info on the county website
Monthly payment
Est. payment
Payment breakdown
Explore the cost of this home by adjusting the details. Changes won't be saved.Climate risks
Neighborhood: 21050
Nearby schools
GreatSchools rating
- 8/10Forest Hill Elementary SchoolGrades: K-5Distance: 0.3 mi
- 6/10North Harford Middle SchoolGrades: 6-8Distance: 6.2 mi
- 6/10North Harford High SchoolGrades: 9-12Distance: 6.1 mi
Schools provided by the listing agent
- District: Harford County Public Schools
Source: Bright MLS. This data may not be complete. We recommend contacting the local school district to confirm school assignments for this home.
- $851,800-- bd3 ba3.9k sqft101 Zachary Ct, Forest Hill, MD 21050Off Market
- $649,400-- bd2 ba2.4k sqft105 Zachary Ct, Forest Hill, MD 21050Off Market
- $2,710-- bd-- ba-- sqftMaxa Meadows Ln, Forest hill, MD 21050Off Market
- $803,500-- bd3 ba3.9k sqft100 Zachary Ct, Forest Hill, MD 21050Off Market
- $831,6005 bd4 ba5k sqft107 Zachary Ct, Forest Hill, MD 21050Off Market
- $791,800-- bd3 ba3.9k sqft106 Zachary Ct, Forest Hill, MD 21050Off Market
- $928,400-- bd4 ba3.8k sqft2422 Maxa Meadows Ln, Forest Hill, MD 21050Off Market
- $859,200-- bd2 ba4.1k sqft100 Nancy Ct, Forest Hill, MD 21050Off Market
A local agent can set up tours, give advice and negotiate with sellers.
Similar homes
- $825,0004 bd5 ba4.1k sqftNone Available, Forest Hill, MD 21050For Sale

 MLS ID #MDHR2054198, Lee Tessier, EXP Realty, LLC. Bright MLS
 - $925,0004 bd4 ba4.8k sqft1205 Bear Hollow Ct, Forest Hill, MD 21050For Sale
 MLS ID #MDHR2056104, Jamie Rassi, Cummings & Co. Realtors. Bright MLS
 - $815,0005 bd5 ba5.3k sqft1504 Oakville Ct, Bel Air, MD 21014For Sale
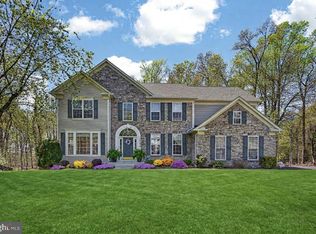 MLS ID #MDHR2055834, Sherri Sembly, LPT Realty, LLC. Bright MLS
 - $741,0005 bd4 ba4k sqft1009 Longstream Ct, Bel Air, MD 21014For Sale
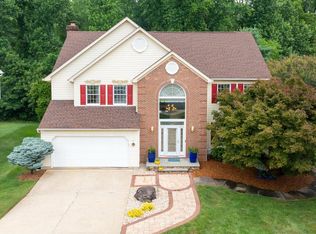 MLS ID #MDHR2057282, Nancy Hofmann, Compass. Bright MLS
 - $675,0004 bd3 ba3.2k sqft1602 E Branch Ct, Forest Hill, MD 21050For SaleMLS ID #MDHR2056576, Lee Tessier, EXP Realty, LLC. Bright MLS
- $775,0004 bd4 ba2.8k sqft3723 Bay Rd, Street, MD 21154For SaleMLS ID #MDHR2058020, Jen Mendenhall, Cummings & Co. Realtors. Bright MLS
- $850,0005 bd3 ba3.2k sqft2003 Fallston Valley Dr, Fallston, MD 21047For SaleMLS ID #MDHR2057316, Teal Clise, EXP Realty, LLC. Bright MLS
- $820,0005 bd4 ba4.6k sqft2919 Nelson Ln, Fallston, MD 21047For SaleMLS ID #MDHR2056618, Kim Parsons, American Premier Realty, LLC. Bright MLS
- $620,0004 bd3 ba3.5k sqft1511 Lady Anne Ct, Jarrettsville, MD 21084For SaleMLS ID #MDHR2057728, Krista Harris-Hermann, American Premier Realty, LLC. Bright MLS
- $925,0005 bd5 ba4.7k sqft1789 Falstaff Rd, Bel Air, MD 21015For SaleMLS ID #MDHR2057974, Gail Rohleder, Garceau Realty. Bright MLS
- $599,9004 bd3 ba2.3k sqft802 Bear Cabin Dr, Forest Hill, MD 21050For SaleMLS ID #MDHR2056610, Crystal Owens, Compass Home Group, LLC. Bright MLS
- $774,9005 bd5 ba3.1k sqft2736 Paper Mill Rd, Phoenix, MD 21131For SaleMLS ID #MDBC2170498, Bethanie Fincato, Cummings & Co. Realtors. Bright MLS
- $750,0004 bd4 ba5.6k sqft2302 Faculty Ct, Bel Air, MD 21015For SaleMLS ID #MDHR2053894, Susan Barnes, Berkshire Hathaway HomeServices Homesale Realty. Bright MLS
- $950,0005 bd4 ba5.5k sqft1614 Randallwood Ct, Jarrettsville, MD 21084For SaleMLS ID #MDHR2052986, James Weiskerger, Next Step Realty. Bright MLS
- $725,0004 bd4 ba2.7k sqft1011 Irwins Choice, Bel Air, MD 21014For SaleMLS ID #MDHR2056436, Christina Reyes, Advance Realty, Inc.. Bright MLS
- $775,0004 bd3 ba3.8k sqftNone Available, Bel Air, MD 21015For SaleMLS ID #MDHR2057258, Lee Tessier, EXP Realty, LLC. Bright MLS
- $535,0003 bd2 ba3.1k sqft1301 Beaumont Ct, Forest Hill, MD 21050For SaleMLS ID #MDHR2056476, Brendan Butler, Cummings & Co. Realtors. Bright MLS
- $790,0005 bd5 ba3.6k sqft6 Keil Manor Ct, White Hall, MD 21161For SaleMLS ID #MDBC2163998, Don Beecher, Redfin Corp. Bright MLS
- $835,0005 bd4 ba4.6k sqft19109 Timothys Manor Ct, Parkton, MD 21120For SaleMLS ID #MDBC2168320, Laura M. Ball, Cummings & Co. Realtors. Bright MLS
- $750,0004 bd4 ba3.3k sqft1113 Many Ln, Bel Air, MD 21014For SaleMLS ID #MDHR2053106, Georgeanna Garceau, Garceau Realty. Bright MLS
