Beautifully renovated ranch condo featuring soaring cathedral ceilings and an open-concept floor plan that leads to a private deck overlooking peaceful wooded views. The finished lower level offers additional living space, a large storage area, and laundry hookups on both the main and lower levels. The stunning new kitchen showcases quartz countertops and stainless steel appliances, while the updated bathrooms, new carpet, luxury vinyl tile flooring, fresh paint, and modern lighting and plumbing fixtures provide a stylish, move-in-ready feel throughout. Ideally located just minutes from shopping, dining, medical facilities, and major expressways, this home offers the perfect combination of comfort, convenience, and modern updates. Don't miss this incredible opportunity!
Pending
$225,000
1030 Crisfield Dr, Cincinnati, OH 45245
2beds
2,150sqft
:
Get pre-qualified$1,983/mo
Condominium
Built in 1986
-- sqft lot
$-- Zestimate®
$105/sqft
$410/mo HOA
What's special
Open-concept floor planLarge storage areaSoaring cathedral ceilingsStainless steel appliancesFresh paintUpdated bathroomsLuxury vinyl tile flooring
- 25 days |
- 296 |
- 11 |
Likely to sell faster than
Zillow last checked:
Listing updated:
Listed by:
Elizabeth Waits 513-324-6046,
Sibcy Cline, Inc. 513-474-4800,
Chris R Waits 513-324-6045,
Sibcy Cline, Inc.
Source: Cincy MLS,MLS#: 1885814 Originating MLS: Cincinnati Area Multiple Listing Service
Originating MLS: Cincinnati Area Multiple Listing Service
Facts & features
Interior
Bedrooms & bathrooms
- Bedrooms: 2
- Bathrooms: 3
- Full bathrooms: 2
- 1/2 bathrooms: 1
Primary bedroom
- Features: Bath Adjoins, Walk-In Closet(s), Wall-to-Wall Carpet
- Level: First
- Area: 168
- Dimensions: 14 x 12
Bedroom 2
- Level: First
- Area: 121
- Dimensions: 11 x 11
Bedroom 3
- Area: 0
- Dimensions: 0 x 0
Bedroom 4
- Area: 0
- Dimensions: 0 x 0
Bedroom 5
- Area: 0
- Dimensions: 0 x 0
Primary bathroom
- Features: Shower
Bathroom 1
- Features: Full
- Level: First
Bathroom 2
- Features: Full
- Level: First
Bathroom 3
- Features: Partial
- Level: Lower
Dining room
- Features: Chandelier, Open, Other
- Level: First
- Area: 99
- Dimensions: 11 x 9
Family room
- Area: 400
- Dimensions: 25 x 16
Kitchen
- Features: Quartz Counters, Counter Bar, Eat-in Kitchen, Kitchen Island, Wood Cabinets, Other
- Area: 117
- Dimensions: 13 x 9
Living room
- Features: Walkout, Other
- Area: 221
- Dimensions: 17 x 13
Office
- Area: 0
- Dimensions: 0 x 0
Heating
- Electric, Forced Air, Heat Pump
Cooling
- Central Air
Appliances
- Included: Dishwasher, Oven/Range, Refrigerator, Electric Water Heater
Features
- Cathedral Ceiling(s), Recessed Lighting
- Doors: Multi Panel Doors
- Windows: Slider, Insulated Windows
- Basement: Full,Finished,Other
Interior area
- Total structure area: 2,150
- Total interior livable area: 2,150 sqft
Property
Parking
- Total spaces: 2
- Parking features: 2 Assigned
Features
- Levels: One
- Stories: 1
- Patio & porch: Deck, Porch
Lot
- Size: 1,163 Square Feet
Details
- Parcel number: 416501D148
- Zoning description: Residential
- Other equipment: Sump Pump w/Backup
Construction
Type & style
- Home type: Condo
- Architectural style: Ranch
- Property subtype: Condominium
Materials
- Cedar, Stone
- Foundation: Concrete Perimeter
- Roof: Shingle
Condition
- New construction: No
- Year built: 1986
Utilities & green energy
- Electric: 220 Volts
- Gas: None
- Sewer: Public Sewer
- Water: Public
Community & HOA
Community
- Subdivision: Commons of Eastgate
HOA
- Has HOA: Yes
- Services included: Sewer, Trash, Water, Community Landscaping, Pool
- HOA fee: $410 monthly
- HOA name: Commons of Eastgate
Location
- Region: Cincinnati
Financial & listing details
- Price per square foot: $105/sqft
- Tax assessed value: $172,200
- Annual tax amount: $3,034
- Date on market: 7/13/2026
- Listing terms: No Special Financing
Estimated market value
Not available
Estimated sales range
Not available
Not available
Price history
| Date | Event | Price |
|---|---|---|
| 7/20/2026 | Pending sale | $225,000$105/sqft |
Source:  Cincy MLS #1885814 Report a problem Cincy MLS #1885814 Report a problem | ||
| 7/13/2026 | Listed for sale | $225,000+95.7%$105/sqft |
Source: Cincy MLS #1885814 Report a problem | ||
| 6/11/2026 | Sold | $115,000$53/sqft |
Source: Public Record Report a problem | ||
Public tax history
| Year | Property taxes | Tax assessment |
|---|---|---|
| 2025 | $3,034 -0.2% | $60,280 |
| 2024 | $3,040 -0.2% | $60,280 |
| 2023 | $3,044 +22.9% | $60,280 +41.7% |
| 2022 | $2,478 +25.4% | $42,530 |
| 2021 | $1,977 -0.1% | $42,530 |
| 2020 | $1,978 +134.5% | $42,530 +66.2% |
| 2019 | $844 -1% | $25,590 |
| 2018 | $852 +0.6% | $25,590 |
| 2017 | $847 | $25,590 +7% |
| 2016 | $847 +3% | $23,910 |
| 2015 | $823 +0.1% | $23,910 |
| 2014 | $822 -30.2% | $23,910 -20.9% |
| 2011 | $1,177 -11.6% | $30,210 -13.5% |
| 2010 | $1,331 -0.5% | $34,940 -4.7% |
| 2009 | $1,337 +5.3% | $36,660 |
| 2008 | $1,270 +3.6% | $36,660 +3% |
| 2007 | $1,226 | $35,590 |
| 2006 | -- | $35,590 |
| 2005 | -- | $35,590 +13.3% |
| 2004 | -- | $31,410 |
| 2003 | -- | $31,410 |
| 2002 | $1,226 +1.6% | $31,410 +1.7% |
| 2001 | $1,207 +2.1% | $30,900 |
| 2000 | $1,182 | $30,900 |
Find assessor info on the county website
Monthly payment
Est. payment
Payment breakdown
Explore the cost of this home by adjusting the details. Changes won't be saved.Climate risks
Neighborhood: 45245
Nearby schools
GreatSchools rating
- 6/10Clough Pike Elementary SchoolGrades: K-5Distance: 0.9 mi
- 6/10West Clermont Middle SchoolGrades: 6-8Distance: 2.5 mi
- 6/10West Clermont High SchoolGrades: 9-12Distance: 1.5 mi
- $186,6002 bd2 ba1.2k sqft1028 Crisfield Dr, Cincinnati, OH 45245Off Market
- $187,2002 bd2 ba1.1k sqft1026 Crisfield Dr, Cincinnati, OH 45245Off Market
- $205,0002 bd4 ba1.2k sqft1024 Crisfield Dr, Cincinnati, OH 45245Off Market
- $182,2002 bd2 ba1.1k sqft1022 Crisfield Dr, Cincinnati, OH 45245Off Market
- $181,8002 bd2 ba1k sqft1020 Crisfield Dr, Cincinnati, OH 45245Off Market
- $208,1002 bd3 ba1.6k sqft1031 Crisfield Dr, Cincinnati, OH 45245Off Market
- $182,0002 bd2 ba1.1k sqft1027 Crisfield Dr, Cincinnati, OH 45245Off Market
- $180,7002 bd2 ba1.2k sqft1018 Crisfield Dr, Cincinnati, OH 45245Off Market
A local agent can set up tours, give advice and negotiate with sellers.
A local lender can help you make sure your offer is ready when you are.
Similar homes
- $225,0003 bd2 ba1.4k sqft1810 Belle Meade Ct, Cincinnati, OH 45230For Sale
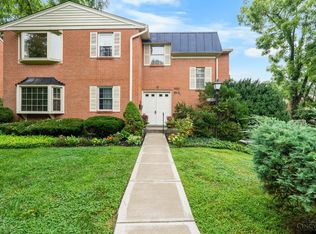
 MLS ID #1889067, Amy L. Vilardo, Coldwell Banker Realty. Cincy MLS
 - $220,0003 bd2 ba1.1k sqft4221 Taylor Rd, Batavia, OH 45103For Sale
 MLS ID #1889192, Michelle Meenach, Plum Tree Realty. Cincy MLS
 - $279,0003 bd1 ba1.2k sqft4220 Forsythia Dr, Cincinnati, OH 45245For Sale
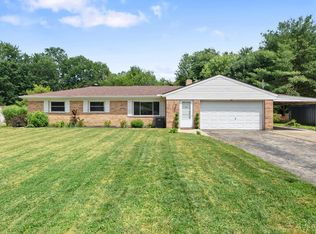 MLS ID #1877698, David D Browning, Coldwell Banker Realty. Cincy MLS
 - $169,9002 bd2 ba1.1k sqft35 Stillmeadow Dr, Cincinnati, OH 45245For Sale
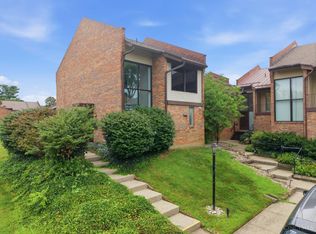 MLS ID #1886466, Jake McKinney, Plum Tree Realty. Cincy MLS
 - $224,9003 bd2 ba1.2k sqft7061 Clough Pike, Cincinnati, OH 45244For SaleMLS ID #1884686, Zachary Baird, Keynote Realty. Cincy MLS
- $289,9004 bd2 ba1.5k sqft4435 Festive Ct, Cincinnati, OH 45245For SaleMLS ID #1884870, Scott A. Marvin, Team Results Realty. Cincy MLS
- $220,0003 bd3 ba1.5k sqft8434 Island Pines Pl, Maineville, OH 45039For SaleMLS ID #1888919, Stephanie L Gulbransen, Coldwell Banker Realty. Cincy MLS
- $162,5002 bd2 ba1.2k sqft7 Byrd Trce, Batavia, OH 45103For SaleMLS ID #1888377, Sara J. Setters, Wyndham-Lyons Realty Services,. Cincy MLS
- $162,9003 bd2 ba1.1k sqft4150 Mount Carmel Tobasco Rd APT 596, Cincinnati, OH 45255For SaleMLS ID #1883407, Taylor M. DeVito, Coldwell Banker Realty. Cincy MLS
- $224,9002 bd2 ba1.5k sqft239 Burkhart Ave, Cincinnati, OH 45215For SaleMLS ID #1882763, Nathan L Mays, Keller Williams Seven Hills Re. Cincy MLS
- $249,0002 bd1 ba1k sqft102 Chapel Rd, Amelia, OH 45102For SaleMLS ID #1885455, R. R. Goldbach, Red 1 Realty, LLC. Cincy MLS
- $275,0003 bd3 ba1.7k sqft5461 Hanover Cir, Cincinnati, OH 45230For SaleMLS ID #1880057, Vicki W White, Comey & Shepherd. Cincy MLS
- $274,9003 bd2 ba1.2k sqft4798 Klatte Rd, Cincinnati, OH 45244For SaleMLS ID #1889260, Benjamin M. Austin, Keller Williams Advisors. Cincy MLS
- $--3 bd2 ba1.1k sqft6114 Taylor Pike, Blanchester, OH 45107AuctionServiceLink Auction
- $228,0002 bd2 ba1.7k sqft6668 Ashley Ct, Mason, OH 45040For SaleMLS ID #1877835, Betty Little, Coldwell Banker Realty. Cincy MLS
- $229,9003 bd2 ba1.5k sqft4469 Delhi Rd, Cincinnati, OH 45238For SaleMLS ID #1888722, Natalie N. Decker, Coldwell Banker Realty. Cincy MLS
- $259,0001 bd2 ba1.2k sqft2356 Park Ave Unit 54, Cincinnati, OH 45206For SaleMLS ID #1883367, Dori Gehling, Comey & Shepherd. Cincy MLS
- $295,0003 bd2 ba1.1k sqft492 Massey Ct, Cincinnati, OH 45255For SaleMLS ID #1885375, Jon A. DeCurtins, ERA REAL Solutions Realty, LLC. Cincy MLS
- $289,0003 bd2 ba1.3k sqft11 Grouse Dr, Amelia, OH 45102For SaleMLS ID #1889264, Brit M Roberts, Coldwell Banker Realty. Cincy MLS
- $224,9002 bd2 ba1.1k sqft1507 Windwillow Trce, Maineville, OH 45039For SaleMLS ID #1883814, Shelley R. Ballou, RE/MAX Preferred Group. Cincy MLS
