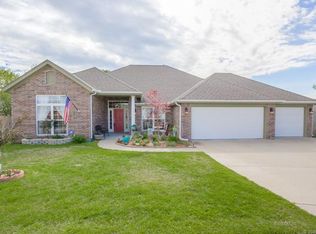
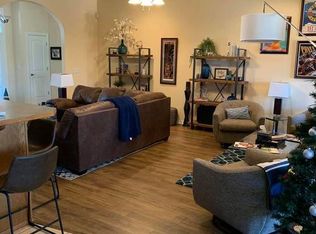
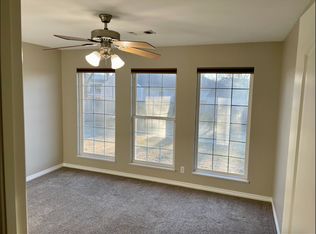
This Lovely home located on a Cul De Sac has so much to offer! 40 yr roof installed October, 2025. Inside features Vaulted ceilings in Great Room and Kitchen, Central Vacuum System, Gas Fireplace that comes on easily with the flip of a switch, Office nook with built in desk & bookshelf, The Room just off entry can be formal dining, 2nd living, office, etc. Kitchen is equipped with Beautiful, Granite countertops, Dishwasher, Gas Range, Garbage Disposal, eating bar, breakfast area and an amazing pantry! The Large Laundry Room with storage and countertops is conveniently located near the bedrooms. The Primary bedroom has a walk in closet and private bathroom with double sinks, separate shower and jetted tub. 2nd bedroom also has a walk in closet. 3rd bedroom has a nice, large closet with 2 access doors. All bedrooms have recent carpet. Large hall bathroom has tub/shower and plenty of countertop space. The Outside features privacy fenced yard with large access gate to added driveway for extra parking, Full Brick, Covered Patio, Fire Pit and storage shed. Located in the garage is an in-ground, fiberglass Storm Shelter.
Pending
Price cut: $5.1K (7/8)
$289,900
1030 East Dr, Bartlesville, OK 74006
3beds
2,093sqft
Single Family Residence
Built in 2004
0.27 Acres Lot
$-- Zestimate®
$139/sqft
$-- HOA
What's special
Fire pitPrivacy fenced yardCul de sacGas rangeSeparate showerJetted tubCentral vacuum system
- 310 days
- 56
- 2
Zillow last checked:
Listing updated:
Listed by:
Kasie L Hixon 918-214-2828,
Quest Realty
Source: MLS Technology, Inc.,MLS#: 2534903 Originating MLS: MLS Technology
Originating MLS: MLS TechnologyFacts & features
Interior
Bedrooms & bathrooms
- Bedrooms: 3
- Bathrooms: 2
- Full bathrooms: 2
Primary bedroom
- Description: Master Bedroom,Private Bath,Walk-in Closet
- Level: First
Bedroom
- Description: Bedroom,Walk-in Closet
- Level: First
Bedroom
- Description: Bedroom,
- Level: First
Primary bathroom
- Description: Master Bath,Bathtub,Double Sink,Full Bath,Separate Shower,Vent,Whirlpool
- Level: First
Bathroom
- Description: Hall Bath,Bathtub,Full Bath,Vent
- Level: First
Dining room
- Description: Dining Room,Breakfast
- Level: First
Dining room
- Description: Dining Room,Formal
- Level: First
Kitchen
- Description: Kitchen,Breakfast Nook,Eat-In,Pantry
- Level: First
Living room
- Description: Living Room,Fireplace,Great Room
- Level: First
Office
- Description: Office,Bookcase
- Level: First
Heating
- Central, Gas
Cooling
- Central Air
Appliances
- Included: Dishwasher, Disposal, Gas Water Heater, Microwave, Oven, Range, Stove, Plumbed For Ice Maker
- Laundry: Washer Hookup, Electric Dryer Hookup
Features
- Central Vacuum, Granite Counters, High Ceilings, Laminate Counters, Other, Vaulted Ceiling(s), Ceiling Fan(s), Gas Range Connection
- Flooring: Carpet, Laminate, Tile, Wood Veneer
- Windows: Vinyl, Insulated Windows
- Basement: None
- Number of fireplaces: 1
- Fireplace features: Gas Log, Outside
Interior area
- Total structure area: 2,093
- Total interior livable area: 2,093 sqft
Property
Parking
- Total spaces: 2
- Parking features: Attached, Boat, Garage, RV Access/Parking
- Attached garage spaces: 2
Features
- Levels: One
- Stories: 1
- Patio & porch: Covered, Patio
- Exterior features: Concrete Driveway, Fire Pit, Rain Gutters
- Pool features: None
- Fencing: Privacy
Lot
- Size: 0.27 Acres
- Features: Cul-De-Sac
Details
- Additional structures: Shed(s)
- Parcel number: 0011535
Construction
Type & style
- Home type: SingleFamily
- Architectural style: Craftsman
- Property subtype: Single Family Residence
Materials
- Brick, Wood Frame
- Foundation: Slab
- Roof: Asphalt,Fiberglass
Condition
- Year built: 2004
Utilities & green energy
- Sewer: Public Sewer
- Water: Public
- Utilities for property: Electricity Available, Natural Gas Available, Water Available
Green energy
- Energy efficient items: Windows
Community & HOA
Community
- Features: Gutter(s), Sidewalks
- Security: Safe Room Interior, Smoke Detector(s)
- Subdivision: East Park I Addn
HOA
- Has HOA: No
Location
- Region: Bartlesville
Financial & listing details
- Price per square foot: $139/sqft
- Tax assessed value: $285,975
- Annual tax amount: $3,797
- Date on market: 10/22/2025
- Cumulative days on market: 299 days
- Listing terms: Conventional,FHA,Owner Will Carry,VA Loan
Estimated market value
Not available
Estimated sales range
Not available
Not available
Price history
| Date | Event | Price |
|---|---|---|
| 7/23/2026 | Pending sale | $289,900$139/sqft |
Source:  MLS Technology, Inc. #2534903 Report a problem MLS Technology, Inc. #2534903 Report a problem | ||
| 7/8/2026 | Price change | $289,900-1.7%$139/sqft |
Source: MLS Technology, Inc. #2534903 Report a problem | ||
| 4/10/2026 | Listed for sale | $295,000$141/sqft |
Source: MLS Technology, Inc. #2534903 Report a problem | ||
| 3/31/2026 | Pending sale | $295,000$141/sqft |
Source: MLS Technology, Inc. #2534903 Report a problem | ||
| 2/13/2026 | Price change | $295,000-1.2%$141/sqft |
Source: MLS Technology, Inc. #2534903 Report a problem | ||
| 10/22/2025 | Listed for sale | $298,500+13.3%$143/sqft |
Source: MLS Technology, Inc. #2534903 Report a problem | ||
| 3/21/2023 | Sold | $263,500-2.4%$126/sqft |
Source: MLS Technology, Inc. #2302278 Report a problem | ||
| 2/20/2023 | Pending sale | $270,000$129/sqft |
Source: MLS Technology, Inc. #2302278 Report a problem | ||
| 1/23/2023 | Listed for sale | $270,000+38.5%$129/sqft |
Source: MLS Technology, Inc. #2302278 Report a problem | ||
| 8/14/2007 | Sold | $195,000+14.7%$93/sqft |
Source: Public Record Report a problem | ||
| 4/11/2005 | Sold | $170,000$81/sqft |
Source: Public Record Report a problem | ||
Public tax history
| Year | Property taxes | Tax assessment |
|---|---|---|
| 2025 | $3,402 -10.4% | $29,216 -7.6% |
| 2024 | $3,797 +34.9% | $31,620 +28.4% |
| 2023 | $2,814 -0.6% | $24,634 |
| 2022 | $2,831 +2% | $24,634 |
| 2021 | $2,776 -2.2% | $24,634 |
| 2020 | $2,838 +0.4% | $24,634 +0.5% |
| 2019 | $2,826 -1.8% | $24,521 |
| 2017 | $2,877 | $24,521 |
| 2016 | $2,877 +6.6% | $24,521 -8.4% |
| 2015 | $2,700 -7% | $26,766 +3% |
| 2014 | $2,903 +4.5% | $25,986 +3% |
| 2013 | $2,778 +2.2% | $25,229 +3% |
| 2012 | $2,718 | $24,494 +5% |
| 2011 | -- | $23,328 |
| 2010 | -- | $23,328 |
| 2009 | -- | $23,328 |
| 2008 | -- | $23,328 +14.4% |
| 2007 | -- | $20,388 |
| 2005 | -- | $20,388 |
| 2004 | -- | $20,388 |
Find assessor info on the county website
Monthly payment
Est. payment
Payment breakdown
Explore the cost of this home by adjusting the details. Changes won't be saved.Climate risks
Neighborhood: 74006
Nearby schools
Schools provided by the listing agent
- Elementary: Ranch Heights
- High: Bartlesville
- District: Bartlesville - Sch Dist (81)
Source: MLS Technology, Inc.. This data may not be complete. We recommend contacting the local school district to confirm school assignments for this home.

Similar homes
- $289,9003 bd2 ba2.2k sqft1531 May Ln, Bartlesville, OK 74006For Sale
 MLS ID #2629162, Kari Halferty, Keller Williams Realty. MLS Technology, Inc.
 - $289,0003 bd2 ba2k sqft1428 Melmart Dr, Bartlesville, OK 74006For Sale
 MLS ID #2623536, Craig Demuth, McGraw, REALTORS. MLS Technology, Inc.
 - $259,9003 bd2 ba2.2k sqft931 King Dr, Bartlesville, OK 74006For Sale
 MLS ID #11899759, Brent Dildine, Dildine & Associates Real Estate Company LLC. My State MLS
 - $335,0004 bd3 ba2.5k sqft1018 Arbor Dr, Bartlesville, OK 74006For Sale
 MLS ID #2623352, Courtney Roberts, McGraw, REALTORS. MLS Technology, Inc.
