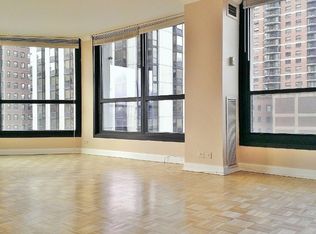
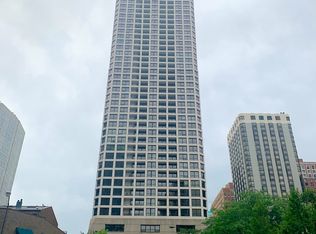
Modern Gold Coast living, thoughtfully reimagined. This beautifully renovated one bed, one bath residence at Newberry Plaza pairs sophisticated finishes with exceptional storage and a highly functional layout in the heart of the city. 7.5-inch wide light oak engineered flooring flows throughout, complemented by 84-inch Shaker-style doors with brushed gold hardware and recessed lighting. The streamlined kitchen is appointed with a Bosch stainless steel appliance package, quartz countertops and backsplash, under-cabinet lighting, and a workstation sink. Two generous pantries provide additional storage, with one discreetly housing the in-unit washer/dryer. The spacious bedroom is anchored by an impressive 11' x 5' walk-in closet with custom organizers and recessed lighting. The spa-inspired bath is finished in 24" x 48" large-format porcelain tile and boasts a dual vanity, walk-in shower with tiled-in linear drain, defogging LED mirror, smart toilet/bidet, and dedicated linen closet. Custom closet systems throughout maximize every inch of the home. Full-amenity building with 24-hour door staff, outdoor pool and sundeck, fitness center, business center, on-site management and more. Ideally positioned at State and Maple, moments from the restaurants and boutiques of the Gold Coast, Oak Street, Michigan Avenue, the lakefront, parks and public transportation. A turnkey residence where thoughtful design meets everyday functionality. Schedule your private showing today.
New
$475,000
1030 N State St APT 29J, Chicago, IL 60610
1beds
--sqft
Condominium, Single Family Residence
Built in 1970
-- sqft lot
$459,200 Zestimate®
$--/sqft
$741/mo HOA
What's special
Spacious bedroomRecessed lightingOutdoor pool and sundeckTwo generous pantriesCustom closet systems throughoutSpa-inspired bathStreamlined kitchen
- 3 days
- 197
- 21
Zillow last checked:
Listing updated:
Listed by:
An-An Ku 312-878-6464,
Urban Living Properties, LLC
Source: MRED as distributed by MLS GRID,MLS#: 12758404
Facts & features
Interior
Bedrooms & bathrooms
- Bedrooms: 1
- Bathrooms: 1
- Full bathrooms: 1
Rooms
- Room types: Balcony/Porch/Lanai, Walk In Closet
Primary bedroom
- Features: Flooring (Engineered Hardwood)
- Level: Main
- Area: 143 Square Feet
- Dimensions: 13X11
Balcony porch lanai
- Level: Main
- Area: 36 Square Feet
- Dimensions: 9X4
Dining room
- Level: Main
- Dimensions: COMBO
Kitchen
- Features: Kitchen (Eating Area-Breakfast Bar, Updated Kitchen), Flooring (Engineered Hardwood)
- Level: Main
- Area: 130 Square Feet
- Dimensions: 13X10
Laundry
- Level: Main
- Area: 9 Square Feet
- Dimensions: 3X3
Living room
- Features: Flooring (Engineered Hardwood)
- Level: Main
- Area: 266 Square Feet
- Dimensions: 19X14
Walk in closet
- Level: Main
- Area: 55 Square Feet
- Dimensions: 11X5
Heating
- Forced Air, Steam
Cooling
- Central Air
Appliances
- Included: Range, Microwave, Dishwasher, Refrigerator, High End Refrigerator, Washer, Dryer, Stainless Steel Appliance(s), Electric Cooktop
- Laundry: Washer Hookup, Electric Dryer Hookup, In Unit, Common Area, In Kitchen
Features
- Storage, Walk-In Closet(s), Open Floorplan, Dining Combo, Doorman, Lobby, Quartz Counters
- Flooring: Hardwood
- Basement: None
Interior area
- Total structure area: 0
Property
Parking
- Total spaces: 1
- Parking features: Yes, Leased, Attached, Garage
- Attached garage spaces: 1
Accessibility
- Accessibility features: No Disability Access
Details
- Parcel number: 17044240511445
- Special conditions: None
Construction
Type & style
- Home type: Condo
- Property subtype: Condominium, Single Family Residence
Materials
- Concrete
Condition
- New construction: No
- Year built: 1970
- Major remodel year: 2026
Utilities & green energy
- Sewer: Public Sewer
- Water: Lake Michigan
Community & HOA
Community
- Subdivision: Newberry Plaza
HOA
- Has HOA: Yes
- Amenities included: Bike Room/Bike Trails, Door Person, Elevator in Residence, Exercise Room, Storage, On Site Manager/Engineer, Pool, Receiving Room, Service Elevator(s), Laundry
- Services included: Heat, Air Conditioning, Insurance, Security, Doorman, Exercise Facilities, Exterior Maintenance, Lawn Care, Scavenger, Snow Removal, Internet
- HOA fee: $741 monthly
Location
- Region: Chicago
Financial & listing details
- Tax assessed value: $339,260
- Annual tax amount: $6,359
- Date on market: 9/14/2026
- Ownership: Condo
Estimated market value
$459,200
$436,000 - $482,000
$2,347/mo
Price history
| Date | Event | Price |
|---|---|---|
| 9/14/2026 | Listed for sale | $475,000+86.3% |
Source:  MRED as distributed by MLS GRID #12758404 Report a problem MRED as distributed by MLS GRID #12758404 Report a problem | ||
| 1/5/2026 | Sold | $255,000+228.3% |
Source: Public Record Report a problem | ||
| 9/11/1997 | Sold | $77,666 |
Source: Public Record Report a problem | ||
Public tax history
| Year | Property taxes | Tax assessment |
|---|---|---|
| 2024 | $6,154 -6% | $33,926 -1.2% |
| 2023 | $6,546 +2.9% | $34,339 |
| 2022 | $6,359 +2% | $34,339 |
| 2021 | $6,236 +15.6% | $34,339 +25.7% |
| 2020 | $5,396 +2.4% | $27,325 -7.8% |
| 2019 | $5,268 +1.7% | $29,650 |
| 2018 | $5,178 +7.1% | $29,650 +14.8% |
| 2017 | $4,833 +3.4% | $25,826 |
| 2016 | $4,672 +9.9% | $25,826 |
| 2015 | $4,252 +9.7% | $25,826 +10.1% |
| 2014 | $3,874 +2.3% | $23,449 |
| 2013 | $3,787 +0.7% | $23,449 |
| 2012 | $3,760 +8.5% | $23,449 -0.7% |
| 2011 | $3,464 +13.4% | $23,615 |
| 2010 | $3,054 +7% | $23,615 -2.6% |
| 2009 | $2,854 +11.5% | $24,239 -1.3% |
| 2008 | $2,560 +5.8% | $24,562 |
| 2007 | $2,419 +0.8% | $24,562 |
| 2006 | $2,401 -5.1% | $24,562 +10% |
| 2005 | $2,531 +1.9% | $22,327 |
| 2004 | $2,483 +4.5% | $22,327 |
| 2003 | $2,378 -5.4% | $22,327 +41.2% |
| 2002 | $2,514 +5.3% | $15,813 |
| 2001 | $2,388 +42.6% | $15,813 |
| 2000 | $1,674 | $15,813 +47.6% |
| 1999 | $1,674 | $10,716 |
Find assessor info on the county website
Monthly payment
Est. payment
Payment breakdown
Explore the cost of this home by adjusting the details. Changes won't be saved.Climate risks
Neighborhood: Gold Coast
Nearby schools
Similar homes
- $429,0002 bd2 ba1.1k sqft1255 N Sandburg Ter #2611E, Chicago, IL 60610New
 MLS ID #12755244, Elizabeth Licata, Compass. MRED as distributed by MLS GRID
 - $534,9002 bd2 ba-- sqft1360 N Sandburg Ter APT 2701C, Chicago, IL 60610New
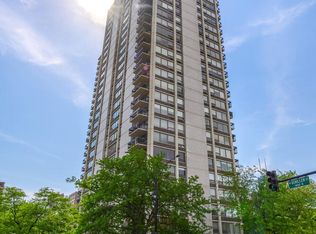 MLS ID #12761116, Eamonn Stafford, @properties Christie's International Real Estate. MRED as distributed by MLS GRID
 - $470,0003 bd2 ba1.7k sqft40 E Delaware Pl APT 1502, Chicago, IL 60611New
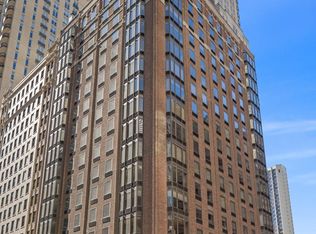 MLS ID #12758818, Jeffrey Lowe, Compass. MRED as distributed by MLS GRID
 - $409,9952 bd1 ba-- sqft1355 N Sandburg Ter APT 2801D, Chicago, IL 60610New
 MLS ID #12754964, Lyn Harvie, @properties Christie's International Real Estate. MRED as distributed by MLS GRID
