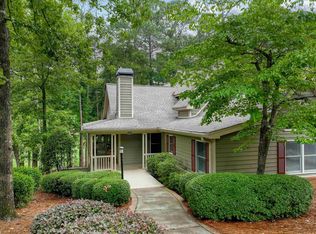
Enjoy coastal living at its finest in this stunning 2-bedroom, 2.5-bath townhome on St. Simons Island. Thoughtfully renovated, New Plumbing and New HVAC with new ductwork. This residence combines modern comfort with timeless Lowcountry charm. The open-concept living and dining area is filled with natural light and features gorgeous views of the Hampton River. A stylishly updated kitchen offers stainless steel appliances, custom cabinetry, and sleek countertops—perfect for entertaining or quiet evenings at home.Upstairs, two spacious bedrooms each feature private en suite baths, providing comfort and privacy for owners and guests alike. The primary suite boasts a sitting area overlooking the river, the perfect spot for morning coffee or evening sunsets.Additional highlights include a convenient half bath on the main floor, upgraded finishes throughout, and a welcoming screened porch where you can relax and enjoy the coastal breeze. Nestled under the beautiful oaks of the Golden Isles, this townhome offers easy access to the Hampton Marina and the Hampton Plantation golf club—all while providing the tranquility of a serene riverfront setting.
For sale
$725,000
1030 Plantation Point Dr, Saint Simons Island, GA 31522
2beds
1,728sqft
Townhouse
Built in 1986
-- sqft lot
$-- Zestimate®
$420/sqft
$500/mo HOA
What's special
Filled with natural lightThoughtfully renovatedStylishly updated kitchenStainless steel appliancesPrivate en suite bathsSleek countertopsWelcoming screened porch
- 47 days |
- 271 |
- 4 |
Zillow last checked:
Listing updated:
Listed by:
Zaida Harris 912-258-1089,
Signature Properties Group Inc.
Source: Scout MLS,MLS#: 2000424
Facts & features
Interior
Bedrooms & bathrooms
- Bedrooms: 2
- Bathrooms: 3
- Full bathrooms: 2
- 1/2 bathrooms: 1
Heating
- Electric, Heat Pump
Cooling
- Electric, Heat Pump
Appliances
- Included: Disposal, Dishwasher, Gas Range, Range Hood
- Laundry: Electric Dryer Hookup, Laundry Room, Upper Level, Washer Hookup
Features
- Ceiling Fan(s), Crown Molding, High Ceilings, Recessed Lighting, Soaking Tub, Painted Woodwork, Shower Only, Single Vanity, Tub Only, Primary Suite, Sitting Area
- Flooring: Hardwood, Tile
- Has basement: No
- Number of fireplaces: 1
- Fireplace features: Den, Family Room, Gas Log
- Common walls with other units/homes: 2+ Common Walls,No One Above
Interior area
- Total interior livable area: 1,728 sqft
Property
Parking
- Total spaces: 1
- Parking features: Attached, Driveway, Garage Door Opener, Guest, Other, Paved, Parking Lot
- Attached garage spaces: 1
- Has uncovered spaces: Yes
Features
- Patio & porch: Front Porch, Porch, Screened
- Has view: Yes
- View description: Other
Details
- Parcel number: 0408077
- Zoning description: Condo
- Special conditions: Standard
Construction
Type & style
- Home type: Townhouse
- Property subtype: Townhouse
Condition
- Updated/Remodeled,As Is
- Year built: 1986
Utilities & green energy
- Sewer: Public Sewer
- Water: Public
- Utilities for property: Cable Connected, Phone Connected, Sewer Connected, Water Connected
Community & HOA
Community
- Features: Gated, Sidewalks
- Subdivision: Plantation Point Condos
HOA
- Has HOA: Yes
- Amenities included: Gated, Landscaping, Management, Pool
- Services included: Maintenance Grounds, Maintenance Structure, Pest Control, Trash, Other, Flood Insurance, Hazard Insurance
- HOA fee: $500 monthly
- HOA name: Plantation Point Condo Association
- HOA phone: 912-506-3625
Location
- Region: Saint Simons Island
Financial & listing details
- Price per square foot: $420/sqft
- Tax assessed value: $350,000
- Annual tax amount: $2,500
- Date on market: 6/3/2026
Estimated market value
Not available
Estimated sales range
Not available
Not available
Price history
| Date | Event | Price |
|---|---|---|
| 6/3/2026 | Listed for sale | $725,000$420/sqft |
Source: Scout MLS #2000424 Report a problem | ||
| 3/1/2026 | Listing removed | $725,000$420/sqft |
Source: Scout MLS #1656325 Report a problem | ||
| 10/10/2025 | Price change | $725,000-3.3%$420/sqft |
Source: Scout MLS #1656325 Report a problem | ||
| 8/27/2025 | Listed for sale | $750,000+97.9%$434/sqft |
Source: Scout MLS #1656325 Report a problem | ||
| 7/30/2021 | Sold | $379,000$219/sqft |
Source: Scout MLS #1627606 Report a problem | ||
| 7/7/2021 | Pending sale | $379,000$219/sqft |
Source: Scout MLS #1627606 Report a problem | ||
| 7/6/2021 | Contingent | $379,000$219/sqft |
Source: Scout MLS #1627606 Report a problem | ||
| 7/6/2021 | Pending sale | $379,000$219/sqft |
Source: Scout MLS #1627606 Report a problem | ||
| 6/25/2021 | Contingent | $379,000$219/sqft |
Source: Scout MLS #1627606 Report a problem | ||
| 6/23/2021 | Listed for sale | $379,000$219/sqft |
Source: Scout MLS #1627606 Report a problem | ||
| 6/23/2021 | Contingent | $379,000$219/sqft |
Source: Scout MLS #1627606 Report a problem | ||
| 6/21/2021 | Listed for sale | $379,000+38.3%$219/sqft |
Source: Scout MLS #1627606 Report a problem | ||
| 5/31/2017 | Sold | $274,000-8.6%$159/sqft |
Source: Scout MLS #1581073 Report a problem | ||
| 4/11/2017 | Price change | $299,900-2.9%$174/sqft |
Source: Golden Isles Realty #1581073 Report a problem | ||
| 11/11/2016 | Listed for sale | $309,000+17.9%$179/sqft |
Source: Golden Isles Realty #1581073 Report a problem | ||
| 6/26/2015 | Sold | $262,000-12.1%$152/sqft |
Source: Scout MLS #1573967 Report a problem | ||
| 6/2/2015 | Listed for sale | $297,900+29.5%$172/sqft |
Source: Sea Palms Coastal Realty, Inc. #1573967 Report a problem | ||
| 2/3/2014 | Sold | $230,000-17.9%$133/sqft |
Source: Public Record Report a problem | ||
| 11/20/2012 | Listed for sale | $280,000$162/sqft |
Source: Visual Tour #1558621 Report a problem | ||
Public tax history
| Year | Property taxes | Tax assessment |
|---|---|---|
| 2025 | $2,491 +0.9% | $140,000 |
| 2024 | $2,469 -6.6% | $140,000 +30.1% |
| 2023 | $2,644 -2% | $107,600 |
| 2022 | $2,698 -3% | $107,600 |
| 2021 | $2,783 | $107,600 |
| 2020 | -- | $107,600 |
| 2019 | $2,809 | $107,600 |
| 2018 | $2,809 | $107,600 -11.5% |
| 2017 | $2,809 -11.5% | $121,600 +25% |
| 2016 | $3,175 +36% | $97,280 +5.7% |
| 2015 | $2,335 +17.8% | $92,000 -23.9% |
| 2014 | $1,981 | $120,960 |
| 2013 | -- | -- |
| 2012 | -- | -- |
| 2011 | -- | -- |
| 2010 | -- | -- |
Find assessor info on the county website
Monthly payment
Est. payment
Payment breakdown
Explore the cost of this home by adjusting the details. Changes won't be saved.Climate risks
Neighborhood: 31522
Nearby schools
GreatSchools rating
- 4/10Anita White Carson Middle SchoolGrades: 5-8Distance: 10.6 mi
- 3/10Greene County High SchoolGrades: 9-12Distance: 10.7 mi
- 5/10Greene County Primary SchoolGrades: PK-4Distance: 16.6 mi
Schools provided by the listing agent
- Elementary: Oglethorpe
- Middle: Glynn Middle School
- High: Glynn Academy
Source: Scout MLS. This data may not be complete. We recommend contacting the local school district to confirm school assignments for this home.
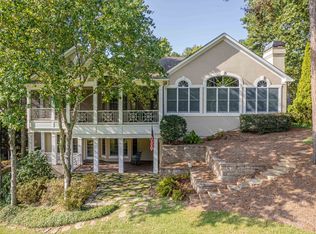
- $1,947,2005 bd5 ba5.7k sqft1030 Plantation Point Dr, Greensboro, GA 30642Off Market
- $912,5003 bd4 ba3.6k sqft1020 Plantation Point Dr, Greensboro, GA 30642Sold
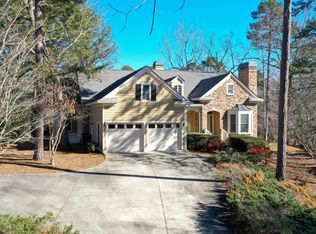
- $1,940,5003 bd3 ba2.8k sqft1040 Plantation Point Dr, Greensboro, GA 30642Off Market
- $916,4003 bd3 ba2.3k sqft1010 Plantation Point Dr, Greensboro, GA 30642Off Market
- $2,076,6004 bd4 ba49k sqft1050 Plantation Point Dr, Greensboro, GA 30642Off Market
- $2,650,0004 bd5 ba4.1k sqft1101 Kimbrough Hill Dr, Greensboro, GA 30642For Sale
- $1,491,2004 bd4 ba4.2k sqft1000 Plantation Point Dr, Greensboro, GA 30642Off Market
- $1,848,6004 bd4 ba3.4k sqft1001 Plantation Point Dr, Greensboro, GA 30642Off Market
A local agent can set up tours, give advice and negotiate with sellers.
A local lender can help you make sure your offer is ready when you are.
Similar homes
- $799,9002 bd2 ba1.4k sqft1001B Marina Cove Ln, Greensboro, GA 30642For Sale
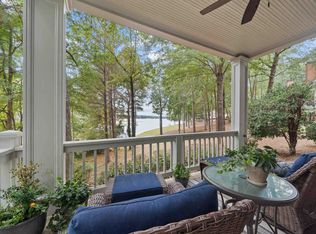 MLS ID #71119, Mike Harper. LCBOR
 - $799,0003 bd4 ba2.5k sqft1241 Cedar Ridge Dr, Greensboro, GA 30642For Sale
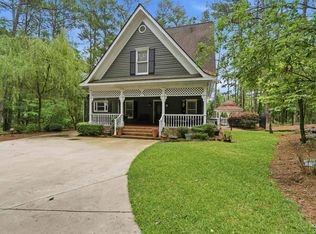 MLS ID #71124, The Vining Group at Keller Williams LO. LCBOR
 - $725,0004 bd4 ba2.2k sqft1025 Planters Trl, Greensboro, GA 30642For Sale
 MLS ID #70190, Ron Kalpak. LCBOR
 - $899,0003 bd3 ba2.2k sqft104 Indian Summer Path, Eatonton, GA 31024For Sale
 MLS ID #71435, Jimmy Branan. LCBOR
 - $615,0003 bd2 ba1.4k sqft117 Forest Ridge Dr, Eatonton, GA 31024For Sale
 MLS ID #7787199, Susan Moffa, RB Realty. FMLS GA
 - $999,9003 bd3 ba2.3k sqft1020 Kimbrough Hill Ln, Greensboro, GA 30642For SaleMLS ID #70350, Karen Salter. LCBOR
- $729,0005 bd3 ba2.2k sqft2660 Lake Crest Dr, Sparta, GA 31087For SaleMLS ID #7795730, Candy Benson, Atlanta Communities. FMLS GA
- $688,9005 bd4 ba2.3k sqft160 Parkside Lane, Eatonton, GA 31024For Sale
 MLS ID #CL355109, Alix Crook, ERA Foster & Bond. Hive MLS
 - $659,9004 bd4 ba1.8k sqft549 Old Phoenix Rd #104, Eatonton, GA 31024For SaleMLS ID #7738920, Tara Hurst, Coldwell Banker Realty. FMLS GA
- $765,0002 bd2 ba1.5k sqft1020C Tailwater, Greensboro, GA 30642For SaleMLS ID #71041, Ben Northrop. LCBOR
- $695,0003 bd2 ba1.4k sqft554 S Steel Bridge Rd, Eatonton, GA 31024For SaleMLS ID #71172, Tamara Kline. LCBOR
- $999,0003 bd3 ba1.7k sqft1040 Village Loop, Greensboro, GA 30642For SaleMLS ID #71255, Traci Johnson. LCBOR
- $699,9993 bd2 ba1.7k sqft112 Sinclair Cir, Eatonton, GA 31024For SaleMLS ID #7801739, Ashton Lewis, Compass. FMLS GA
- $739,0003 bd4 ba1.7k sqft104 Mayfair Ct, Eatonton, GA 31024For SaleMLS ID #70376, Stacy Hutchinson. LCBOR
- $685,0003 bd2 ba1.7k sqft117 S Bay Rd Unit 402, Eatonton, GA 31024For SaleMLS ID #7766956, Jacqueline Nix, Atlanta Communities. FMLS GA
- $750,0003 bd2 ba2.5k sqft125 Arbors Ln Unit D, Eatonton, GA 31024For SaleMLS ID #7737882, Allison Cusick, Chapman Hall Realtors Alpharetta. FMLS GA
- $589,9003 bd3 ba1.9k sqft1015 Planters Trl, Greensboro, GA 30642For SaleMLS ID #69034, Brian Quinn. LCBOR
- $624,9003 bd2 ba1.4k sqft1810 Parks Mill Dr, Greensboro, GA 30642For SaleMLS ID #71047, Heather Bradley. LCBOR
- $799,0003 bd2 ba1.8k sqft124 Oakton N, Eatonton, GA 31024For SaleMLS ID #69196, Traci Johnson. LCBOR
- $749,9003 bd2 ba2.1k sqft127B Arbors Ln, Eatonton, GA 31024For SaleMLS ID #70879, Jimmy Branan. LCBOR
