Exquisite Perih built home on 1.32 acres with impressive stone walls & landscaping in Abington Schools. This elegant custom built home offers an effortless blend of refined craftsmanship & modern luxury. Designed for both entertaining and comfortable everyday living, every space has been thoughtfully planned to create a home that is as functional as it is beautiful. A welcoming foyer introduces interiors filled with natural light, beautiful natural stone flooring and hardwood flooring throughout the entire home, along with many other quality finishes including arched ways. The heart of the home is an exceptional chefs kitchen centered around an impressive 9 foot granite island, featuring premium stainless appliances, abundant custom cabinetry, a granite-topped planning desk, and an adjoining beverage area with refrigerator. The adjoining family room is anchored by a striking floor-to-ceiling stone gas fireplace with a stone mantel and hearth, creating a warm and inviting gathering space while expansive windows frame peaceful views of the surrounding property. The upper level offers 4 spacious bedrooms, each with its own walk-in closet. The primary suite is a true sanctuary, featuring a tray ceiling, oversized windows, an extraordinary custom walk-in dressing room with custom built-in storage, and an adjoining storage room. The luxurious spa-inspired bath is appointed with dual marble vanities, a deep jetted soaking tub, an oversized tiled shower with marble bench seating, and a private water closet. The finished walkout lower level expands the homes living space with an abundance of natural light, offering a spacious recreation room, comfortable family room, private exercise room or 5th bedroom, a beautifully appointed three-quarter bath with a walk-in tiled shower. Basketball hoop stays, propane tank included
Pending
$999,999
1030 Scenic Dr, Clarks Summit, PA 18411
5beds
4,447sqft
:
Get pre-qualified$6,576/mo
Residential, Single Family Residence
Built in 2013
1.32 Acres Lot
$-- Zestimate®
$225/sqft
$19/mo HOA
What's special
Private water closetDeep jetted soaking tubBasketball hoop staysPremium stainless appliancesAbundant custom cabinetrySpacious recreation roomWelcoming foyer
- 28 days |
- 2,015 |
- 91 |
Likely to sell faster than
Zillow last checked:
Listing updated:
Listed by:
Sherrie L Miller,
Keller Williams Real Estate-Clarks Summit 570-585-5800
Source: GSBR as distributed by MLS GRID,MLS#: SC263162
Facts & features
Interior
Bedrooms & bathrooms
- Bedrooms: 5
- Bathrooms: 4
- Full bathrooms: 3
- 1/2 bathrooms: 1
Rooms
- Room types: Bathroom 1, Master Bedroom, Master Bathroom, Other Room, Office, Living Room, Laundry, Kitchen, Foyer, Family Room, Eating Area, Dining Room, Bedroom 5, Bedroom 4, Bedroom 3, Bedroom 2, Bathroom 4, Bathroom 3
Primary bedroom
- Description: Large Walk In Closet
- Area: 313.3 Square Feet
- Dimensions: 18.11 x 17.3
Bedroom 2
- Description: Walk In Closet
- Area: 173.24 Square Feet
- Dimensions: 14.2 x 12.2
Bedroom 3
- Description: Walk In Closet
- Area: 231.81 Square Feet
- Dimensions: 12.8 x 18.11
Bedroom 4
- Description: Walk In Closet
- Area: 182 Square Feet
- Dimensions: 13 x 14
Bedroom 5
- Description: Exercise Room
- Area: 262.2 Square Feet
- Dimensions: 13.8 x 19
Primary bathroom
- Area: 176.9 Square Feet
- Dimensions: 14.5 x 12.2
Bathroom 1
- Description: 1/2 Bath
- Area: 25 Square Feet
- Dimensions: 5 x 5
Bathroom 3
- Area: 110.49 Square Feet
- Dimensions: 12.7 x 8.7
Bathroom 4
- Area: 52 Square Feet
- Dimensions: 5 x 10.4
Dining room
- Area: 187.6 Square Feet
- Dimensions: 13.4 x 14
Eating area
- Area: 239.36 Square Feet
- Dimensions: 13.6 x 17.6
Family room
- Description: French Doors To Patio
- Area: 966.64 Square Feet
- Dimensions: 34.4 x 28.1
Foyer
- Area: 135 Square Feet
- Dimensions: 15 x 9
Kitchen
- Area: 243.32 Square Feet
- Dimensions: 15.8 x 15.4
Laundry
- Area: 60 Square Feet
- Dimensions: 6 x 10
Living room
- Area: 333.25 Square Feet
- Dimensions: 21.5 x 15.5
Office
- Area: 187.74 Square Feet
- Dimensions: 12.6 x 14.9
Other
- Description: Coffee/Beverage Area
- Area: 37.76 Square Feet
- Dimensions: 6.4 x 5.9
Other
- Description: Mudroom
- Area: 54.6 Square Feet
- Dimensions: 8.4 x 6.5
Heating
- Forced Air, Propane
Cooling
- Central Air
Appliances
- Included: Built-In Freezer, Dishwasher, Wine Refrigerator, Washer, Microwave, Gas Range, Dryer, Built-In Refrigerator
- Laundry: Main Level
Features
- Drywall, Tray Ceiling(s), Walk-In Closet(s), Radon Mitigation System, Granite Counters, Kitchen Island, High Ceilings, Entrance Foyer, Eat-in Kitchen
- Flooring: Hardwood, Tile, Stone
- Basement: Daylight,Walk-Out Access,Full,Heated,Finished
- Attic: Crawl Opening
- Number of fireplaces: 1
- Fireplace features: Living Room
Interior area
- Total structure area: 4,447
- Total interior livable area: 4,447 sqft
- Finished area above ground: 3,349
- Finished area below ground: 1,098
Property
Parking
- Total spaces: 10
- Parking features: Asphalt, Driveway
- Garage spaces: 3
- Has uncovered spaces: Yes
Features
- Levels: Two
- Stories: 2
- Patio & porch: Covered, Rear Porch, Front Porch
- Exterior features: Storage
- Pool features: None
- Frontage length: 226.00
Lot
- Size: 1.32 Acres
- Dimensions: 226 x 176 x 250 x 271
- Features: Corner Lot
Details
- Parcel number: 1220102000725
- Zoning: Residential
- Zoning description: Residential
- Other equipment: Generator
Construction
Type & style
- Home type: SingleFamily
- Architectural style: Colonial
- Property subtype: Residential, Single Family Residence
Materials
- Stone, Vinyl Siding
- Foundation: Concrete Perimeter
- Roof: Shingle
Condition
- New construction: No
- Year built: 2013
Utilities & green energy
- Electric: 200+ Amp Service
- Sewer: Mound Septic
- Water: Well
- Utilities for property: Electricity Connected, Water Connected, Sewer Connected
Community & HOA
Community
- Subdivision: Cherry Ridge Estates
HOA
- Has HOA: Yes
- HOA fee: $225 annually
Location
- Region: Clarks Summit
Financial & listing details
- Price per square foot: $225/sqft
- Tax assessed value: $33,000
- Annual tax amount: $6,834
- Date on market: 7/2/2026
- Cumulative days on market: 28 days
- Listing terms: Cash,Conventional
- Electric utility on property: Yes
- Road surface type: Asphalt
Estimated market value
Not available
Estimated sales range
Not available
$3,915/mo
Price history
| Date | Event | Price |
|---|---|---|
| 7/12/2026 | Pending sale | $999,999$225/sqft |
Source:  GSBR as distributed by MLS GRID #SC263162 Report a problem GSBR as distributed by MLS GRID #SC263162 Report a problem | ||
| 7/2/2026 | Listed for sale | $999,999$225/sqft |
Source: GSBR as distributed by MLS GRID #SC263162 Report a problem | ||
Public tax history
Tax history is unavailable.
Monthly payment
Est. payment
Payment breakdown
Explore the cost of this home by adjusting the details. Changes won't be saved.Climate risks
Neighborhood: 18411
Nearby schools
GreatSchools rating
- 7/10Newton-Ransom SchoolGrades: K-4Distance: 2.2 mi
- 8/10Abington Heights Middle SchoolGrades: 5-8Distance: 2.4 mi
- 9/10Abington Heights High SchoolGrades: 9-12Distance: 2.6 mi
- $606,500-- bd-- ba-- sqft1030 Scenic Dr #L-25, Clarks Summit, PA 18411Off Market
- $--1.32 AcresRidgeview Dr, Clarks Summit, PA 18411Off Market

- $671,0004 bd4 ba3.4k sqft1028 Scenic Dr #L-26, Clarks Summit, PA 18411Off Market
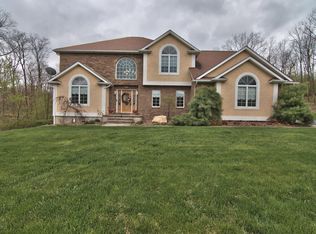
- $---- bd-- ba-- sqft1028 Scenic Dr, Clarks Summit, PA 18411Off Market
- $1,060,0004 bd6 ba6.6k sqft1000 Scenic Dr #L-34, Clarks Summit, PA 18411Sold
- $694,9004 bd4 ba2.7k sqft1032 Scenic Dr #L-24, Clarks Summit, PA 18411Off Market
- $---- bd-- ba-- sqft1032 Scenic Dr, Clarks Summit, PA 18411Off Market
- $650,400-- bd-- ba-- sqft1002 Scenic Dr #L-33, Clarks Summit, PA 18411Off Market
A local agent can set up tours, give advice and negotiate with sellers.
A local lender can help you make sure your offer is ready when you are.
Similar homes
- $995,0004 bd3 ba3.5k sqft1115 Lily Lake Rd, Waverly, PA 18471For Sale

 MLS ID #SC263280, Jesse Vipond, ERA One Source Realty. GSBR as distributed by MLS GRID
 - $849,0005 bd4 ba4k sqft115 Greenbrier Dr, Clarks Green, PA 18411For Sale
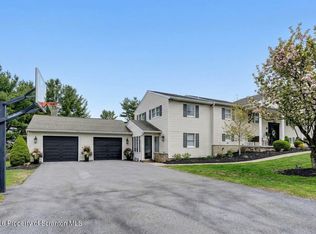 MLS ID #SC262294, Nell Donnelly-O'Boyle, Dwell Real Estate. GSBR as distributed by MLS GRID
 - $619,0005 bd3 ba4k sqft1218 Country Club Rd, Clarks Summit, PA 18411For Sale
 MLS ID #SC263311, MICHAEL TIGHE, Levy Realty Group. GSBR as distributed by MLS GRID
 - $649,9004 bd5 ba4.5k sqft39 Fig Ave, Clarks Summit, PA 18411For Sale
 MLS ID #SC261483, Marcy A Curra, CLASSIC PROPERTIES. GSBR as distributed by MLS GRID
 - $750,0003 bd4 ba3.7k sqft123 Miller Rd, Waverly Township, PA 18411For SaleMLS ID #SC263184, Christopher O'Boyle, O BOYLE REAL ESTATE LLC. GSBR as distributed by MLS GRID
- $750,0004 bd5 ba4.5k sqft104 Nikelle Ln, Clarks Summit, PA 18411For SaleMLS ID #SC263085, Janine M. Christian, NASSER REAL ESTATE, INC.. GSBR as distributed by MLS GRID
- $999,0004 bd4 ba3.8k sqft4 Elmhurst Blvd, Scranton, PA 18505For SaleMLS ID #SC262037, Kelly Hrobuchak, ERA One Source Realty. GSBR as distributed by MLS GRID
- $515,0004 bd4 ba2.6k sqft1000 Layton Rd, Clarks Summit, PA 18411For SaleMLS ID #SC262380, Adam Davis, CLASSIC PROPERTIES. GSBR as distributed by MLS GRID
- $1,299,0003 bd4 ba5.5k sqft703 Highland Ave, Clarks Green, PA 18411For SaleMLS ID #SC262518, Nell Donnelly-O'Boyle, Dwell Real Estate. GSBR as distributed by MLS GRID
- $1,099,9955 bd4 ba5.9k sqft272 Windsor Way, Roaring Brook Township, PA 18444For SaleMLS ID #SC262421, Pat Rogan, The Hub Real Estate Group Scranton. GSBR as distributed by MLS GRID
- $949,9004 bd5 ba4.6k sqft228 Windsor Way, Moscow, PA 18444For SaleMLS ID #26-2375, David Kuharchik, eXp Realty- Scranton/Wilkes-Barre. Luzerne County AOR
- $899,9005 bd3 ba3.6k sqft100 Highland Rd, Moscow, PA 18444For SaleMLS ID #SC262374, NOAH A DONCSES, Cobblestone Real Estate LLC. GSBR as distributed by MLS GRID
- $545,0005 bd4 ba4.2k sqft100 Rabbit Run, Clarks Green, PA 18411For SaleMLS ID #SC255716, Carl Canedy, Keller Williams Real Estate-Clarks Summit. GSBR as distributed by MLS GRID
- $799,0004 bd4 ba3.6k sqft94 Orchard Rd, Dalton, PA 18414For SaleMLS ID #SC262142, Leah Gianacopoulos, ERA One Source Realty. GSBR as distributed by MLS GRID
- $799,0003 bd3 ba3.6k sqft155 Valley View Dr, Factoryville, PA 18419For SaleMLS ID #SC263610, Rita Tischler, Christian Saunders Real Estate C.S. Branch. GSBR as distributed by MLS GRID
- $1,295,0004 bd4 ba3.4k sqft336 Glenmaura Dr, Moosic, PA 18507For SaleMLS ID #SC263045, Heather Kishel Team, Coldwell Banker Town & Country Properties Moscow. GSBR as distributed by MLS GRID
- $950,0004 bd4 ba4.5k sqft611 Lake Louise Rd, Dallas, PA 18612For SaleMLS ID #26-2112, Nikki Callahan, Lewith & Freeman, Kingston. Luzerne County AOR
- $949,9005 bd3 ba4k sqft110 Osprey Ln, Archbald, PA 18403For SaleMLS ID #SC261671, Maria Muchal Berta, REALTY NETWORK GROUP. GSBR as distributed by MLS GRID
- $899,0006 bd4 ba4.4k sqft1300 Beaupland Rd, Bear Creek, PA 18602For SaleMLS ID #26-3303, Candice Nulton-Farrell, eXp Realty- Scranton/Wilkes-Barre. Luzerne County AOR
- $1,075,0005 bd5 ba5.1k sqft230 Lantern Hill Rd, Shavertown, PA 18708For SaleMLS ID #26-3078, Jill Hiscox, Lewith & Freeman, Shavertown. Luzerne County AOR
