Exceptional mixed-use opportunity in downtown Eugene! This versatile property sits on a quarter-acre lot in a high-traffic, high-visibility location, offering both commercial and residential income potential. The main building supports a variety of business or live/work uses, while a separate duplex includes a one-bedroom unit and a studio, providing immediate rental income.Currently income-producing, this property offers strong upside for investors or owner-users looking to add value and increase cash flow. With flexible use options and steady demand in the area, the potential for growth is significant.Conveniently located near downtown amenities, shopping, and major roadways, this is a rare opportunity to own a centrally located, income-generating property with room to expand and improve.
Active
Price cut: $105K (8/19)
$545,000
1030 W 5th Ave, Eugene, OR 97402
4beds
3,186sqft
Residential, Single Family Residence
Built in 1965
0.25 Acres Lot
$-- Zestimate®
$171/sqft
$-- HOA
What's special
Quarter-acre lot
- 155 days
- 355
- 16
Zillow last checked:
Listing updated:
Listed by:
Lara Fernandez simon@urepro.com,
United Real Estate Properties
Source: RMLS (OR),MLS#: 391006121
Facts & features
Interior
Bedrooms & bathrooms
- Bedrooms: 4
- Bathrooms: 5
- Full bathrooms: 5
- Main level bathrooms: 4
Rooms
- Room types: Bedroom 2, Bedroom 3, Dining Room, Family Room, Kitchen, Living Room, Primary Bedroom
Primary bedroom
- Level: Main
- Area: 100
- Dimensions: 10 x 10
Bedroom 2
- Level: Upper
- Area: 130
- Dimensions: 10 x 13
Bedroom 3
- Level: Main
- Area: 120
- Dimensions: 10 x 12
Dining room
- Level: Main
- Area: 140
- Dimensions: 14 x 10
Family room
- Level: Main
- Area: 168
- Dimensions: 12 x 14
Kitchen
- Level: Main
- Area: 80
- Width: 10
Living room
- Level: Main
- Area: 120
- Dimensions: 10 x 12
Heating
- Wood Stove
Cooling
- Central Air
Appliances
- Included: Built In Oven, Free-Standing Refrigerator, Electric Water Heater
- Laundry: Laundry Room
Features
- Windows: Double Pane Windows
- Basement: None
- Number of fireplaces: 1
- Fireplace features: Electric, Wood Burning
Interior area
- Total structure area: 3,186
- Total interior livable area: 3,186 sqft
Property
Parking
- Total spaces: 1
- Parking features: Driveway, RV Access/Parking, RV Boat Storage, Attached
- Attached garage spaces: 1
- Has uncovered spaces: Yes
Features
- Levels: Two
- Stories: 2
- Patio & porch: Patio
- Exterior features: RV Hookup
Lot
- Size: 0.25 Acres
- Features: SqFt 10000 to 14999
Details
- Additional structures: RVHookup, RVBoatStorage
- Parcel number: 0472934
Construction
Type & style
- Home type: SingleFamily
- Property subtype: Residential, Single Family Residence
Materials
- T111 Siding
- Foundation: Concrete Perimeter
- Roof: Shingle
Condition
- Updated/Remodeled
- New construction: No
- Year built: 1965
Utilities & green energy
- Sewer: Public Sewer
- Water: Public
Community & HOA
HOA
- Has HOA: No
Location
- Region: Eugene
Financial & listing details
- Price per square foot: $171/sqft
- Annual tax amount: $3,262
- Date on market: 4/21/2026
- Listing terms: Cash,Conventional,Lease Back,Other,Owner Will Carry
- Road surface type: Paved
Estimated market value
Not available
Estimated sales range
Not available
Not available
Price history
| Date | Event | Price |
|---|---|---|
| 8/19/2026 | Price change | $545,000-16.2%$171/sqft |
Source:  RMLS (OR) #391006121 Report a problem RMLS (OR) #391006121 Report a problem | ||
| 4/21/2026 | Listed for sale | $650,000$204/sqft |
Source: RMLS (OR) #391006121 Report a problem | ||
Public tax history
Tax history is unavailable.
Monthly payment
Est. payment
Payment breakdown
Explore the cost of this home by adjusting the details. Changes won't be saved.Climate risks
Neighborhood: Whiteaker
Nearby schools
Schools provided by the listing agent
- Elementary: Adams
- Middle: Roosevelt
- High: South Eugene
Source: RMLS (OR). This data may not be complete. We recommend contacting the local school district to confirm school assignments for this home.
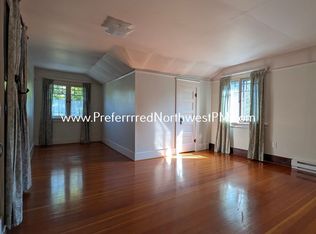
Similar homes
- $545,0004 bd2 ba3.5k sqft960/970 W 7th Ave, Eugene, OR 97402Active
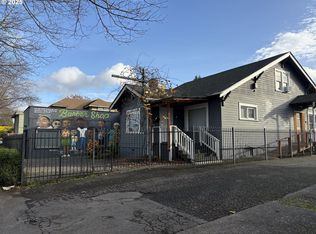
 MLS ID #110666864, Min Yi Su, United Real Estate Properties. RMLS (OR)
 - $580,0003 bd2 ba3.2k sqft990 W 7th Ave, Eugene, OR 97402Active
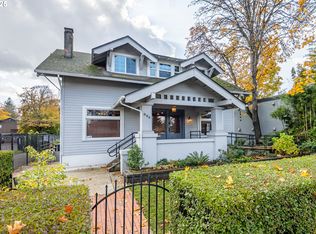 MLS ID #393278167, Min Yi Su, United Real Estate Properties. RMLS (OR)
 - $550,0004 bd4 ba2.5k sqft2225 W 28th Ave, Eugene, OR 97405For Sale
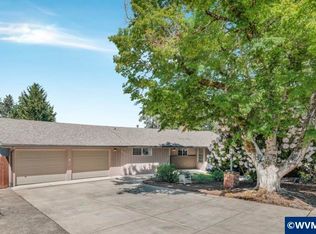
 MLS ID #841250, NICK SHIVERS, Exp Realty, Llc. WVMLS
 - $599,0003 bd1 ba2.5k sqft1445 W 11th Ave, Eugene, OR 97402Active
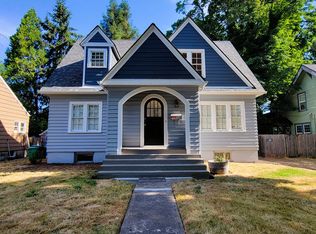 MLS ID #489770383, Amy Dean, Amy Dean Real Estate, Inc.. RMLS (OR)
 - $499,0004 bd2 ba2.1k sqft963 Madison St, Eugene, OR 97402ActiveMLS ID #403090833, David Baslaw, Windermere RE Lane County. RMLS (OR)
- $739,0004 bd3 ba3.6k sqft972 Madison St, Eugene, OR 97402ActiveMLS ID #370920431, Koalani Roberts, Windermere RE Lane County. RMLS (OR)
- $675,0007 bd4 ba3.3k sqft1150 W 11th Ave, Eugene, OR 97402ActiveMLS ID #123277055, Alex Rosenbaum, eXp Realty LLC. RMLS (OR)
- $605,0005 bd3 ba2.1k sqft945 Madison St, Eugene, OR 97402ActiveMLS ID #343676879, David Baslaw, Windermere RE Lane County. RMLS (OR)
- $450,0004 bd2 ba2.4k sqft655 Monroe St, Eugene, OR 97402ActiveMLS ID #726412931, Daniel Gandee, Real Broker. RMLS (OR)
- $565,0004 bd2 ba1.8k sqft1696 Larkspur Loop, Eugene, OR 97401ActiveMLS ID #767602687, Daniel Gandee, Real Broker. RMLS (OR)
- $556,0003 bd2 ba2.1k sqft258 Waite St, Eugene, OR 97402ActiveMLS ID #726258881, Lori Galvin, United Real Estate Properties. RMLS (OR)
- $495,0003 bd2 ba1.7k sqft1470 Queens Way, Eugene, OR 97401ActiveMLS ID #415963783, Craig Kerr, Craig Kerr Real Estate. RMLS (OR)
- $565,0007 bd3 ba3.2k sqft1022 Horn Ln, Eugene, OR 97404ActiveMLS ID #649247451, Jack Pennington, Evans, Elder, Brown & Seubert. RMLS (OR)
- $550,0003 bd2 ba2.4k sqft2505 Park Forest Dr, Eugene, OR 97405ActiveMLS ID #504853013, Pamela Kersgaard, Hybrid Real Estate. RMLS (OR)
- $550,0004 bd2 ba1.7k sqft2031 Hilyard St, Eugene, OR 97405ActiveMLS ID #710023130, David Holland, Evans, Elder, Brown & Seubert. RMLS (OR)
- $575,0004 bd2 ba2.1k sqft389 Maxwell Rd, Eugene, OR 97404ActiveMLS ID #725190924, Daniel Gandee, Real Broker. RMLS (OR)
- $630,0006 bd2 ba2.8k sqft1205 Taylor St, Eugene, OR 97402ActiveMLS ID #593718160, Clint Lewis, Redfin. RMLS (OR)
- $625,0005 bd3 ba3k sqft1960 W 25th Ave, Eugene, OR 97405ActiveMLS ID #680862348, Tammy Kenworthy, Keller Williams Realty Eugene and Springfield. RMLS (OR)
- $495,0003 bd2 ba1.9k sqft1147 Park Ave, Eugene, OR 97404ActiveMLS ID #456806260, Christopher Dean, Bennett & Dean Real Estate. RMLS (OR)
- $585,0004 bd3 ba2.4k sqft175 Bushnell Ln, Eugene, OR 97404ActiveMLS ID #112885079, Emilee Sievers, Hybrid Real Estate. RMLS (OR)
