A rare opportunity to own one of the most recognizable and highly publicized short-term rental properties in the Midwest. Located 30 minutes from the Minneapolis/St. Paul Airport. This iconic 7-bedroom, 4-bathroom destination property has been featured on HGTV, showcased worldwide through Delta Air Lines media channels, and highlighted across numerous national and streaming platforms, generating exceptional visibility, brand recognition, and guest demand. Currently operating as a top-performing short-term rental, the property offers a proven track record and outstanding income potential.
Spanning over multiple levels, the home features two full kitchens, formal and informal dining spaces, expansive gathering areas, original woodwork, built-in cabinetry, fireplaces, and two stunning statement staircases that create an unforgettable guest experience. The flexible layout includes four bedrooms on the second level, three additional bedrooms on the third level, a dedicated movie room, and a spacious owner's suite complete with an en-suite bath, walk-in closet, and laundry.
The property offers a large, dedicated driveway with space for up to 12 vehicles, in addition to an oversized two-car garage. Hot tub and 14’ Swim Spa on 26x55 concrete patio designed with hospitality in mind. Exceptional Parking capacity and entertaining patio space is uncommon and highly desirable amenity for large-group accommodations, events, and short-term rental operations.
The fully fenced and private outdoor entertaining area is designed to accommodate large groups and create memorable guest experiences. Featuring yard space with, swim spa, ambient café lighting, outdoor dining space, and ample room for lounging, games, and gatherings, this versatile outdoor retreat serves as an extension of the home's entertainment-focused design. Whether hosting celebrations, relaxing after a day on the river, or enjoying an evening under the lights, guests have ample space to gather and unwind in a private setting that is rarely found this close to downtown.
Located just one block from Historic Downtown Hudson and the scenic St. Croix River, the property benefits from one of the most desirable locations in the area. Thanks to this popular property, Hudson has become a premier destination for staycations, bachelor and bachelorette parties, birthday celebrations, and group getaways. Guests can enjoy an easy walk to award-winning restaurants, lively bars, boutique shopping, riverfront parks, entertainment venues, and the marina, making this property exceptionally well-positioned to capitalize on year-round tourism and group travel demand.
Beyond its success as a short-term rental, the property offers multiple value-add opportunities. It can continue operating as a high-demand vacation rental, serve as your flagship addition to an investment portfolio, easily be configured as a duplex with a separate apartment space ready for additional rental income, or be converted into a remarkable single-family residence.
Whether you're seeking a proven income-producing asset, a destination property with built-in marketing appeal, or a unique investment with national and international exposure, this one-of-a-kind offering delivers an opportunity rarely found in today's market
Pending
$1,100,000
1031 2nd St, Hudson, WI 54016
7beds
5,189sqft
Single Family
Built in 1900
0.32 Acres Lot
$-- Zestimate®
$212/sqft
$-- HOA
What's special
Hot tubEn-suite bathOversized two-car garageWalk-in closetExpansive gathering areasOriginal woodworkBuilt-in cabinetry
- 117 days
- 607
- 19
Zillow last checked:
Listing updated:
Listed by:
Jennifer Martin 651-600-0379,
Edina Realty, Inc.
Source: NorthstarMLS as distributed by MLS GRID,MLS#: 6583157
Facts & features
Interior
Bedrooms & bathrooms
- Bedrooms: 7
- Bathrooms: 4
- Full bathrooms: 3
- 1/2 bathrooms: 1
Bedroom
- Level: Upper
- Area: 570 Square Feet
- Dimensions: 30x19
Bedroom 2
- Level: Upper
- Area: 156 Square Feet
- Dimensions: 12x13
Bedroom 3
- Level: Upper
- Area: 130 Square Feet
- Dimensions: 10x13
Bedroom 4
- Level: Upper
- Area: 182 Square Feet
- Dimensions: 13x14
Bedroom 5
- Level: Third
- Area: 255 Square Feet
- Dimensions: 17x15
Bedroom 6
- Level: Third
- Area: 180 Square Feet
- Dimensions: 15x12
Dining room
- Level: Main
- Area: 195 Square Feet
- Dimensions: 15x13
Family room
- Level: Main
- Area: 285 Square Feet
- Dimensions: 19x15
Guest room
- Level: Third
- Area: 255 Square Feet
- Dimensions: 15x17
Kitchen
- Level: Main
- Area: 408 Square Feet
- Dimensions: 24x17
Kitchen
- Level: Main
- Area: 168 Square Feet
- Dimensions: 14x12
Kitchen 2nd
- Level: Main
- Area: 272 Square Feet
- Dimensions: 17x16
Living room
- Level: Main
- Area: 182 Square Feet
- Dimensions: 13x14
Media room
- Level: Third
- Area: 285 Square Feet
- Dimensions: 19x15
Storage
- Level: Lower
- Area: 580 Square Feet
- Dimensions: 20x29
Heating
- Forced Air
Cooling
- Central Air, Window Unit(s)
Appliances
- Included: Dishwasher, Disposal, Dryer, Exhaust Fan, Gas Water Heater, Microwave, Other, Range, Refrigerator, Wall Oven, Washer, Water Softener Owned
Features
- Basement: Full,Other,Storage Space,Unfinished
- Number of fireplaces: 1
- Fireplace features: Family Room, Gas, Living Room
Interior area
- Total structure area: 6,051
- Total interior livable area: 5,189 sqft
- Finished area above ground: 5,189
- Finished area below ground: 0
Video & virtual tour
Property
Parking
- Total spaces: 2
- Parking features: Detached Garage, Asphalt, Garage Door Opener
- Garage spaces: 2
- Has uncovered spaces: Yes
- Details: Garage Dimensions (24x24), Garage Door Height (7), Garage Door Width (8)
Accessibility
- Accessibility features: None
Features
- Levels: More Than 2 Stories
- Pool features: None
- Fencing: Wood
Lot
- Size: 0.32 Acres
- Dimensions: 162 x 91 x 162 x 92
- Features: Tree Coverage - Light
Details
- Foundation area: 1729
- Parcel number: 236069300000
- Zoning description: Residential-Single Family
Construction
Type & style
- Home type: SingleFamily
- Property subtype: Single Family
Materials
- Block, Brick, Frame, Stone
- Roof: Age 8 Years or Less,Asphalt,Pitched
Condition
- New construction: No
- Year built: 1900
Utilities & green energy
- Electric: Circuit Breakers, 200+ Amp Service, Power Company: Xcel Energy
- Gas: Natural Gas
- Sewer: City Sewer/Connected
- Water: City Water/Connected
Community & HOA
Community
- Subdivision: Larson & Evensons Add
HOA
- Has HOA: No
Location
- Region: Hudson
Financial & listing details
- Price per square foot: $212/sqft
- Tax assessed value: $890,700
- Annual tax amount: $12,403
- Date on market: 6/4/2026
- Cumulative days on market: 1314 days
- Road surface type: Paved
Estimated market value
Not available
Estimated sales range
Not available
Not available
Price history
| Date | Event | Price |
|---|---|---|
| 7/22/2026 | Pending sale | $1,100,000$212/sqft |
Source:  NorthstarMLS as distributed by MLS GRID #6583157 Report a problem NorthstarMLS as distributed by MLS GRID #6583157 Report a problem | ||
| 6/4/2026 | Listed for sale | $1,100,000$212/sqft |
Source: NorthstarMLS as distributed by MLS GRID #6583157 Report a problem | ||
| 1/21/2026 | Listing removed | $1,100,000$212/sqft |
Source: NorthstarMLS as distributed by MLS GRID #6583157 Report a problem | ||
| 8/9/2024 | Listed for sale | $1,100,000$212/sqft |
Source: NorthstarMLS as distributed by MLS GRID #6583157 Report a problem | ||
| 8/9/2024 | Listing removed | -- |
Source: NorthstarMLS as distributed by MLS GRID #6243612 Report a problem | ||
| 10/7/2022 | Listed for sale | $1,100,000+79.2%$212/sqft |
Source: NorthstarMLS as distributed by MLS GRID #6243612 Report a problem | ||
| 11/16/2020 | Sold | $614,000-1.8%$118/sqft |
Source: NorthstarMLS as distributed by MLS GRID #5473636 Report a problem | ||
| 11/3/2020 | Listed for sale | $625,000$120/sqft |
Source: Keller Williams Realty Integrity #5473636 Report a problem | ||
| 4/8/2020 | Listing removed | $625,000$120/sqft |
Source: Keller Williams Realty Integrity Realty WI/MN #5473636 Report a problem | ||
| 2/8/2020 | Listed for sale | $625,000+56.3%$120/sqft |
Source: Keller Williams Realty Integrity Realty WI/MN #5473636 Report a problem | ||
| 5/20/2015 | Sold | $400,000-12.9%$77/sqft |
Source: NorthstarMLS as distributed by MLS GRID #4536683 Report a problem | ||
| 4/7/2015 | Pending sale | $459,000$88/sqft |
Source: Keller Williams - Hudson #4536683 Report a problem | ||
| 2/28/2015 | Price change | $459,000-5.4%$88/sqft |
Source: Equity Partners Real Estate LLC DBA Keller Williams Integrity WI-MN #4536683 Report a problem | ||
| 2/5/2015 | Price change | $485,000-2.8%$93/sqft |
Source: Equity Partners Real Estate LLC DBA Keller Williams Integrity WI-MN #4536683 Report a problem | ||
| 11/5/2014 | Price change | $499,000-5%$96/sqft |
Source: Equity Partners Real Estate LLC DBA Keller Williams Integrity WI-MN #4536683 Report a problem | ||
| 10/14/2014 | Listed for sale | $525,000-19.2%$101/sqft |
Source: Equity Partners Real Estate LLC DBA Keller Williams Integrity WI-MN #4536683 Report a problem | ||
| 6/24/2011 | Listing removed | $650,000$125/sqft |
Source: Edina Realty Inc #3961835 Report a problem | ||
| 8/21/2010 | Listed for sale | $650,000$125/sqft |
Source: Edina Realty, Inc. #3961835 Report a problem | ||
Public tax history
| Year | Property taxes | Tax assessment |
|---|---|---|
| 2025 | $13,181 +16.6% | $881,300 +58.2% |
| 2024 | $11,307 +6.8% | $557,000 |
| 2023 | $10,584 +10.8% | $557,000 |
| 2022 | $9,549 +6.5% | $557,000 |
| 2021 | $8,968 +1.8% | $557,000 |
| 2020 | $8,807 -9.3% | $557,000 +33.9% |
| 2019 | $9,711 +6.1% | $416,000 |
| 2018 | $9,154 +21.6% | $416,000 +5.9% |
| 2017 | $7,528 +5% | $393,000 |
| 2016 | $7,172 +6.7% | $393,000 |
| 2015 | $6,723 +2.3% | $393,000 |
| 2014 | $6,569 -3.6% | $393,000 |
| 2013 | $6,815 +0.2% | $393,000 |
| 2012 | $6,799 +5.1% | $393,000 |
| 2011 | $6,468 +5.7% | $393,000 -8% |
| 2010 | $6,121 -0.5% | $427,000 |
| 2009 | $6,153 +5.5% | $427,000 |
| 2008 | $5,833 -4% | $427,000 |
| 2007 | $6,075 +3.8% | $427,000 |
| 2006 | $5,852 -16.1% | $427,000 +31.3% |
| 2005 | $6,975 | $325,300 |
| 2004 | -- | $325,300 |
| 2003 | $7,297 | $325,300 |
| 2002 | -- | $325,300 |
| 2001 | $7,184 +13.6% | $325,300 |
| 2000 | $6,323 | $325,300 |
Find assessor info on the county website
Monthly payment
Est. payment
Payment breakdown
Explore the cost of this home by adjusting the details. Changes won't be saved.Climate risks
Neighborhood: 54016


Similar homes
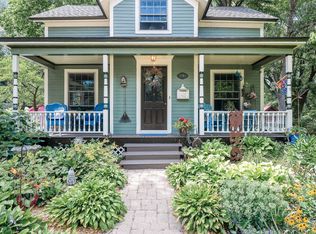
- $1,125,0005 bd3 ba3.3k sqft1278 Bispen St, Hudson, WI 54016New Construction

 MLS ID #7150943, Dylan Postma, Exp Realty, LLC. NorthstarMLS as distributed by MLS GRID
 - $800,0004 bd3 ba4.6k sqft617-619 3rd St, Hudson, WI 54016For Sale
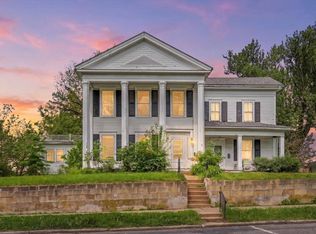 MLS ID #7082771, Jen Rogness, Epique Realty. NorthstarMLS as distributed by MLS GRID
 - $1,045,0005 bd5 ba4.4k sqft3358 Pete Miller Ln N, Stillwater, MN 55082For Sale
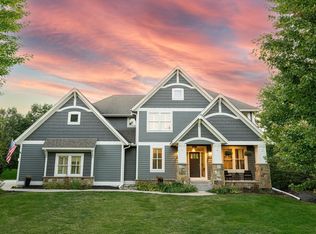 MLS ID #7148930, Luke Kjos, Mississippi Valley Real Estate. NorthstarMLS as distributed by MLS GRID
 - $625,0005 bd4 ba3.2k sqft1516 Northridge Dr, Hudson, WI 54016For Sale
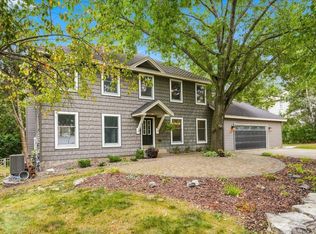 MLS ID #7124453, Johnson Home Group, Coldwell Banker Realty. NorthstarMLS as distributed by MLS GRID
 - $1,125,0005 bd4 ba4.4k sqft4700 McDonald Drive Pl N, Stillwater, MN 55082For SaleMLS ID #7113987, Anne E. Anderson, eXp Realty. NorthstarMLS as distributed by MLS GRID
- $675,0004 bd4 ba3.6k sqft624 Galahad Rd N, Hudson, WI 54016For SaleMLS ID #7121573, Meghan Elise Porter, Real Broker LLC. NorthstarMLS as distributed by MLS GRID
- $799,9004 bd4 ba3.7k sqft786 Harlar Cir, Hudson, WI 54016For SaleMLS ID #6807094, Jesse Penman, eXp Realty. NorthstarMLS as distributed by MLS GRID
- $750,0006 bd4 ba3k sqft919 Waxon Ln, Hudson, WI 54016For SaleMLS ID #7136857, Johnson Home Group, Coldwell Banker Realty. NorthstarMLS as distributed by MLS GRID
- $1,050,0004 bd3 ba4k sqft9576 51st St N, Lake Elmo, MN 55042For SaleMLS ID #7141981, The Snyder Team, eXp Realty. NorthstarMLS as distributed by MLS GRID
- $589,5004 bd3 ba2.8k sqft844 Moonbeam Rd W, Hudson, WI 54016For SaleMLS ID #7112010, Julie Heifner, Lakes Area Realty Hudson. NorthstarMLS as distributed by MLS GRID
- $859,9004 bd4 ba4.2k sqft13145 4th St N, Stillwater, MN 55082For SaleMLS ID #7100159, Emily Sachs, Weichert, Realtors-Advantage. NorthstarMLS as distributed by MLS GRID
- $1,266,8005 bd4 ba3.5k sqft15581 Afton Blvd S, Afton, MN 55001For SaleMLS ID #7141894, Delfin R Cruz, Keller Williams Classic Rlty NW. NorthstarMLS as distributed by MLS GRID
- $865,0006 bd3 ba3.3k sqft136 County Rd E, Houlton, WI 54082For SaleMLS ID #7138402, Kelsey Walfoort, Leader Real Estate Group, Inc.. NorthstarMLS as distributed by MLS GRID
- $1,100,0007 bd4 ba4.3k sqft3644 Knightsbridge Ln, Lake Elmo, MN 55042New ConstructionNorthstarMLS as distributed by MLS GRID
- $1,100,0005 bd4 ba5k sqft5 Crocus Ln, North Oaks, MN 55127For SaleMLS ID #7080739, Krista J. Wolter, Coldwell Banker Realty. NorthstarMLS as distributed by MLS GRID
- $1,145,0005 bd3 ba4.4k sqft10940 105th St N, Stillwater, MN 55082For SaleMLS ID #7084329, Mark Ashby, Edina Realty, Inc.. NorthstarMLS as distributed by MLS GRID
- $995,0004 bd4 ba4.5k sqft9140 Heritage Way, Woodbury, MN 55125For SaleMLS ID #7118384, Michael T. Stanton, CLHMS, CRS, GRI, 651-206-9748, Lakes Sotheby's International Realty. NorthstarMLS as distributed by MLS GRID
- $747,0004 bd4 ba4k sqft1224 Us Highway 12, Roberts, WI 54023For SaleMLS ID #7150753, Heather Jourdeans, Century 21 Affiliated*. NorthstarMLS as distributed by MLS GRID
- $850,0004 bd3 ba4.2k sqft12560 Lockridge Ave N, Stillwater, MN 55082For SaleMLS ID #7150638, Katherine LaQua, Weichert, Realtors-Advantage. NorthstarMLS as distributed by MLS GRID
- $1,099,0006 bd6 ba6.8k sqft422 Laurel Ave, Saint Paul, MN 55102For SaleMLS ID #7106831, David Reed, RE/MAX Results. NorthstarMLS as distributed by MLS GRID
