Nestled within the sought-after Long Bay Club Golf Community, this beautifully maintained 4-bedroom, 3.5-bath residence offers an exceptional blend of space, comfort and coastal lifestyle living just minutes from North Myrtle Beach. Situated on a manicured 0.38-acre lot, this impressive home features 13-foot high ceilings, abundant natural light and a thoughtfully designed floor plan ideal for both everyday living and entertaining. The spacious primary suite serves as a private retreat with beautiful en suite bath and an attached sunroom perfect for morning coffee or quiet evenings. The split floor-plan features two additional bedrooms with en suite baths, one with a Jack-and-Jill bathroom. Upstairs is a fourth bedroom/craft room/flex room. Walk-in attic access is located through one of two closets upstairs. Recent major upgrades provide peace of mind and modern convenience, including a new roof (2021), two new Bryant HVAC units and air handler (2023), hot water heater (2019), updated kitchen appliances (2025), and extended paver patio (2021). Residents can enjoy access to the Long Bay Golf Clubhouse and Community Pool with a separate membership (details available at the Clubhouse), all while being minutes from the beaches, dining, shopping and entertainment of North Myrtle Beach. This is a rare opportunity to enjoy refined golf community living with the best of the Grand Strand just moments away. Contact your trusted Realtor to schedule your private showing today! Seller is SC licensed Realtor.
Pending
$646,000
1031 Bear Lake Dr., Longs, SC 29568
4beds
3,686sqft
:
Get pre-qualified$3,828/mo
Single Family Residence
Built in 2003
0.39 Acres Lot
$637,600 Zestimate®
$175/sqft
$38/mo HOA
What's special
Private retreatThoughtfully designed floor planWalk-in attic accessSplit floor-planUpdated kitchen appliancesExtended paver patioSpacious primary suite
- 25 days |
- 946 |
- 31 |
Likely to sell faster than
Zillow last checked:
Listing updated:
Listed by:
Williams ''Bill'' R Hinds Cell:814-602-6688,
Realty ONE Group DocksideNorth
Source: CCAR,MLS#: 2616302 Originating MLS: Coastal Carolinas Association of Realtors
Originating MLS: Coastal Carolinas Association of RealtorsFacts & features
Interior
Bedrooms & bathrooms
- Bedrooms: 4
- Bathrooms: 4
- Full bathrooms: 3
- 1/2 bathrooms: 1
Rooms
- Room types: Bonus Room, Carolina Room, Den, Foyer, Utility Room, Workshop
Primary bedroom
- Features: Tray Ceiling(s), Linen Closet, Main Level Primary, Walk-In Closet(s)
- Level: First
Primary bathroom
- Features: Dual Sinks, Jetted Tub, Separate Shower, Vanity
Dining room
- Features: Separate/Formal Dining Room
Family room
- Features: Fireplace
Kitchen
- Features: Breakfast Bar, Dishwasher, Kitchen Exhaust Fan, Pantry, Stainless Steel Appliances, Solid Surface Counters
Other
- Features: Bedroom on Main Level, Entrance Foyer, Library, Utility Room, Workshop
Heating
- Central, Electric
Cooling
- Central Air
Appliances
- Included: Dishwasher, Disposal, Microwave, Range, Refrigerator, Range Hood, Dryer, Washer
- Laundry: Washer Hookup
Features
- Tray Ceiling(s), Dual Sinks, Fireplace, Jetted Tub, Linen Closet, Main Level Primary, Split Bedrooms, Separate Shower, Vanity, Walk-In Closet(s), Window Treatments, Breakfast Bar, Bedroom on Main Level, Entrance Foyer, Stainless Steel Appliances, Solid Surface Counters, Workshop
- Flooring: Carpet, Tile
- Doors: Insulated Doors
- Windows: Window Treatments
- Has fireplace: Yes
Interior area
- Total structure area: 4,500
- Total interior livable area: 3,686 sqft
Property
Parking
- Total spaces: 8
- Parking features: Attached, Garage, Three Car Garage, Garage Door Opener
- Attached garage spaces: 3
Features
- Levels: One and One Half
- Stories: 1.5
- Patio & porch: Front Porch, Patio
- Exterior features: Sprinkler/Irrigation, Patio
- Pool features: Community, Outdoor Pool
- Has spa: Yes
Lot
- Size: 0.39 Acres
- Dimensions: 110 x 150 x 110 x 150
- Features: Near Golf Course, Rectangular, Rectangular Lot
Details
- Additional parcels included: ,
- Parcel number: 25809040014
- Zoning: SF10
- Special conditions: None
Construction
Type & style
- Home type: SingleFamily
- Architectural style: Traditional
- Property subtype: Single Family Residence
Materials
- Brick
- Foundation: Slab
Condition
- Resale
- Year built: 2003
Utilities & green energy
- Water: Public
- Utilities for property: Cable Available, Electricity Available, Other, Phone Available, Sewer Available, Underground Utilities, Water Available
Green energy
- Energy efficient items: Doors, Windows
Community & HOA
Community
- Features: Clubhouse, Golf Carts OK, Recreation Area, Golf, Long Term Rental Allowed, Pool
- Security: Smoke Detector(s)
- Subdivision: Long Bay
HOA
- Has HOA: Yes
- Amenities included: Clubhouse, Owner Allowed Golf Cart, Owner Allowed Motorcycle, Pet Restrictions, Tenant Allowed Golf Cart, Tenant Allowed Motorcycle
- Services included: Association Management, Common Areas, Legal/Accounting
- HOA fee: $38 monthly
Location
- Region: Longs
Financial & listing details
- Price per square foot: $175/sqft
- Tax assessed value: $504,568
- Annual tax amount: $1,560
- Date on market: 6/28/2026
- Listing terms: Cash,Conventional
- Electric utility on property: Yes
Estimated market value
$637,600
$606,000 - $669,000
$2,494/mo
Price history
| Date | Event | Price |
|---|---|---|
| 7/2/2026 | Pending sale | $646,000$175/sqft |
Source:  CCAR #2616302 Report a problem CCAR #2616302 Report a problem | ||
| 6/28/2026 | Listed for sale | $646,000-2.6%$175/sqft |
Source: CCAR #2616302 Report a problem | ||
| 12/3/2023 | Listing removed | -- |
Source: CCAR #2306219 Report a problem | ||
| 9/21/2023 | Listed for sale | $663,500$180/sqft |
Source: CCAR #2306219 Report a problem | ||
| 9/10/2023 | Listing removed | -- |
Source: CCAR #2306219 Report a problem | ||
| 7/28/2023 | Price change | $663,500-1.7%$180/sqft |
Source: CCAR #2306219 Report a problem | ||
| 4/2/2023 | Listed for sale | $674,800+104.5%$183/sqft |
Source: CCAR #2306219 Report a problem | ||
| 9/5/2014 | Sold | $330,000-7.9%$90/sqft |
Source: CCAR #1310040 Report a problem | ||
| 8/6/2014 | Price change | $358,500$97/sqft |
Source: Plantation Realty Group, LLC #1310040 Report a problem | ||
| 8/1/2014 | Price change | -- |
Source: Wilkinson & Associates ERA Powered #1310040 Report a problem | ||
| 5/12/2014 | Price change | $358,500-2.7%$97/sqft |
Source: Plantation Realty Group, LLC #1310040 Report a problem | ||
| 3/31/2014 | Listed for sale | $368,450-2.8%$100/sqft |
Source: Plantation Realty Group, LLC #1310040 Report a problem | ||
| 10/21/2013 | Listing removed | $378,900$103/sqft |
Source: Plantation Realty Group, LLC #1310040 Report a problem | ||
| 9/12/2013 | Price change | $378,900-1.6%$103/sqft |
Source: Plantation Realty Group, LLC #1310040 Report a problem | ||
| 7/21/2013 | Price change | $384,900-1.3%$104/sqft |
Source: Plantation Realty Group, LLC #1310040 Report a problem | ||
| 6/5/2013 | Listed for sale | $389,900-18.6%$106/sqft |
Source: Plantation Realty Group, LLC #1310040 Report a problem | ||
| 12/9/2011 | Listing removed | $479,000$130/sqft |
Source: Isave Realty #1017970 Report a problem | ||
| 8/4/2011 | Listed for sale | $479,000+37.2%$130/sqft |
Source: Owner #1017970 Report a problem | ||
| 4/11/2003 | Sold | $349,000+1486.4%$95/sqft |
Source: Public Record Report a problem | ||
| 1/31/2002 | Sold | $22,000$6/sqft |
Source: Public Record Report a problem | ||
Public tax history
| Year | Property taxes | Tax assessment |
|---|---|---|
| 2025 | $1,560 | $451,436 |
| 2024 | $1,560 | $451,436 +15% |
| 2023 | -- | $392,553 |
| 2022 | -- | $392,553 |
| 2021 | $1,379 +11.9% | -- |
| 2020 | $1,233 | -- |
| 2019 | -- | -- |
| 2018 | $1,082 | $13,650 0% |
| 2017 | -- | $13,654 |
| 2016 | -- | $13,654 |
| 2015 | -- | $13,654 -36.2% |
| 2014 | $1,081 | $21,393 |
| 2013 | -- | -- |
| 2012 | -- | -- |
| 2010 | -- | $14,116 +32.6% |
| 2009 | -- | $10,648 |
| 2008 | -- | $10,648 |
| 2007 | -- | $10,648 |
| 2005 | -- | $10,648 |
| 2004 | $1,872 +726.7% | $10,648 +726.7% |
| 2003 | $226 | $1,288 |
| 2001 | -- | -- |
| 2000 | -- | -- |
Find assessor info on the county website
Monthly payment
Est. payment
Payment breakdown
Explore the cost of this home by adjusting the details. Changes won't be saved.Climate risks
Neighborhood: 29568
Nearby schools
GreatSchools rating
- 4/10Daisy Elementary SchoolGrades: PK-5Distance: 7.1 mi
- 4/10Loris Middle SchoolGrades: 6-8Distance: 8.2 mi
- 4/10Loris High SchoolGrades: 9-12Distance: 9 mi
Schools provided by the listing agent
- Elementary: Daisy Elementary School
- Middle: Loris Middle School
- High: Loris High School
Source: CCAR. This data may not be complete. We recommend contacting the local school district to confirm school assignments for this home.
- $115,0000.38 Acres1019 Bear Lake Dr, Longs, SC 29568Off Market
- $360,0003 bd2 ba1.9k sqft1041 Bear Lake Dr, Longs, SC 29568Sold
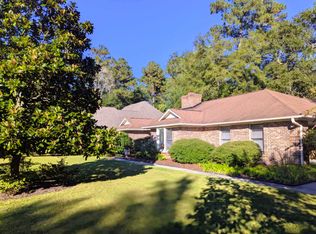
- $509,5003 bd2 ba3.2k sqft1064 Yellow Jasmine Dr, Longs, SC 29568Off Market
- $430,7003 bd2 ba2.4k sqft1005 Bear Lake Dr, Longs, SC 29568Off Market
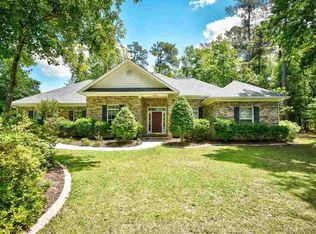
- $494,1003 bd3 ba3.7k sqft1018 Bear Lake Dr, Longs, SC 29568Off Market
- $433,9003 bd2 ba2.1k sqft1053 Bear Lake Dr, Longs, SC 29568Off Market
- $490,6003 bd2 ba2.7k sqft1042 Bear Lake Dr, Longs, SC 29568Off Market
- $457,0003 bd2 ba3.2k sqft1060 Yellow Jasmine Dr, Longs, SC 29568Off Market
A local agent can set up tours, give advice and negotiate with sellers.
A local lender can help you make sure your offer is ready when you are.
Similar homes
- $649,0003 bd4 ba3.2k sqft967 Cat Briar Ct., Longs, SC 29568For Sale
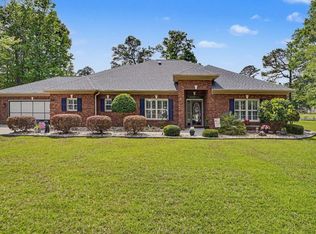
 MLS ID #2612221, Monica Roman, Redfin Corporation. CCAR
 - $689,0004 bd5 ba3.9k sqft107 Long Bay Golf Pl., Longs, SC 29568For Sale
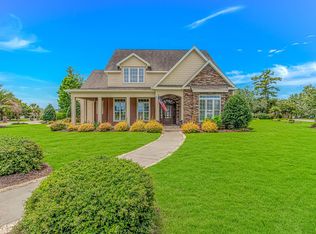 MLS ID #2615174, Stephanie Hankins, Beach Realty Of Little River L. CCAR
 - $633,0004 bd3 ba2.3k sqft121 Bear Branch Ct., Longs, SC 29568For Sale
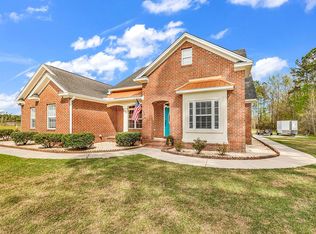 MLS ID #2608178, Maureen Shaffer, Keller Williams Innovate South. CCAR
 - $665,0003 bd3 ba3k sqft3115 Hermitage Dr., Little River, SC 29566For Sale
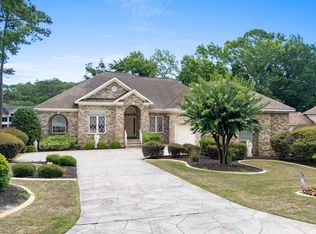 MLS ID #2616587, Roz Murray, RE/MAX Southern Shores NMB. CCAR
 - $695,0004 bd3 ba2.9k sqft2019 Wood Stork Dr., Conway, SC 29526For SaleMLS ID #2618238, Marinela Demolli, CENTURY 21 Broadhurst. CCAR
- $649,9003 bd4 ba2.8k sqft665 Stanton Hall Drive NW, Calabash, NC 28467For Sale
 MLS ID #100580352, Jeff G Lott, Coldwell Banker Sea Coast Advantage. Hive MLS
 - $525,0003 bd3 ba3.5k sqft20470 Seven Creeks Highway, Tabor City, NC 28463For SaleMLS ID #100586662, Caitlyn N Bass, Mossy Oak Properties Land and Farms. Hive MLS
- $629,9004 bd3 ba3.1k sqft4727 National Dr., Myrtle Beach, SC 29579For SaleMLS ID #2617327, Leshaun L Martin, BHHS Myrtle Beach Real Estate. CCAR
- $649,0005 bd3 ba3k sqft899 Shaftesbury Ln., Conway, SC 29526For SaleMLS ID #2612001, The Greg Sisson Team, The Ocean Forest Company. CCAR
- $599,9004 bd3 ba2.4k sqft638 Covington Drive NW, Calabash, NC 28467For SaleMLS ID #100586861, The Legacy Team, Intracoastal Realty Corporation. Hive MLS
- $589,9004 bd4 ba3.5k sqft693 Donmovin Court NW, Calabash, NC 28467For SaleMLS ID #100580461, Surf & Turf Properties, Keller Williams Innovate-OIB Mainland. Hive MLS
- $660,0004 bd4 ba2.4k sqft640 Oxbow Dr., Myrtle Beach, SC 29579For SaleMLS ID #2616727, Lori Lentz-Widner, Century 21 The Harrelson Group. CCAR
- $625,0005 bd3 ba2.3k sqft417 Crow Creek Drive NW, Calabash, NC 28467For SaleMLS ID #100572220, Courtney L Devlin, Starheel Properties, Inc.. Hive MLS
- $575,0004 bd2 ba3.7k sqft1030 Calabash Road NW, Calabash, NC 28467For SaleMLS ID #100540353, Burt B Elmore, Northrop Realty. Hive MLS
- $579,9004 bd3 ba3.1k sqft3018 Winding River Rd., North Myrtle Beach, SC 29582For SaleMLS ID #2607923, The Mills Group Team, Century 21 Barefoot Realty. CCAR
- $419,0005 bd3 ba3.7k sqft1632 Sapphire Dr, Longs, SC 29568For SaleMLS ID #11802743, Armand Roux, Real Estate Buy The Coast LLC.. My State MLS
- $379,8994 bd2 ba2.4k sqft527 Alderly Ct., Little River, SC 29566For SaleMLS ID #2605231, Bruce Turman, RE/MAX Southern Shores NMB. CCAR
- $680,0004 bd3 ba2.8k sqft5005 Sundrop Ln., Little River, SC 29566For SaleMLS ID #2615083, Lindsey Inman, Realty ONE Group DocksideNorth. CCAR
- $580,0004 bd3 ba2.6k sqft3258 Hermitage Dr., Little River, SC 29566For SaleMLS ID #2613185, Amy H Chavis, EXP Realty LLC. CCAR
- $899,0004 bd3 ba2.7k sqft9734 Anchor Dr., Longs, SC 29568For SaleMLS ID #2614423, Carrie Gerald, Realty ONE Group DocksideNorth. CCAR
