Welcome home to this lovely and spacious 5/bedroom, 3/bath residence! This beautiful home is nestled in a desirable community in the Longs area. This home, the Wellborn, was the largest model built in this community. As soon as you walk through the front door, you will be pleasantly surprised with the spaciousness. The kitchen opens to a great room, 20-inch tiles throughout, and illuminated by lots of windows. The great room has a welcoming, cozy gas fireplace (easy maintenance). The well-designed kitchen has a handy, large pantry, easy clean granite surfaces, stylish subway tile backsplash, stainless steel appliances, and a large breakfast nook...perfect for enjoying a meal or snack, or a good read, while enjoying the natural light. The serenity of the screened-in porch is perfect for relaxing at any time, as you overlook a wooded area. Further, as you walk through the foyer into this open floor plan, you will find 3 over-sized bedrooms on the 1st floor, and 2 full bathrooms. The Master Suite includes a tray ceiling, an immense walk-in closet and a beautifully-sized master bathroom. Then, upstairs you'll find 2 more spacious bedrooms, a full bath, as well as a sitting room. This home also has natural gas for the fireplace and tankless water heater. You'll enjoy the extra space of a 2-car garage and a large laundry room area. This home gives you options, inside and out, as you are less than 2 miles from Hwy 31, and easy access to all the grand strand has to offer (Restaurants, Golf, Shopping, Water sports).10 minutes to Cherry Grove Beach and Ocean Drive. 20 minutes to Sunset Beach and Ocean Isle Beach and do not forgot about the Large community pool. This is a one-owner home who has maintained this property magnificently. This home is a MUST SEE. Remember Opportunities don't go away, they just go to somebody else!
For sale
Price cut: $15K (9/9)
$385,000
1632 Sapphire Dr, Longs, SC 29568
5beds
3,719sqft
Single Family Residence
Built in 2014
6,534 Square Feet Lot
$378,200 Zestimate®
$104/sqft
$115/mo HOA
What's special
Overlook a wooded areaLarge community poolLarge pantryStainless steel appliancesStylish subway tile backsplashWell-designed kitchenLarge breakfast nook
- 104 days
- 1,653
- 81
Zillow last checked:
Listing updated:
Listed by:
Armand Roux 843-331-5305,
Real Estate Buy The Coast LLC.
Source: My State MLS,MLS#: 11802743
Facts & features
Interior
Bedrooms & bathrooms
- Bedrooms: 5
- Bathrooms: 3
- Full bathrooms: 3
Rooms
- Room types: Bonus Room, Breakfast Room, Dining Room, First Floor Bathroom, Formal Room, Great Room, Kitchen, Laundry Room, Master Bedroom, Walk-in Closet
Kitchen
- Features: Open, Granite Counters
Basement
- Area: 0
Heating
- Electric, Natural Gas, Zoned, Hot Water, Heat Pump
Cooling
- Central, Zoned
Appliances
- Included: Dishwasher, Disposal, Refrigerator, Microwave, Oven, Washer, Water Heater, Stainless Steel Appliances
Features
- Flooring: Carpet, Tile
- Basement: Slab
- Number of fireplaces: 1
Interior area
- Total structure area: 3,120
- Total interior livable area: 3,719 sqft
- Finished area above ground: 3,120
Property
Parking
- Total spaces: 4
- Parking features: Driveway, Attached
- Garage spaces: 4
- Has uncovered spaces: Yes
Features
- Patio & porch: Enclosed Porch, Screened Porch
- Exterior features: Sprinkler System, Utilities
- Has view: Yes
- View description: Street, Wooded
Lot
- Size: 6,534 Square Feet
- Features: Trees
Details
- Parcel number: 30415020029
- Lease amount: $0
Construction
Type & style
- Home type: SingleFamily
- Architectural style: Ranch
- Property subtype: Single Family Residence
Materials
- Vinyl Siding
- Roof: Asphalt
Condition
- New construction: No
- Year built: 2014
Utilities & green energy
- Electric: Amps(0)
- Utilities for property: Naturl Gas Available
Community & HOA
Community
- Features: Pool
- Security: Alarm
HOA
- Has HOA: Yes
- Amenities included: Pool
- HOA fee: $115 monthly
- HOA name: LITUS to Let
- HOA phone: 843-448-9000
Location
- Region: Longs
Financial & listing details
- Price per square foot: $104/sqft
- Tax assessed value: $402,894
- Annual tax amount: $3,810
- Date on market: 6/9/2026
- Date available: 06/07/2026
Estimated market value
$378,200
$359,000 - $397,000
$2,600/mo
Price history
| Date | Event | Price |
|---|---|---|
| 9/9/2026 | Price change | $385,000-3.8%$104/sqft |
Source: My State MLS #11802743 Report a problem | ||
| 8/25/2026 | Price change | $400,000+33.3%$108/sqft |
Source: My State MLS #11802743 Report a problem | ||
| 8/9/2026 | Price change | $300,000-28.4%$81/sqft |
Source: My State MLS #11802743 Report a problem | ||
| 6/9/2026 | Listed for sale | $419,000-2.3%$113/sqft |
Source: My State MLS #11802743 Report a problem | ||
| 5/24/2026 | Listing removed | $429,000$115/sqft |
Source:  CCAR #2519278 Report a problem CCAR #2519278 Report a problem | ||
| 3/26/2026 | Price change | $429,000-4.6%$115/sqft |
Source: CCAR #2519278 Report a problem | ||
| 12/4/2025 | Price change | $449,900-7.4%$121/sqft |
Source: CCAR #2519278 Report a problem | ||
| 10/3/2025 | Price change | $485,900-5.6%$131/sqft |
Source: CCAR #2519278 Report a problem | ||
| 9/3/2025 | Price change | $514,900-2.5%$138/sqft |
Source: CCAR #2519278 Report a problem | ||
| 8/8/2025 | Listed for sale | $528,000+115.9%$142/sqft |
Source: CCAR #2519278 Report a problem | ||
| 10/21/2013 | Sold | $244,519+773.3%$66/sqft |
Source: Public Record Report a problem | ||
| 8/21/2013 | Sold | $28,000$8/sqft |
Source: Public Record Report a problem | ||
Public tax history
| Year | Property taxes | Tax assessment |
|---|---|---|
| 2025 | $3,810 | $308,453 |
| 2024 | $3,810 +6.8% | $308,453 +15% |
| 2023 | $3,568 +1.6% | $268,220 |
| 2022 | $3,512 | $268,220 |
| 2021 | $3,512 +5% | -- |
| 2020 | $3,344 | -- |
| 2019 | -- | -- |
| 2018 | $3,365 | $15,620 +0.1% |
| 2017 | -- | $15,611 |
| 2016 | -- | $15,611 0% |
| 2015 | -- | $15,612 |
| 2014 | $3,350 | $15,612 |
| 2013 | -- | -- |
| 2012 | -- | -- |
Find assessor info on the county website
Monthly payment
Est. payment
Payment breakdown
Explore the cost of this home by adjusting the details. Changes won't be saved.Climate risks
Neighborhood: 29568
Similar homes
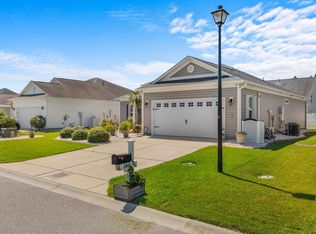
- $380,0003 bd2 ba2.1k sqft1921 Pine Cone Ln., Longs, SC 29568For Sale
 MLS ID #2620966, Darren Woodard Team, INNOVATE Real Estate. CCAR
 - $387,5504 bd3 ba2k sqft518 Joy Way Ct., Longs, SC 29568For Sale
 MLS ID #2613420, Jane Daniel, Sea Oats Real Estate. CCAR
 - $359,9993 bd2 ba2k sqft1934 Pine Cone Ln., Longs, SC 29568For Sale
 MLS ID #2621835, Darren Woodard Team, INNOVATE Real Estate. CCAR
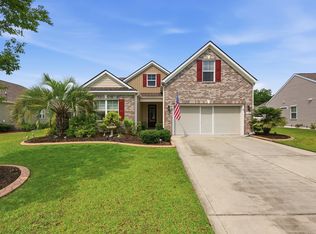
 - $349,9004 bd3 ba1.9k sqft747 Callant Dr., Little River, SC 29566For Sale
 MLS ID #2618870, Jason Whedon, INNOVATE Real Estate. CCAR
 - $339,9003 bd2 ba1.9k sqft474 Deer Watch Circle, Longs, SC 29568For SaleMLS ID #2616121, Lisa Mantone, INNOVATE Real Estate. CCAR
- $331,5003 bd3 ba1.9k sqft238 Carolina Crossing Blvd., Little River, SC 29566For SaleMLS ID #2622207, Jennifer R Huffman, Jeff Cook Real Estate LPT Real. CCAR
- $429,0004 bd4 ba2.7k sqft1315 Golden Valley Pl., Little River, SC 29566For SaleMLS ID #2611176, The Tavik Team, Century 21 Barefoot Realty. CCAR
- $375,0004 bd3 ba2k sqft777 Marsh Rose Path NW, Calabash, NC 28467For Sale
 MLS ID #100574734, Mandy L Pope, The Saltwater Agency. Hive MLS
 - $359,9004 bd3 ba1.9k sqft4252 River Gate Ln., Little River, SC 29566For SaleMLS ID #2616854, Trey W White, White Realty, LLC. CCAR
- $385,0003 bd2 ba2.1k sqft694 Meadowbrook Lane NW, Calabash, NC 28467For SaleMLS ID #100600216, Angie U Wilkie, Keller Williams Innovate-OIB Mainland. Hive MLS
- $399,9003 bd3 ba1.8k sqft4345 Oakwood Circle, Little River, SC 29566For SaleMLS ID #2620108, Nathan F Cook, Latitude Realty. CCAR
- $389,0003 bd2 ba1.9k sqft10 Topsail Court, Carolina Shores, NC 28467For SaleMLS ID #100559407, Debbie L Kinlaw, CENTURY 21 Sunset Realty. Hive MLS
- $337,9003 bd2 ba1.9k sqft4238 Edgefield Rd., Little River, SC 29566For SaleMLS ID #2619871, The Greg Sisson Team, The Ocean Forest Company. CCAR
- $354,9993 bd3 ba2k sqft723 Cypress Preserve Circle, Longs, SC 29568For SaleMLS ID #2523247, Heather G Beall, Coastal Vision Properties LLC. CCAR
- $468,0005 bd4 ba3.1k sqft6045 McClain Ct., Little River, SC 29566For SaleMLS ID #2620081, C and J Team, ASAP Realty, Inc. CCAR
- $295,0003 bd2 ba1.8k sqft245 Silverbelle Blvd., Longs, SC 29568For SaleMLS ID #2617100, Derrick Legacy Team, EXP Realty LLC. CCAR
- $415,0003 bd2 ba1.9k sqft4336 Deer Run Ave., Little River, SC 29566For SaleMLS ID #2618541, Blackwater Team, Welcome Home Realty. CCAR
- $474,9004 bd3 ba2k sqft4228 Ravenwood Dr., Little River, SC 29566For SaleMLS ID #2621427, Blake Sloan, Sloan Realty Group. CCAR
- $359,0003 bd2 ba1.8k sqft2104 Jarvis Lane NW, Calabash, NC 28467For SaleMLS ID #100565577, Mandy L Pope, The Saltwater Agency. Hive MLS
- $489,9004 bd3 ba2k sqft911 Ocean Pines Ct., North Myrtle Beach, SC 29582For SaleMLS ID #2622794, Sherman Beach Group, EXP Realty LLC. CCAR
