Price Improvement!! Elegant French Country-inspired home in the heart of Nottingham Country offering approximately 4,600 square feet of exceptional living space. Designed with flexibility and comfort in mind, the first floor features a private study, spacious primary suite, formal dining room, family room, large game room, and two secondary bedrooms, each with its own bath. Upstairs, you’ll find two additional bedrooms with baths, with one as a versatile flex room that can serve as a bedroom, game room, media room, or hobby space. Step outside to your private backyard retreat featuring a sparkling oversized pool, pool bath, cool decking updated approximately two years ago, and a charming wood deck perfect for entertaining. The roof was replaced approximately five years ago. Combining timeless curb appeal, generous living spaces, and a highly desirable floor plan, this Nottingham Country gem is a rare opportunity.
Pending
Price cut: $29K (6/30)
$786,000
1031 Shillington Dr, Katy, TX 77450
5beds
4,662sqft
:
Get pre-qualified$5,644/mo
Single Family Residence
Built in 1982
0.27 Acres Lot
$760,800 Zestimate®
$169/sqft
$25/mo HOA
What's special
Pool bathSparkling oversized poolPrivate backyard retreatFormal dining roomGenerous living spacesFamily roomTimeless curb appeal
- 53 days |
- 219 |
- 9 |
Zillow last checked:
Listing updated:
Listed by:
Isabel Ramirez TREC #0583291 713-816-8928,
Energy Realty
Source: HAR,MLS#: 28575163
Facts & features
Interior
Bedrooms & bathrooms
- Bedrooms: 5
- Bathrooms: 7
- Full bathrooms: 5
- 1/2 bathrooms: 2
Rooms
- Room types: Family Room, Game Room, Utility Room
Primary bathroom
- Features: Primary Bath: Double Sinks, Primary Bath: Jetted Tub, Primary Bath: Separate Shower, Secondary Bath(s): Double Sinks
Kitchen
- Features: Breakfast Bar, Pantry
Heating
- Natural Gas
Cooling
- Ceiling Fan(s), Electric
Appliances
- Included: Disposal, Wine Refrigerator, Electric Oven, Microwave, Gas Cooktop, Dishwasher
Features
- Crown Molding, High Ceilings, En-Suite Bath, Primary Bed - 1st Floor
- Flooring: Carpet, Engineered Hardwood, Tile
- Number of fireplaces: 1
- Fireplace features: Gas
Interior area
- Total structure area: 4,662
- Total interior livable area: 4,662 sqft
Property
Parking
- Total spaces: 3
- Parking features: Attached
- Attached garage spaces: 3
Features
- Stories: 2
- Patio & porch: Patio/Deck
- Exterior features: Sprinkler System
- Has private pool: Yes
- Pool features: Gunite
- Has spa: Yes
- Fencing: Back Yard,Full
Lot
- Size: 0.27 Acres
- Features: Subdivided, 0 Up To 1/4 Acre
Details
- Parcel number: 1127360000019
Construction
Type & style
- Home type: SingleFamily
- Architectural style: Traditional
- Property subtype: Single Family Residence
Materials
- Brick, Cement Siding
- Foundation: Slab
- Roof: Composition
Condition
- New construction: No
- Year built: 1982
Utilities & green energy
- Sewer: Public Sewer
- Water: Public
Community & HOA
Community
- Features: Subdivision Tennis Court
- Subdivision: Nottingham Country Sec 07
HOA
- Has HOA: Yes
- Amenities included: Clubhouse, Jogging Path, Pool, Tennis Court(s)
- HOA fee: $300 annually
Location
- Region: Katy
Financial & listing details
- Price per square foot: $169/sqft
- Tax assessed value: $616,425
- Annual tax amount: $13,543
- Date on market: 6/8/2026
- Listing terms: Cash,Conventional,FHA
Estimated market value
$760,800
$723,000 - $799,000
$5,272/mo
Price history
| Date | Event | Price |
|---|---|---|
| 7/15/2026 | Pending sale | $786,000$169/sqft |
Source:  HAR #28575163 Report a problem HAR #28575163 Report a problem | ||
| 6/30/2026 | Price change | $786,000-3.6%$169/sqft |
Source: HAR #28575163 Report a problem | ||
| 6/8/2026 | Listed for sale | $815,000+25.4%$175/sqft |
Source: HAR #28575163 Report a problem | ||
| 6/15/2023 | Listing removed | -- |
Source: HAR #51546739 Report a problem | ||
| 5/19/2023 | Pending sale | $650,000$139/sqft |
Source: HAR #51546739 Report a problem | ||
| 5/5/2023 | Price change | $650,000-1.5%$139/sqft |
Source: HAR #51546739 Report a problem | ||
| 3/19/2023 | Listed for sale | $659,900+32.2%$142/sqft |
Source: HAR #51546739 Report a problem | ||
| 8/18/2015 | Sold | -- |
Source: Agent Provided Report a problem | ||
| 7/15/2015 | Pending sale | $499,000$107/sqft |
Source: Keller Williams Signature #35761364 Report a problem | ||
| 6/16/2015 | Listed for sale | $499,000$107/sqft |
Source: Keller Williams Signature #35761364 Report a problem | ||
Public tax history
| Year | Property taxes | Tax assessment |
|---|---|---|
| 2025 | $9,040 -22.6% | $616,425 -3.7% |
| 2024 | $11,682 +47.7% | $640,000 +2.8% |
| 2023 | $7,910 -7.4% | $622,445 +16.2% |
| 2022 | $8,547 | $535,894 +18.3% |
| 2021 | -- | $452,951 +3.7% |
| 2020 | $8,261 -3.2% | $436,598 |
| 2019 | $8,530 -13.1% | $436,598 +2% |
| 2018 | $9,821 | $428,029 |
| 2017 | $9,821 0% | $428,029 |
| 2016 | $9,821 +141.6% | $428,029 +21.9% |
| 2015 | $4,065 | $351,156 +17% |
| 2014 | $4,065 | $300,239 +23.6% |
| 2013 | -- | $243,000 |
| 2012 | -- | $243,000 |
| 2011 | -- | $243,000 |
| 2010 | -- | $243,000 +13% |
| 2009 | -- | $215,010 -4.4% |
| 2007 | -- | $225,000 +2% |
| 2006 | -- | $220,490 +2.8% |
| 2005 | -- | $214,577 +4.7% |
| 2004 | -- | $205,000 |
| 2003 | -- | $205,000 +2.5% |
| 2002 | -- | $200,000 +3.7% |
| 2001 | -- | $192,800 |
| 2000 | -- | $192,800 |
Find assessor info on the county website
Monthly payment
Est. payment
Payment breakdown
Explore the cost of this home by adjusting the details. Changes won't be saved.Climate risks
Neighborhood: 77450
Nearby schools
GreatSchools rating
- 9/10Nottingham Country Elementary SchoolGrades: PK-5Distance: 0.5 mi
- 9/10Memorial Parkway Junior High SchoolGrades: 6-8Distance: 0.9 mi
- 8/10Taylor High SchoolGrades: 9-12Distance: 0.4 mi
Schools provided by the listing agent
- Elementary: Nottingham Country Elementary School
- Middle: Memorial Parkway Junior High School
- High: Taylor High School (Katy)
Source: HAR. This data may not be complete. We recommend contacting the local school district to confirm school assignments for this home.
- $444,0004 bd2 ba2.6k sqft1035 Shillington Dr, Katy, TX 77450Off Market
- $--4 bd4 ba3.5k sqft20611 Shillington Ct, Katy, TX 77450Sold
- $514,4004 bd3 ba3.6k sqft20607 Shillington Ct, Katy, TX 77450Off Market

- $412,7004 bd3 ba2.6k sqft1039 Shillington Dr, Katy, TX 77450Off Market
- $333,8004 bd2 ba1.8k sqft1026 Dominion Dr, Katy, TX 77450Off Market
- $401,9004 bd2 ba2.3k sqft1030 Dominion Dr, Katy, TX 77450Off Market
- $356,5003 bd2 ba2k sqft1022 Dominion Dr, Katy, TX 77450Off Market
- $417,8004 bd2 ba2.6k sqft1043 Shillington Dr, Katy, TX 77450Off Market
A local agent can set up tours, give advice and negotiate with sellers.
Similar homes
- $714,9005 bd4 ba3.5k sqft1118 Sherfield Ridge Dr, Katy, TX 77450For Sale
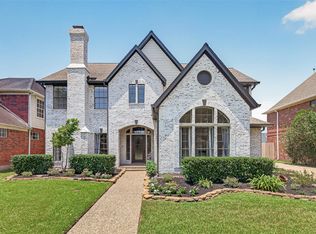 MLS ID #44171360, Isabel Ramirez, Energy Realty. HAR
 - $775,0005 bd5 ba4.3k sqft23014 Laguna Point Dr, Katy, TX 77450For Sale
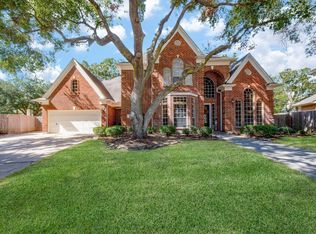 MLS ID #52499768, Jacqueline Wallman, Texas Homes Realty. HAR
 - $940,0005 bd6 ba6k sqft1519 Pebble Chase Dr, Katy, TX 77450For Sale
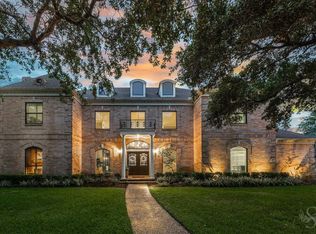 MLS ID #23745384, Lindsay Netherton, eXp Realty LLC. HAR
 - $725,0005 bd4 ba4k sqft2015 Inscho Ln, Katy, TX 77450For Sale
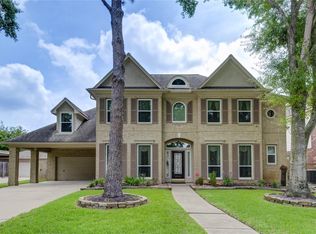 MLS ID #93535326, Danielle Nguyen, 5th Stream Realty. HAR
 - $510,0004 bd3 ba2.6k sqft1027 Flagmore Dr, Katy, TX 77450For SaleMLS ID #60382000, Candace Rusk, Compass RE Texas, LLC - West Houston. HAR
- $874,9005 bd4 ba4.8k sqft21303 Kelliwood Greens Dr, Katy, TX 77450For SaleMLS ID #73874701, Sarah Sawal, Keller Williams Memorial. HAR
- $785,0005 bd4 ba3.8k sqft3919 Bianca Spring Ln, Katy, TX 77494For SaleMLS ID #94747745, Brandon Scott, Keller Williams Premier Realty. HAR
- $685,0004 bd4 ba3.6k sqft4102 Belvoir Park Dr, Katy, TX 77450For SaleMLS ID #24518489, Maria Wicker, RE/MAX Space Center. HAR
- $599,0004 bd4 ba4k sqft2327 Centerbrook Ln, Katy, TX 77450For SaleMLS ID #48696535, Huy Dinh, The Taylor Group - Fine Properties. HAR
- $619,5004 bd4 ba3.4k sqft4418 Ruttand Park Ln, Katy, TX 77450For SaleMLS ID #3082607, Saet Kim, CMK Real Estate. HAR
- $778,5004 bd4 ba3.5k sqft5923 Dillon Creek Ln, Katy, TX 77494For SaleMLS ID #85903456, Jinjin Liao, Southwest Realty Group. HAR
- $850,0005 bd5 ba4.1k sqft27821 Pinpoint Crossing Dr, Katy, TX 77494For SaleMLS ID #37007787, Angela Talamantez, Realty Executives The Woodlands. HAR
- $997,5005 bd6 ba4.2k sqft21131 Kelliwood Arbor Ln, Katy, TX 77450For SaleMLS ID #84657557, Michelle Henry, Sterling Real Estate. HAR
- $695,0005 bd3 ba3.2k sqft1211 Sterling Ct, Katy, TX 77494For SaleMLS ID #96165900, Isabel Lopez, Palma Group LLC. HAR
- $650,0005 bd4 ba3.2k sqft5718 Brennan Ridge Ln, Katy, TX 77450For SaleMLS ID #71438448, Jenny Becker, Compass RE Texas, LLC - Houston. HAR
- $777,0004 bd4 ba4.5k sqft5607 Summer Snow Dr, Houston, TX 77041For SaleMLS ID #91187690, Sheryle Campbell, Energy Realty. HAR
- $775,0004 bd4 ba4.1k sqft25914 Kyler Cove Ln, Katy, TX 77494For SaleMLS ID #10224921, Margarita Machnizh, Energy Realty. HAR
- $765,0004 bd4 ba3.6k sqft9218 Rainbluff Ln, Katy, TX 77494For SaleMLS ID #86662664, Dolores Ramirez Corona, Realm Real Estate Professionals - Katy. HAR
- $640,0005 bd4 ba3.3k sqft5342 Tyler Park Ln, Katy, TX 77494For SaleMLS ID #96407341, Isaac Shin, Compass RE Texas, LLC - Memorial. HAR
- $789,9904 bd5 ba4.1k sqft17214 Endel Way, Richmond, TX 77407For SaleMLS ID #10540897, Mohammad Khatri, Roots Brokerage. HAR
