Some homes simply offer more, and 1031 Tracy Drive is one of them! Tucked away on a cul-de-sac in Silver Spring's established Springbrook Manor neighborhood, this spacious brick rambler delivers a combination of features that's increasingly hard to find, starting with an attached two-car garage, a true neighborhood standout! From the moment you arrive, you'll appreciate the home's classic brick exterior, inviting curb appeal, and generous driveway. Step inside to discover beautiful hardwood floors, sun-filled living spaces, a spacious living and dining area, and a comfortable main-level layout designed for everyday convenience. The kitchen offers plenty of room to create something truly special, while the home's versatile floor plan provides flexibility to fit your lifestyle. And just when you think you've seen it all, the finished lower level reveals even more! An expansive recreation room with a brick fireplace and built-in bar sets the stage for memorable gatherings, while a kitchenette, full bathroom, and three additional versatile rooms provide remarkable flexibility for a home office, hobby space, storage, or other personal needs. With its generous layout and multiple functional spaces, the lower level offers possibilities that extend well beyond a traditional basement. A relatively newer HVAC system adds another practical benefit. Step outside and discover a generously sized, well-maintained backyard surrounded by durable, low-maintenance fencing, offering the perfect setting for summer barbecues, outdoor activities, gardening, or peaceful evenings at home. Beyond the property, enjoy convenient access to shopping, restaurants, parks, the FDA White Oak campus, Route 29, and major commuter routes connecting you to the greater Washington, DC area. With its timeless brick construction, cul-de-sac setting, exceptional garage space, expansive lower level, and inviting outdoor setting, this home offers the space, versatility, and possibilities you've been searching for. Come experience it for yourself!
Accepting backups
$614,900
1031 Tracy Dr, Silver Spring, MD 20904
3beds
2,232sqft
Single Family Residence
Built in 1964
0.3 Acres Lot
$608,400 Zestimate®
$275/sqft
$-- HOA
What's special
Classic brick exteriorFinished lower levelBuilt-in barTimeless brick constructionSpacious brick ramblerAttached two-car garageExceptional garage space
- 37 days
- 387
- 20
Zillow last checked:
Listing updated:
Listed by:
Edward Vasquez 240-464-6106,
Long & Foster Real Estate, Inc. 301-975-9500,
Co-Listing Agent: Roman Mychajliw 240-994-5067,
Long & Foster Real Estate, Inc.
Source: Bright MLS,MLS#: MDMC2257780
Facts & features
Interior
Bedrooms & bathrooms
- Bedrooms: 3
- Bathrooms: 3
- Full bathrooms: 3
- Main level bathrooms: 2
- Main level bedrooms: 3
Basement
- Area: 1562
Heating
- Forced Air, Natural Gas
Cooling
- Central Air, Electric
Appliances
- Included: Gas Water Heater
Features
- Basement: Finished,Walk-Out Access
- Number of fireplaces: 1
Interior area
- Total structure area: 3,124
- Total interior livable area: 2,232 sqft
- Finished area above ground: 1,562
- Finished area below ground: 670
Property
Parking
- Total spaces: 6
- Parking features: Garage Faces Front, Garage Door Opener, Attached, Driveway
- Attached garage spaces: 2
- Uncovered spaces: 4
Accessibility
- Accessibility features: None
Features
- Levels: Two
- Stories: 2
- Pool features: None
Lot
- Size: 0.3 Acres
Details
- Additional structures: Above Grade, Below Grade
- Parcel number: 160500349407
- Zoning: R90
- Special conditions: Standard
Construction
Type & style
- Home type: SingleFamily
- Architectural style: Ranch/Rambler
- Property subtype: Single Family Residence
Materials
- Brick
- Foundation: Concrete Perimeter
Condition
- New construction: No
- Year built: 1964
Utilities & green energy
- Sewer: Public Sewer
- Water: Public
Community & HOA
Community
- Subdivision: Springbrook Manor
HOA
- Has HOA: No
Location
- Region: Silver Spring
Financial & listing details
- Price per square foot: $275/sqft
- Tax assessed value: $539,400
- Annual tax amount: $6,940
- Date on market: 10/16/2026
- Listing agreement: Exclusive Right To Sell
- Ownership: Fee Simple
Estimated market value
$608,400
$578,000 - $639,000
$3,317/mo
Price history
| Date | Event | Price |
|---|---|---|
| 10/16/2026 | Listed for sale | $614,900+241.6%$275/sqft |
Source:  Bright MLS #MDMC2257780 Report a problem | ||
| 1/29/1997 | Sold | $180,000$81/sqft |
Source: Public Record Report a problem | ||
Public tax history
| Year | Property taxes | Tax assessment |
|---|---|---|
| 2026 | $2,464 -26.1% | $539,400 +8.5% |
| 2025 | $3,334 -36.4% | $497,333 +9.2% |
| 2024 | $5,241 +10.1% | $455,267 +10.2% |
| 2023 | $4,761 +6.9% | $413,200 +2.4% |
| 2022 | $4,453 +2.5% | $403,533 +2.5% |
| 2021 | $4,342 +2.5% | $393,867 +2.5% |
| 2020 | $4,238 +3% | $384,200 |
| 2019 | $4,117 -0.2% | $384,200 +2.9% |
| 2018 | $4,124 -1.8% | $373,333 +1.5% |
| 2017 | $4,199 +145.9% | $367,900 +5.4% |
| 2016 | $1,708 | $348,933 +5.7% |
| 2015 | $1,708 | $329,967 +6.1% |
| 2014 | $1,708 | $311,000 |
| 2013 | -- | $311,000 |
| 2012 | -- | $311,000 -21% |
| 2011 | -- | $393,820 |
| 2010 | -- | $393,820 |
| 2009 | -- | $393,820 -13.9% |
| 2008 | -- | $457,270 +15.9% |
| 2007 | -- | $394,460 +18.9% |
| 2006 | -- | $331,650 +23.4% |
| 2005 | -- | $268,840 +11.3% |
| 2004 | -- | $241,620 |
| 2003 | -- | $241,620 +29.1% |
| 2002 | -- | $187,180 |
| 2001 | -- | $187,180 |
Find assessor info on the county website
Monthly payment
Est. payment
Payment breakdown
Explore the cost of this home by adjusting the details. Changes won't be saved.Climate risks
Neighborhood: 20904
Nearby schools
Schools provided by the listing agent
- District: Montgomery County Public Schools
Source: Bright MLS. This data may not be complete. We recommend contacting the local school district to confirm school assignments for this home.

Similar homes
- $636,0004 bd3 ba2.8k sqft1402 Mullins St, Silver Spring, MD 20904For Sale
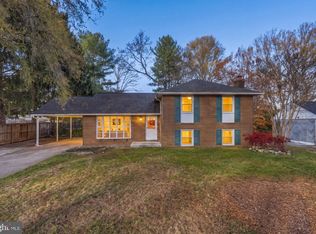
 MLS ID #MDMC2264852, Alex Martinez, The Agency DC. Bright MLS
- $629,9994 bd3 ba2.3k sqft1200 Kathryn Rd, Silver Spring, MD 20904For Sale
 MLS ID #MDMC2254036, Cristian Del Cid, Realty Concepts Group LLC. Bright MLS
- $525,0003 bd3 ba2.2k sqft1204 Kathryn Rd, Silver Spring, MD 20904For Sale
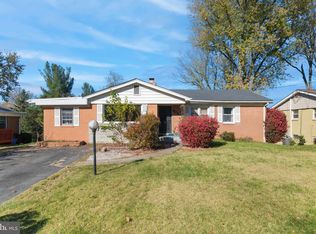 MLS ID #MDMC2263802, Josie Bulitt, TTR Sotheby's International Realty. Bright MLS
- $610,0004 bd3 ba2.2k sqft1421 Morningside Dr, Silver Spring, MD 20904For Sale
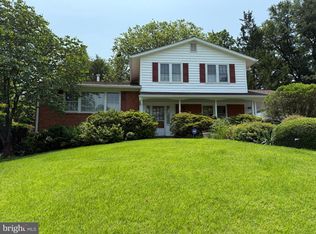 MLS ID #MDMC2230526, Ellen McKinzie, CENTURY 21 New Millennium. Bright MLS
- $639,9005 bd4 ba1.9k sqft1009 Downs Dr, Silver Spring, MD 20904For SaleMLS ID #MDMC2259920, Julian McConnie, RE/MAX Town Center. Bright MLS
- $639,5005 bd3 ba2.4k sqft1219 Downs Dr, Silver Spring, MD 20904For SaleMLS ID #MDMC2256836, Joe Hawkins, Hawkins Real Estate Services. Bright MLS
- $560,0004 bd3 ba1.8k sqft8 Kerwood Ct, Silver Spring, MD 20904For SaleMLS ID #MDMC2249240, Trish McKenna, TTR Sotheby's International Realty. Bright MLS
- $615,0003 bd3 ba2k sqft2812 Calverton Blvd, Silver Spring, MD 20904For SaleMLS ID #MDMC2258986, Mr. Kinaro Phung, SkyMax Realty. Bright MLS
- $599,9925 bd3 ba1.7k sqft13119 Collingwood Ter, Silver Spring, MD 20904For SaleMLS ID #MDMC2258642, Kim Rice, TTR Sotheby's International Realty. Bright MLS
- $649,9994 bd3 ba2.9k sqft1613 Lemontree Ln, Silver Spring, MD 20904For SaleMLS ID #MDMC2259792, Natasha Rabchevsky, RE/MAX Realty Centre, Inc.. Bright MLS
- $635,0005 bd3 ba3k sqft13406 Tamarack Rd, Silver Spring, MD 20904For SaleMLS ID #MDMC2260060, Karen Gilbert-Smith, Samson Properties. Bright MLS
- $674,9994 bd4 ba2.6k sqft12610 Eldrid Ct, Silver Spring, MD 20904For SaleMLS ID #MDMC2242642, Roberto Cardoza Orellana, Pearson Smith Realty, LLC. Bright MLS
- $825,0005 bd4 ba3k sqft12508 White Dr, Silver Spring, MD 20904For SaleMLS ID #MDMC2259884, Heather Foley, Compass. Bright MLS
- $640,0003 bd3 ba2.7k sqft420 Burnt Mills Ave, Silver Spring, MD 20901For SaleMLS ID #MDMC2255036, Karen Rollings, EXP Realty, LLC. Bright MLS
- $625,0003 bd2 ba1.7k sqft240 Whitmoor Ter, Silver Spring, MD 20901For SaleMLS ID #MDMC2250466, Hedy Klotz, RLAH @properties. Bright MLS
- $674,9004 bd3 ba2.5k sqft1111 Devere Dr, Silver Spring, MD 20903For SaleMLS ID #MDMC2263230, Brandon Goldstein, JPAR Stellar Living. Bright MLS
- $585,0003 bd2 ba2.3k sqft11208 Bybee St, Silver Spring, MD 20902For SaleMLS ID #MDMC2261632, Rhonda Mortensen, Compass. Bright MLS
- $600,0003 bd3 ba1.4k sqft1 Twig Pl, Silver Spring, MD 20905For SaleMLS ID #MDMC2263626, Nathan Johnson, Keller Williams Capital Properties. Bright MLS
