Over 2,200 Sq/Ft Of Modern Living Is Tucked Into A Quiet Enclave Of Shady Acres in the Greater Heights Area, With Designer Finishes On All 3 Floors & Room To Relax, Entertain & Enjoy Daily Living. The 2nd floor/main level showcases rich wood floors & an open, airy layout w/spacious living & dining areas flowing seamlessly into a spectacular island kitchen w/bar seating. The kitchen features rich wood cabinetry w/modern hardware, granite countertops, dramatic tile backsplash, under-cab lights, SS appliances & a walk-in pantry keeping everything neatly organized. Upstairs, the posh owner’s retreat offers a raised tray ceiling, plush carpet, soft neutral finishes, a large walk-in closet & a spa-like ensuite w/a deep jetted tub, oversized frameless glass shower w/beautiful tile work & a dual-sink granite vanity. Roomy guest suites on the 1st & 3rd floors offer large closets & private ensuite bathrooms. Close to schools, parks, restaurants, pubs & shopping w/easy 610 access.
Pending
Price cut: $25.1K (6/23)
$399,900
1031 W 21st St Unit B, Houston, TX 77008
3beds
2,293sqft
:
Get pre-qualified$2,942/mo
Single Family Residence
Built in 2013
1,899 Square Feet Lot
$392,100 Zestimate®
$174/sqft
$83/mo HOA
What's special
- 69 days |
- 139 |
- 13 |
Zillow last checked:
Listing updated:
Listed by:
Shawn Manderscheid TREC #0463952 832-753-4242,
eXp Realty LLC
Source: HAR,MLS#: 78141262
Facts & features
Interior
Bedrooms & bathrooms
- Bedrooms: 3
- Bathrooms: 4
- Full bathrooms: 3
- 1/2 bathrooms: 1
Rooms
- Room types: Guest Suite, Utility Room
Primary bathroom
- Features: Full Secondary Bathroom Down, Half Bath, Primary Bath: Double Sinks, Primary Bath: Jetted Tub, Primary Bath: Separate Shower, Secondary Bath(s): Shower Only, Secondary Bath(s): Tub/Shower Combo
Kitchen
- Features: Breakfast Bar, Kitchen Island, Kitchen open to Family Room, Pots/Pans Drawers, Under Cabinet Lighting, Walk-in Pantry
Heating
- Natural Gas, Zoned
Cooling
- Ceiling Fan(s), Electric, Zoned
Appliances
- Included: Disposal, Gas Oven, Microwave, Gas Cooktop, Dishwasher
- Laundry: Electric Dryer Hookup, Gas Dryer Hookup, Washer Hookup
Features
- Balcony, Crown Molding, Formal Entry/Foyer, High Ceilings, 1 Bedroom Down - Not Primary BR, En-Suite Bath, Primary Bed - 3rd Floor, Sitting Area, Walk-In Closet(s)
- Flooring: Carpet, Tile, Wood
- Windows: Window Coverings
Interior area
- Total structure area: 2,293
- Total interior livable area: 2,293 sqft
Property
Parking
- Total spaces: 2
- Parking features: Attached, Double-Wide Driveway
- Attached garage spaces: 2
Features
- Stories: 3
- Patio & porch: Covered, Patio/Deck
- Exterior features: Balcony
- Has spa: Yes
Lot
- Size: 1,899 Square Feet
- Dimensions: 38 x 50
- Features: Subdivided, 0 Up To 1/4 Acre
Details
- Parcel number: 1340010010003
Construction
Type & style
- Home type: SingleFamily
- Architectural style: Traditional
- Property subtype: Single Family Residence
Materials
- Stucco, Wood Siding
- Foundation: Slab
- Roof: Composition
Condition
- New construction: No
- Year built: 2013
Utilities & green energy
- Sewer: Public Sewer
- Water: Public
Community & HOA
Community
- Subdivision: Villas At 21st Stree
HOA
- Has HOA: Yes
- HOA fee: $1,000 annually
Location
- Region: Houston
Financial & listing details
- Price per square foot: $174/sqft
- Tax assessed value: $474,531
- Annual tax amount: $10,085
- Date on market: 5/14/2026
- Listing terms: Cash,Conventional,FHA,VA Loan
- Ownership: Full Ownership
- Road surface type: Concrete
Estimated market value
$392,100
$372,000 - $412,000
$3,315/mo
Price history
| Date | Event | Price |
|---|---|---|
| 6/27/2026 | Pending sale | $399,900$174/sqft |
Source:  HAR #78141262 Report a problem HAR #78141262 Report a problem | ||
| 6/23/2026 | Price change | $399,900-5.9%$174/sqft |
Source: HAR #78141262 Report a problem | ||
| 5/14/2026 | Price change | $425,000-4.5%$185/sqft |
Source: HAR #78141262 Report a problem | ||
| 4/22/2026 | Price change | $445,000-3.1%$194/sqft |
Source: eXp Realty #40878320 Report a problem | ||
| 3/25/2026 | Price change | $459,000-4.2%$200/sqft |
Source: HAR #40878320 Report a problem | ||
| 3/12/2026 | Price change | $479,000+3%$209/sqft |
Source: HAR #40878320 Report a problem | ||
| 1/14/2026 | Listing removed | $3,200$1/sqft |
Source:  HAR #31524411 Report a problem HAR #31524411 Report a problem | ||
| 9/10/2025 | Listed for rent | $3,200$1/sqft |
Source: HAR #31524411 Report a problem | ||
| 6/24/2025 | Price change | $465,000-0.9%$203/sqft |
Source: HAR #91619381 Report a problem | ||
| 5/8/2025 | Price change | $469,000-3.3%$205/sqft |
Source: HAR #91619381 Report a problem | ||
| 4/21/2025 | Price change | $485,000-3%$212/sqft |
Source: HAR #68709829 Report a problem | ||
| 3/12/2025 | Listed for sale | $500,000$218/sqft |
Source: HAR #58824858 Report a problem | ||
| 3/24/2021 | Listing removed | -- |
Source: Owner Report a problem | ||
| 1/18/2020 | Listing removed | $3,200$1/sqft |
Source: Owner Report a problem | ||
| 12/31/2019 | Listed for rent | $3,200$1/sqft |
Source: Owner Report a problem | ||
| 11/22/2013 | Sold | -- |
Source: Agent Provided Report a problem | ||
Public tax history
| Year | Property taxes | Tax assessment |
|---|---|---|
| 2025 | $10,085 +6.2% | $474,531 +4.5% |
| 2024 | $9,500 +3.8% | $454,020 -8.7% |
| 2023 | $9,156 +3.7% | $497,188 +24% |
| 2022 | $8,830 | $401,035 +4.5% |
| 2021 | -- | $383,917 -1.6% |
| 2020 | $9,358 +8.9% | $390,015 +9.9% |
| 2019 | $8,597 +8.3% | $355,000 |
| 2018 | $7,939 | $355,000 |
| 2017 | $7,939 -0.1% | $355,000 |
| 2016 | $7,946 | $355,000 -12.3% |
| 2015 | -- | $404,965 |
| 2014 | -- | -- |
Find assessor info on the county website
Monthly payment
Est. payment
Payment breakdown
Explore the cost of this home by adjusting the details. Changes won't be saved.Climate risks
Neighborhood: Greater Heights
Nearby schools
GreatSchools rating
- 9/10Sinclair Elementary SchoolGrades: PK-5Distance: 1 mi
- 8/10Hamilton Middle SchoolGrades: 6-8Distance: 1.2 mi
- 5/10Waltrip High SchoolGrades: 9-12Distance: 1.3 mi
Schools provided by the listing agent
- Elementary: Sinclair Elementary School (Houston)
- Middle: Hamilton Middle School (Houston)
- High: Waltrip High School
Source: HAR. This data may not be complete. We recommend contacting the local school district to confirm school assignments for this home.
- $478,7003 bd3 ba2.2k sqft1031 W 21st St UNIT D, Houston, TX 77008Off Market

- $448,5004 bd3 ba2.3k sqft1031 W 21st St UNIT A, Houston, TX 77008Off Market
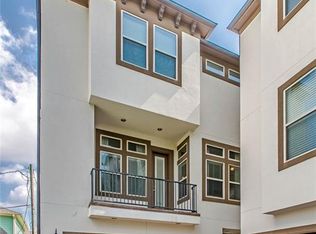
- $492,9003 bd3 ba2.2k sqft1031 W 21st St UNIT C, Houston, TX 77008Off Market

- $469,9003 bd4 ba2.2k sqft1029 W 21st St UNIT D, Houston, TX 77008Pending
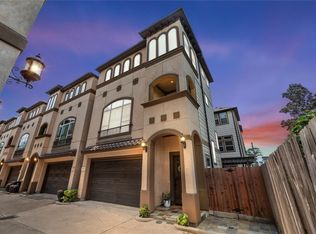
- $610,1003 bd2 ba2.4k sqft2108 Beall St, Houston, TX 77008Off Market
- $302,4002 bd1 ba1.1k sqft2108 Beall St, Houston, TX 77008Off Market
- $625,0003 bd3 ba2.6k sqft2102 Beall St, Houston, TX 77008Off Market
- $588,5003 bd3 ba2.1k sqft1033 W 21st St, Houston, TX 77008Off Market
A local agent can set up tours, give advice and negotiate with sellers.
A local lender can help you make sure your offer is ready when you are.
Similar homes
- $460,0003 bd4 ba2.3k sqft1244 W 23rd St, Houston, TX 77008For Sale
 MLS ID #29816952, Eileen Hartman, Compass RE Texas, LLC - The Heights. HAR
 - $400,0003 bd3 ba1.7k sqft2410 Couch St, Houston, TX 77008For Sale
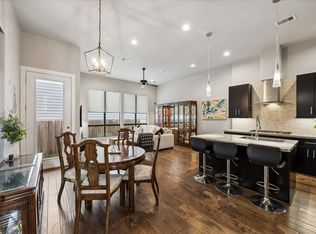 MLS ID #13528544, Tina Mabry, Better Homes and Gardens Real Estate Gary Greene - West Gray. HAR
 - $460,0003 bd3 ba2.2k sqft2308 Couch St, Houston, TX 77008For Sale
 MLS ID #16901459, Lance Loken, Keller Williams Platinum. HAR
 - $459,9003 bd4 ba2.2k sqft1314 W 21st St Unit B, Houston, TX 77008For Sale
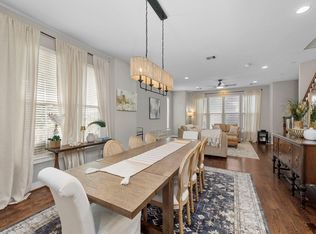 MLS ID #8981655, Conley Norris, Texas Signature Realty. HAR
 - $475,0002 bd3 ba1.7k sqft940 W 21st St, Houston, TX 77008For SaleMLS ID #90747301, Timothy Grimes, Martini & Co. Real Estate Advisors. HAR
- $469,0003 bd4 ba2.2k sqft955 W 24th St Unit D, Houston, TX 77008For SaleMLS ID #42604518, Marc McAllister, Green Residential. HAR
- $435,0003 bd3 ba2.5k sqft2041 W 14th 1/2 St, Houston, TX 77008For SaleMLS ID #72655863, Diana Dao, Mavenly Homes. HAR
- $449,5003 bd4 ba2.1k sqft1022 Green Kensington Dr, Houston, TX 77008For SaleMLS ID #15693162, Kristi Bajjali, Coldwell Banker Realty - Memorial Office. HAR
- $435,0003 bd4 ba2.1k sqft1165 Beasley Hills Ln, Houston, TX 77008For SaleMLS ID #55972150, Rachel Bain, Better Homes and Gardens Real Estate Gary Greene - The Woodlands. HAR
- $474,9993 bd4 ba2.1k sqft1010 W 24th St Unit O, Houston, TX 77008For SaleMLS ID #63097943, Mary Eyuboglu, Berkshire Hathaway HomeServices Premier Properties. HAR
- $435,0003 bd3 ba1.8k sqft1017 W 16th St, Houston, TX 77008For SaleMLS ID #18120411, Diana Dao, Mavenly Homes. HAR
- $389,5003 bd4 ba2.2k sqft1415 Birdsall St, Houston, TX 77007For SaleMLS ID #43249930, Jonathan Kim, HomePlus Realty Group. HAR
- $445,0003 bd4 ba2.3k sqft2316 Beall St, Houston, TX 77008For SaleMLS ID #38807793, Kristina Metoyer, Martha Turner Sotheby's International Realty. HAR
- $499,9003 bd4 ba2.7k sqft1360 W 25th St, Houston, TX 77008For SaleMLS ID #10698624, Ashley Burton-Smith, Keller Williams Memorial. HAR
- $499,0003 bd4 ba2.2k sqft615 W 24th St, Houston, TX 77008For SaleMLS ID #58941153, Adam Robertson, Keller Williams Realty Metropolitan. HAR
- $434,9003 bd4 ba2.2k sqft5610 Kiam St Unit F, Houston, TX 77007For SaleMLS ID #85127433, Cortney Cole-Hall, Martha Turner Sotheby's International Realty. HAR
- $498,5003 bd4 ba1.9k sqft1429 W 21st St, Houston, TX 77008For SaleMLS ID #30896116, Rae Lynn White, Berkshire Hathaway HomeServices Premier Properties. HAR
- $489,0003 bd4 ba2.4k sqft608 W 28th St #B, Houston, TX 77008For SaleMLS ID #18760570, Lynn Zarr, Jr., Martha Turner Sotheby's International Realty. HAR
- $429,9003 bd4 ba2.5k sqft5708 Kansas St Unit B, Houston, TX 77007For SaleMLS ID #9268725, Stephanie Finch, Compass RE Texas, LLC - The Heights. HAR
- $489,0003 bd4 ba2.4k sqft351 W 26th St, Houston, TX 77008For SaleMLS ID #69416040, Carlos J. Martinez, Berkshire Hathaway HomeServices Premier Properties. HAR
