COASTAL LIVING AT ITS BEST! Welcome to 103 & 103-1 Seagull Way, a rare opportunity to own two beautifully maintained homes on two separate lots totaling approximately 1.32 acres, ideally situated across from the Intracoastal Waterway. With a combined total of approximately 4,192 square feet of living space, this unique offering provides exceptional flexibility for multi-generational living, a guest residence, rental potential, or simply enjoying plenty of space and privacy.
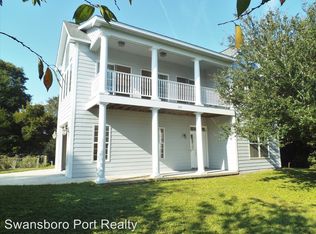
The main residence, 103 Seagull Way, is a beautifully maintained 3-bedroom, 2.5-bath home offering approximately 2,711 square feet of comfortable living space on a spacious 0.68-acre lot. Inside, a bright and inviting floor plan creates an easy flow between the living, dining, and kitchen areas, making everyday living and entertaining a pleasure. Beautiful 3/4-inch oak flooring downstairs and Brazilian Cherry flooring upstairs add warmth and character throughout the home. Generous bedrooms provide plenty of privacy, while the primary suite offers a peaceful retreat. A large climate-controlled sunroom provides the perfect space to relax and enjoy the surrounding landscape year-round.
Step outside 103 and discover your own private oasis. The expansive front yard is framed by mature Live Oaks, while the backyard features a private patio, koi ponds, and plenty of room to relax, grill, garden, or entertain.
The second residence, 103-1 Seagull Way, is situated on its own approximately 0.64-acre lot and offers 2 bedrooms, 2 baths, and approximately 1,481 square feet of comfortable, easy living. Thoughtfully designed with elevated ceilings in the primary bedroom and living/dining area, this home features a full-service elevator, upgraded kitchen with stone countertops and stainless-steel appliances, a garage, and a large workshop/storage area. Its separate-lot configuration makes it especially appealing for multi-generational living, guests, or potential rental income.
Both properties enjoy the peaceful coastal setting of Seagull Way, with convenient access to the Intracoastal Waterway and a nearby private boat ramp (membership required). Boating, fishing, kayaking, and other coastal adventures are right outside your door. Hammocks Beach State Park and surrounding marshlands provide endless opportunities to enjoy the natural beauty of the area, while Swansboro, Emerald Isle, Jacksonville, and Camp Lejeune are all conveniently accessible.
Meticulously maintained and offering a rare combination of two residences, separate lots, generous acreage, waterway proximity, privacy, and coastal lifestyle, this exceptional property presents possibilities rarely found in one offering. Come experience the charm of Seagull Way and discover all that this unique coastal property has to offer!
For sale
$1,050,000
103 103-1 Seagull Way, Hubert, NC 28539
3beds
4,192sqft
Single Family Residence
Built in 1998
1.32 Acres Lot
$1,045,300 Zestimate®
$250/sqft
$-- HOA
What's special
- 8 days
- 82
- 3
Likely to sell faster than
Zillow last checked:
Listing updated:
Listed by:
Greg Dunn 910-512-0727,
Living Seaside Realty Group
Source: Hive MLS,MLS#: 100602997 Originating MLS: Cape Fear Realtors MLS, Inc.
Originating MLS: Cape Fear Realtors MLS, Inc.Facts & features
Interior
Bedrooms & bathrooms
- Bedrooms: 3
- Bathrooms: 3
- Full bathrooms: 2
- 1/2 bathrooms: 1
Rooms
- Room types: Bedroom 1, Bedroom 2, Bedroom 3, Bathroom 1, Bathroom 2, Bathroom 3, Living Room, Dining Room
Bedroom 1
- Level: Second
Bedroom 2
- Level: Second
Bedroom 3
- Level: Second
Bathroom 1
- Level: First
Bathroom 2
- Level: Second
Bathroom 3
- Level: Second
Dining room
- Level: First
Kitchen
- Level: First
Living room
- Level: First
Heating
- Electric, Heat Pump
Cooling
- Central Air
Appliances
- Included: Electric Oven, Built-In Microwave, Dishwasher, Electric Range
- Laundry: Dryer Hookup, Washer Hookup
Features
- Walk-in Shower
- Flooring: Tile, Vinyl, Wood, Stone, Other
- Has fireplace: Yes
Interior area
- Total structure area: 2,711
- Total interior livable area: 4,192 sqft
Property
Parking
- Total spaces: 3
- Parking features: Attached, Concrete, Off Street, Garage
- Attached garage spaces: 3
Features
- Levels: Two
- Patio & porch: Covered, Patio, Balcony
- Fencing: Partial,Back Yard
- Has view: Yes
- View description: ICW
- Waterfront features: None
- Frontage type: See Remarks
Lot
- Size: 1.32 Acres
- Dimensions: 200 x 306 x 199 x 278 (both sites combined)
- Features: Dead End, Landscaped
Details
- Additional structures: Guest House
- Parcel number: 003671
- Zoning: R-20
- Special conditions: Standard
Construction
Type & style
- Home type: SingleFamily
- Property subtype: Single Family Residence
Materials
- Fiber Cement, Wood Frame
- Foundation: Crawl Space
- Roof: Architectural Shingle
Condition
- New construction: No
- Year built: 1998
Utilities & green energy
- Sewer: Septic Tank
- Water: Public
- Utilities for property: Cable Available, Water Connected
Community & HOA
Community
- Subdivision: Goose Creek
HOA
- Has HOA: No
- Amenities included: See Remarks
Location
- Region: Hubert
Financial & listing details
- Price per square foot: $250/sqft
- Date on market: 9/11/2026
- Cumulative days on market: 8 days
- Listing agreement: Exclusive Right To Sell
- Listing terms: Cash,Conventional,FHA,USDA Loan,VA Loan
Estimated market value
$1,045,300
$993,000 - $1.10M
Not available
Price history
| Date | Event | Price |
|---|---|---|
| 9/11/2026 | Listed for sale | $1,050,000$250/sqft |
Source:  Hive MLS #100602997 Report a problem Hive MLS #100602997 Report a problem | ||
Public tax history
Tax history is unavailable.
Monthly payment
Est. payment
Payment breakdown
Explore the cost of this home by adjusting the details. Changes won't be saved.Climate risks
Neighborhood: 28539
Nearby schools
Schools provided by the listing agent
- Elementary: Sand Ridge
- Middle: Swansboro
- High: Swansboro
Source: Hive MLS. This data may not be complete. We recommend contacting the local school district to confirm school assignments for this home.

Similar homes
- $929,0004 bd5 ba2.9k sqft102 Brandon Avenue #11, Hubert, NC 28539For Sale

 MLS ID #100583239, Carla F Buckhold, Bogue Banks Realty, Inc. Hive MLS
 - $874,0003 bd3 ba3.6k sqft101 Hamilton Lane, Hubert, NC 28539For Sale
 MLS ID #100516311, Ginger Weaver Robles, Southern Coast Realty Group,. Hive MLS
 - $1,260,0005 bd5 ba5.6k sqft121 Harbour Drive, Hubert, NC 28539For Sale
 MLS ID #100581256, Crystal Coast Home Finders Team, Crystal Coast Home Finders LLC. Hive MLS
 - $669,0004 bd4 ba2.8k sqft101 Brandon Avenue, Hubert, NC 28539For Sale
 MLS ID #100603026, Carla F Buckhold, Bogue Banks Realty, Inc. Hive MLS
 - $899,0004 bd3 ba2.2k sqft106 Wyndward Court, Emerald Isle, NC 28594For SaleMLS ID #100602315, Mary Cheatham King Real Estate team, Keller Williams Crystal Coast. Hive MLS
- $999,9003 bd3 ba2.2k sqft224 River Reach Drive, Swansboro, NC 28584For SaleMLS ID #100599221, David M Pearson, Realty World Swansboro Property. Hive MLS
- $835,0004 bd4 ba3.6k sqft105 Harold Avenue, Swansboro, NC 28584For SaleMLS ID #100597280, Carey Schuele, Century 21 Coastal Advantage. Hive MLS
- $1,050,0003 bd5 ba3.3k sqft203 Riverside Drive, Sneads Ferry, NC 28460For SaleMLS ID #100600822, The Donna and Team New Bern, Keller Williams Realty. Hive MLS
- $1,077,0004 bd3 ba2.6k sqft7218 Canal Drive, Emerald Isle, NC 28594For SaleMLS ID #100600079, Selby Brewer, First Wilson Properties. Hive MLS
- $1,150,0004 bd4 ba2.7k sqft203 Red Snapper Drive, Emerald Isle, NC 28594For SaleMLS ID #100542960, Tyler Marcell, Advantage Coastal Properties. Hive MLS
- $698,2113 bd3 ba2.7k sqft105 Franklin Court, Cedar Point, NC 28584For SaleMLS ID #100602994, Carolyn Wood, Keller Williams Crystal Coast. Hive MLS
- $899,5003 bd3 ba2.1k sqft403 Emerald Landing Drive, Emerald Isle, NC 28594For SaleMLS ID #100591061, Raymond Evans III, RE/MAX Elite Realty Group. Hive MLS
- $995,9994 bd3 ba2.6k sqft220 Club Point Drive, Cape Carteret, NC 28584For SaleMLS ID #100585582, Rebecca Ramsey, Keller Williams Crystal Coast. Hive MLS
- $1,108,0003 bd3 ba2.1k sqft108 Dorothy Court, Emerald Isle, NC 28594For SaleMLS ID #100600314, Jenna Morton, Coldwell Banker Sea Coast Advantage. Hive MLS
- $925,0003 bd3 ba2.5k sqft7118 Archers Creek Drive, Emerald Isle, NC 28594For SaleMLS ID #100600471, Kathleen Perry, Emerald Isle Realty. Hive MLS
- $1,280,0003 bd2 ba2.5k sqft122 Line Boat Lane, Swansboro, NC 28584For SaleMLS ID #100599198, Sara Bryant, Turn-Key Realty. Hive MLS
- $549,9003 bd3 ba2.6k sqft278 E Ivybridge Drive, Hubert, NC 28539New ConstructionMLS ID #100567956, Brittany K Spencer, 360 REALTY. Hive MLS
- $619,9004 bd4 ba3.4k sqft287 E Ivybridge Drive, Hubert, NC 28539New ConstructionMLS ID #100536099, Brittany K Spencer, 360 REALTY. Hive MLS
- $880,0005 bd5 ba4.7k sqft102 Spencer Court, Jacksonville, NC 28546For SaleMLS ID #100592136, Chad Howery Real Estate Group, Keller Williams Realty. Hive MLS
- $724,5003 bd3 ba3.1k sqft103 Fawn Creek Court, Cedar Point, NC 28584For SaleMLS ID #100571158, Donald A Whiteside, Emerald Isle Realty. Hive MLS
