Welcome to the Dream Home, where modern elegance meets peaceful living! Step inside this beautifully remodeled 5-bedroom, 4-full-bathroom home, thoughtfully designed with warm, inviting colors, stylish finishes, and exceptional attention to detail. At the heart of the home, you'll discover a beautifully designed kitchen that brings together modern style and everyday comfort, creating the perfect setting for cooking, entertaining, and making unforgettable memories. Imagine enjoying your morning coffee, hosting weekend gatherings, or simply relaxing in the expansive backyard, where there's plenty of room to unwind and enjoy the outdoors. The brand-new driveway adds convenience and a fresh touch to this stunning property. Surrounded by the tranquility of the White Marsh area, this home offers a wonderful escape from the hustle and bustle of everyday life while providing the space and comfort you've been searching for. More than just a house, this is a place to create lasting memories, celebrate life's special moments, and truly feel at home. Don't miss the opportunity to experience this beautifully transformed property. Schedule your private showing today!
For sale
$458,500
10312 Vincent Farm Ln, White Marsh, MD 21162
5beds
2,115sqft
Single Family Residence
Built in 1952
0.52 Acres Lot
$-- Zestimate®
$217/sqft
$-- HOA
What's special
Expansive backyardExceptional attention to detailStylish finishesBrand-new drivewayWarm inviting colorsBeautifully designed kitchen
- 8 days
- 1,559
- 68
Likely to sell faster than
Zillow last checked:
Listing updated:
Listed by:
Mr. LUIS I CARRILLO 443-579-6245,
Cummings & Co. Realtors (410) 823-0033
Source: Bright MLS,MLS#: MDBC2179842
Facts & features
Interior
Bedrooms & bathrooms
- Bedrooms: 5
- Bathrooms: 4
- Full bathrooms: 4
- Main level bathrooms: 2
- Main level bedrooms: 2
Basement
- Description: Percent Finished: 100.0
- Area: 1427
Heating
- ENERGY STAR Qualified Equipment, Electric
Cooling
- Central Air, Electric
Appliances
- Included: Electric Water Heater
Features
- Walk-In Closet(s), Upgraded Countertops, Bar, Recessed Lighting, Primary Bath(s), Kitchen Island
- Basement: Finished
- Has fireplace: No
Interior area
- Total structure area: 2,947
- Total interior livable area: 2,115 sqft
- Finished area above ground: 1,520
- Finished area below ground: 595
Video & virtual tour
Property
Parking
- Total spaces: 6
- Parking features: Driveway
- Uncovered spaces: 6
Accessibility
- Accessibility features: Other
Features
- Levels: Two
- Stories: 2
- Pool features: None
Lot
- Size: 0.52 Acres
Details
- Additional structures: Above Grade, Below Grade
- Parcel number: 04151520000050
- Zoning: RC-3
- Special conditions: Standard
Construction
Type & style
- Home type: SingleFamily
- Architectural style: A-Frame
- Property subtype: Single Family Residence
Materials
- Advanced Framing
- Foundation: Block
- Roof: Architectural Shingle
Condition
- New construction: No
- Year built: 1952
Utilities & green energy
- Electric: 200+ Amp Service
- Sewer: Public Sewer
- Water: Public
Community & HOA
Community
- Subdivision: Gambrills Vincent Farm
HOA
- Has HOA: No
Location
- Region: White Marsh
Financial & listing details
- Price per square foot: $217/sqft
- Tax assessed value: $228,400
- Annual tax amount: $2,768
- Date on market: 10/29/2026
- Listing agreement: Exclusive Agency
- Listing terms: Cash,Conventional,FHA,VA Loan,Other
- Exclusions: Decoration
- Ownership: Fee Simple
Estimated market value
Not available
Estimated sales range
Not available
Not available
Price history
| Date | Event | Price |
|---|---|---|
| 6/1/2026 | Sold | $256,000$121/sqft |
Source: Public Record Report a problem | ||
Public tax history
| Year | Property taxes | Tax assessment |
|---|---|---|
| 2026 | $3,759 +0.9% | $228,400 |
| 2025 | $3,727 +34.6% | $228,400 |
| 2024 | $2,768 -0.3% | $228,400 -0.3% |
| 2023 | $2,778 +7.1% | $229,200 |
| 2022 | $2,594 +7.6% | $229,200 +15.2% |
| 2021 | $2,411 +8.2% | $198,933 +8.2% |
| 2020 | $2,228 +2.4% | $183,800 |
| 2019 | $2,176 +2.4% | $183,800 +4.9% |
| 2018 | $2,124 +2.5% | $175,267 +2.5% |
| 2017 | $2,073 -25.4% | $171,000 |
| 2016 | $2,780 | $171,000 |
| 2015 | $2,780 | $171,000 -1.2% |
| 2014 | $2,780 | $173,000 |
| 2013 | -- | $173,000 |
| 2012 | -- | $173,000 -29.2% |
| 2011 | -- | $244,400 +8.5% |
| 2010 | -- | $225,320 +9.3% |
| 2009 | -- | $206,190 +10.2% |
| 2008 | -- | $187,060 +12.5% |
| 2007 | -- | $166,272 +14.3% |
| 2006 | -- | $145,486 +16.7% |
| 2005 | -- | $124,700 +6% |
| 2004 | -- | $117,670 +6.4% |
| 2003 | -- | $110,640 +6.8% |
| 2002 | -- | $103,610 +0.1% |
| 2001 | -- | $103,550 |
Find assessor info on the county website
Monthly payment
Est. payment
Payment breakdown
Explore the cost of this home by adjusting the details. Changes won't be saved.Climate risks
Neighborhood: 21162
Nearby schools
Schools provided by the listing agent
- District: Baltimore County Public Schools
Source: Bright MLS. This data may not be complete. We recommend contacting the local school district to confirm school assignments for this home.
- $389,1004 bd2 ba1.5k sqft10310 Vincent Farm Ln, White Marsh, MD 21162Off Market
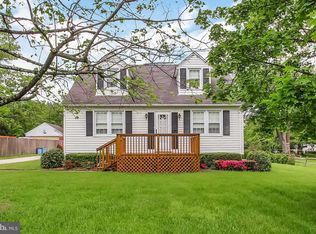
- $303,300-- bd1 ba1.3k sqft10314 Vincent Farm Ln, White Marsh, MD 21162Off Market
- $470,0003 bd3 ba1.7k sqft5819 Pine Hill Dr, White Marsh, MD 21162Sold

- $440,800-- bd2 ba2.1k sqft10308 Vincent Farm Ln, White Marsh, MD 21162Off Market
Similar homes
- $455,0003 bd2 ba1.8k sqft5809 Pine Hill Dr, White Marsh, MD 21162For Sale

 MLS ID #MDBC2173092, Terry Berkeridge, Advance Realty USA INC. Bright MLS
- $465,0004 bd3 ba1.6k sqft5640 Gunpowder Rd, White Marsh, MD 21162For Sale
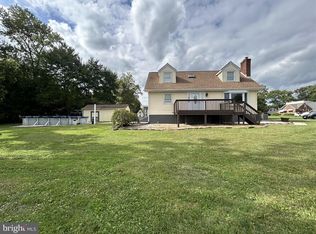 MLS ID #MDBC2177642, Norman Domingo, XRealty.NET LLC. Bright MLS
- $485,0004 bd4 ba3k sqft11 Cider Ct, Baltimore, MD 21220For Sale
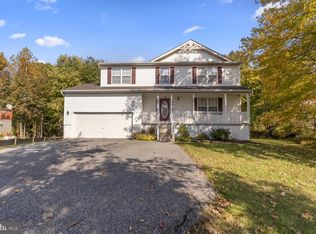 MLS ID #MDBC2179394, Billy Koontz, Keller Williams Realty Centre. Bright MLS
- $584,9004 bd2 ba2.3k sqft5213 Bangert St, White Marsh, MD 21162For Sale
 MLS ID #MDBC2179700, Bethanie Fincato, Cummings & Co. Realtors. Bright MLS
- $455,0004 bd3 ba2.7k sqft711 Sterling Ave, Baltimore, MD 21220For SaleMLS ID #MDBC2177904, Tony DellaRose, Coldwell Banker Realty. Bright MLS
- $425,0003 bd2 ba1.9k sqft10530 Bird River Rd, Middle River, MD 21220For SaleMLS ID #MDBC2174560, Scott Copinger, Platinum Realty Group. Bright MLS
- $469,9004 bd3 ba2.3k sqft9204 Cowenton Ave, Perry Hall, MD 21128For SaleMLS ID #MDBC2178894, Trish Jugler, Integrity Real Estate. Bright MLS
- $629,9005 bd4 ba2.7k sqft10509 Vincent Rd, White Marsh, MD 21162For SaleMLS ID #MDBC2175052, Leroy Moore, House Broker Realty LLC. Bright MLS
- $375,0003 bd2 ba1.7k sqft5625 Allender Rd, White Marsh, MD 21162For SaleMLS ID #MDBC2166746, JoAnn O'Hara, EXP Realty, LLC. Bright MLS
- $449,9994 bd2 ba2.2k sqftNone Available, Baltimore, MD 21220For SaleMLS ID #MDBC2172232, Lori Davis, Patterson-Schwartz-Newark. Bright MLS
- $425,0004 bd3 ba1.8k sqft8621 Saxon Cir, Baltimore, MD 21236For SaleMLS ID #MDBC2179868, Mary Lynch, Cummings & Co. Realtors. Bright MLS
- $480,0006 bd5 ba1.9k sqft2128 Old Eastern Ave, Baltimore, MD 21220For SaleMLS ID #MDBC2152436, Carmella Taylor, Cummings & Co. Realtors. Bright MLS
- $385,0004 bd4 ba2.4k sqft109 Wampler Rd, Baltimore, MD 21220For SaleMLS ID #MDBC2177198, David Straitman, EXP Realty, LLC. Bright MLS
- $347,9002 bd2 ba1.3k sqft10516 Bird River Rd, Middle River, MD 21220For SaleMLS ID #MDBC2174002, Valerie Garcia, Manor West Realty. Bright MLS
- $439,9003 bd4 ba2.2k sqft121 Mariners Point Dr, Middle River, MD 21220For SaleMLS ID #MDBC2178462, Tony Migliaccio, Long & Foster Real Estate, Inc.. Bright MLS
- $475,0003 bd3 ba1.9k sqft4609 Ballygar Rd, Baltimore, MD 21236For SaleMLS ID #MDBC2176806, Cathy Morgan-Dendrinos, Berkshire Hathaway HomeServices Homesale Realty. Bright MLS
- $299,9992 bd1 ba1.5k sqft10816 Red Lion Rd, White Marsh, MD 21162For SaleMLS ID #MDBC2176646, Nick Bogardus, Compass. Bright MLS
- $459,9904 bd4 ba1.9k sqft5854HOMESITE-23 Monk Ave, White Marsh, MD 21162New ConstructionBright MLS
