Welcome to this charming, long-time-owned 3-bedroom, 1-bath home in a desirable Palos Hills neighborhood. Featuring a spacious living room with hidden hardwood floors underneath the carpet in bedrooms and living room. This home extends into a massive rear family room addition anchored by a stunning real gas fireplace. Perfect for entertaining, the layout flows right out to a large deck and a fully fenced, peaceful backyard. Practical updates include a newer roof (2021), a laundry area with built-in storage, pull-down attic stairs, and a heated 2.5-car side-drive garage. Bring your creative ideas for cosmetic updating and make this solid, well-loved property your own!
Contingent
$299,900
10319 S 82nd Ave, Palos Hills, IL 60465
3beds
1,621sqft
Single Family Residence
Built in 1957
10,032 Square Feet Lot
$300,900 Zestimate®
$185/sqft
$-- HOA
What's special
Stunning real gas fireplaceHidden hardwood floorsFully fenced peaceful backyard
- 22 days
- 656
- 44
Likely to sell faster than
Zillow last checked:
Listing updated:
Listed by:
Donald Shedor 708-927-5514,
Shedor Realty Group
Source: MRED as distributed by MLS GRID,MLS#: 12734483
Facts & features
Interior
Bedrooms & bathrooms
- Bedrooms: 3
- Bathrooms: 1
- Full bathrooms: 1
Rooms
- Room types: Deck
Primary bedroom
- Features: Flooring (Carpet), Window Treatments (Blinds)
- Level: Main
- Area: 132 Square Feet
- Dimensions: 12X11
Bedroom 2
- Features: Flooring (Carpet), Window Treatments (Blinds)
- Level: Main
- Area: 120 Square Feet
- Dimensions: 12X10
Bedroom 3
- Features: Flooring (Carpet), Window Treatments (Blinds)
- Level: Main
- Area: 110 Square Feet
- Dimensions: 11X10
Deck
- Level: Main
- Area: 192 Square Feet
- Dimensions: 8X24
Family room
- Features: Flooring (Carpet), Window Treatments (All)
- Level: Main
- Area: 540 Square Feet
- Dimensions: 15X36
Kitchen
- Features: Kitchen (Eating Area-Table Space, Island), Flooring (Vinyl), Window Treatments (All)
- Level: Main
- Area: 132 Square Feet
- Dimensions: 11X12
Laundry
- Features: Flooring (Vinyl)
- Level: Main
- Area: 66 Square Feet
- Dimensions: 11X6
Living room
- Features: Flooring (Carpet), Window Treatments (All)
- Level: Main
- Area: 238 Square Feet
- Dimensions: 14X17
Heating
- Natural Gas, Forced Air
Cooling
- Central Air
Appliances
- Included: Range, Microwave, Refrigerator, Washer, Dryer
- Laundry: Gas Dryer Hookup, In Unit
Features
- Flooring: Hardwood
- Windows: Screens
- Basement: Crawl Space
- Attic: Pull Down Stair
- Number of fireplaces: 1
- Fireplace features: Wood Burning, Gas Log, Gas Starter, Family Room
Interior area
- Total structure area: 0
- Total interior livable area: 1,621 sqft
Property
Parking
- Total spaces: 2
- Parking features: Asphalt, Side Driveway, Garage Door Opener, Yes, Detached, Garage
- Garage spaces: 2
- Has uncovered spaces: Yes
Accessibility
- Accessibility features: No Disability Access
Features
- Stories: 1
- Patio & porch: Deck
- Fencing: Fenced
Lot
- Size: 10,032 Square Feet
- Dimensions: 76x132
Details
- Parcel number: 23142200040000
- Special conditions: None
Construction
Type & style
- Home type: SingleFamily
- Architectural style: Ranch
- Property subtype: Single Family Residence
Materials
- Brick
- Foundation: Concrete Perimeter
- Roof: Asphalt
Condition
- New construction: No
- Year built: 1957
Utilities & green energy
- Electric: Circuit Breakers, 100 Amp Service
- Sewer: Public Sewer
- Water: Lake Michigan
Community & HOA
Community
- Features: Sidewalks, Street Lights, Street Paved
HOA
- Services included: None
Location
- Region: Palos Hills
Financial & listing details
- Price per square foot: $185/sqft
- Tax assessed value: $220,000
- Annual tax amount: $2,387
- Date on market: 8/16/2026
- Ownership: Fee Simple
Estimated market value
$300,900
$286,000 - $316,000
$2,562/mo
Price history
| Date | Event | Price |
|---|---|---|
| 8/21/2026 | Contingent | $299,900$185/sqft |
Source:  MRED as distributed by MLS GRID #12734483 Report a problem MRED as distributed by MLS GRID #12734483 Report a problem | ||
| 8/16/2026 | Listed for sale | $299,900$185/sqft |
Source: MRED as distributed by MLS GRID #12734483 Report a problem | ||
Public tax history
| Year | Property taxes | Tax assessment |
|---|---|---|
| 2024 | $2,387 -1.3% | $22,000 +0% |
| 2023 | $2,419 -23.2% | $21,999 +9.6% |
| 2022 | $3,151 +6% | $20,080 |
| 2021 | $2,973 +9.7% | $20,080 |
| 2020 | $2,711 -9.2% | $20,080 +4.9% |
| 2019 | $2,985 +3.7% | $19,134 |
| 2018 | $2,879 +5.5% | $19,134 |
| 2017 | $2,728 -29.2% | $19,134 +17.4% |
| 2016 | $3,851 -3.4% | $16,303 |
| 2015 | $3,989 +4% | $16,303 |
| 2014 | $3,836 +4.3% | $16,303 -6.6% |
| 2013 | $3,679 +9.6% | $17,455 |
| 2012 | $3,357 +5% | $17,455 |
| 2011 | $3,196 +21.6% | $17,455 -25.4% |
| 2010 | $2,629 +2.6% | $23,407 |
| 2009 | $2,564 -1.9% | $23,407 -5% |
| 2008 | $2,614 -8.9% | $24,638 +8.8% |
| 2007 | $2,867 -2.2% | $22,636 |
| 2006 | $2,931 +2.8% | $22,636 |
| 2005 | $2,851 -6.1% | $22,636 +34.8% |
| 2004 | $3,036 +12.2% | $16,791 |
| 2003 | $2,706 +2.5% | $16,791 |
| 2002 | $2,640 +3.1% | $16,791 +18.7% |
| 2001 | $2,560 +1.9% | $14,143 |
| 2000 | $2,512 +0% | $14,143 |
| 1999 | $2,512 | $14,143 |
Find assessor info on the county website
Monthly payment
Est. payment
Payment breakdown
Explore the cost of this home by adjusting the details. Changes won't be saved.Climate risks
Neighborhood: 60465
Nearby schools
Schools provided by the listing agent
- High: Amos Alonzo Stagg High School
- District: 117
Source: MRED as distributed by MLS GRID. This data may not be complete. We recommend contacting the local school district to confirm school assignments for this home.
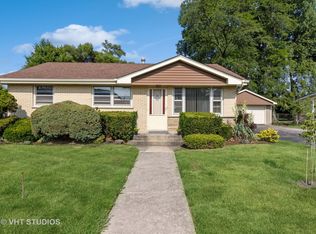
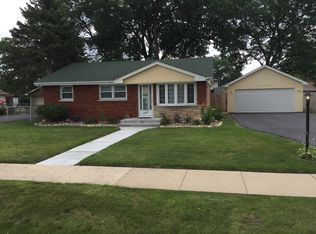
Similar homes
- $344,9003 bd2 ba1.3k sqft10624 S Michael Dr, Palos Hills, IL 60465Active
 MLS ID #12500473, Joanna Klimaszka, Coldwell Banker Realty. MRED as distributed by MLS GRID
 - $305,0003 bd1 ba1k sqft8040 S 85th Ct, Justice, IL 60458Active
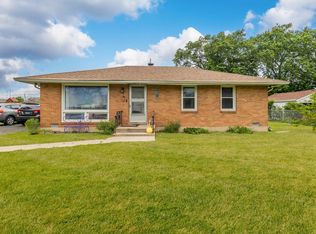 MLS ID #12737558, Gus Drugas, eXp Realty. MRED as distributed by MLS GRID
 - $300,0003 bd2 ba1.2k sqft3622 W 122nd St, Alsip, IL 60803Active
 MLS ID #12743097, Kristina Bruns, RE/MAX 10. MRED as distributed by MLS GRID
 - $335,0004 bd2 ba1.1k sqft6743 W 106th Pl, Chicago Ridge, IL 60415Active
 MLS ID #12707999, Dennis Flynn, RE/MAX 10. MRED as distributed by MLS GRID
