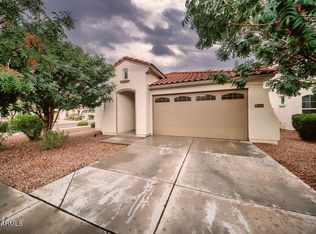
Where space, comfort, and flexibility come together in one beautifully designed home. Offering a highly sought-after floor plan, this spacious two-story residence features a rare downstairs junior primary suite, making it ideal for multi-generational living, guests, or a private home office.
Upstairs, you'll find an expansive loft that creates the perfect second living area, media room, or play space, along with an oversized primary suite complete with an impressive walk-in closet designed to handle every wardrobe with ease.
The open-concept layout flows seamlessly into the backyard, providing plenty of room to entertain, relax, or create your own outdoor retreat. Whether you're hosting family gatherings or enjoying a quiet Arizona evening, this home offers the space and functionality today's buyers are looking for.
Located in the heart of Tolleson with convenient access to shopping, dining, parks, schools, and major freeways, this home combines everyday convenience with exceptional value. If you've been searching for a home that offers generous living space, versatile floor plan options, and room to grow, this is one you won't want to miss.
Pending
$415,000
10319 W YUMA Street, Tolleson, AZ 85353
5beds
2,747sqft
:
Get pre-qualified$2,565/mo
Single Family Residence
Built in 2016
4,950 Square Feet Lot
$-- Zestimate®
$151/sqft
$67/mo HOA
What's special
Highly sought-after floor planOversized primary suiteExpansive loftSpacious two-story residenceVersatile floor plan optionsGenerous living space
- 31 days |
- 800 |
- 62 |
Likely to sell faster than
Zillow last checked:
Listing updated:
Listed by:
Andre K Guice 602-780-1000,
SELLAZ
Source: ARMLS,MLS#: 7046772
Facts & features
Interior
Bedrooms & bathrooms
- Bedrooms: 5
- Bathrooms: 3
- Full bathrooms: 3
Heating
- Heat Pump
Cooling
- Central Air
Appliances
- Included: Refrigerator, Built-in Microwave, Disposal
Features
- Granite Counters, Eat-in Kitchen, Kitchen Island, Full Bth Master Bdrm
- Has basement: No
- Has fireplace: No
Interior area
- Total structure area: 2,747
- Total interior livable area: 2,747 sqft
Property
Parking
- Total spaces: 4
- Parking features: Garage, Open
- Garage spaces: 2
- Uncovered spaces: 2
Features
- Stories: 2
- Spa features: None
- Fencing: Back Yard
Lot
- Size: 4,950 Square Feet
- Features: Gravel/Stone Front, Grass Back
Details
- Parcel number: 10127751
Construction
Type & style
- Home type: SingleFamily
- Property subtype: Single Family Residence
Materials
- Stucco, Wood Frame
- Roof: Concrete
Condition
- Year built: 2016
Details
- Builder name: Mattamy Homes
Utilities & green energy
- Sewer: Public Sewer
- Water: City Water
Community & HOA
Community
- Subdivision: CABALLO CROSSING - PHASE 1
HOA
- Has HOA: Yes
- Services included: Maintenance Grounds
- HOA fee: $67 monthly
- HOA name: Caballo
- HOA phone: 480-551-4300
Location
- Region: Tolleson
Financial & listing details
- Price per square foot: $151/sqft
- Tax assessed value: $366,300
- Annual tax amount: $2,946
- Date on market: 6/25/2026
- Cumulative days on market: 64 days
- Listing terms: Cash,Conventional,FHA
- Ownership: Fee Simple
Estimated market value
Not available
Estimated sales range
Not available
Not available
Price history
| Date | Event | Price |
|---|---|---|
| 7/22/2026 | Pending sale | $415,000$151/sqft |
Source:  ARMLS #7046772 Report a problem ARMLS #7046772 Report a problem | ||
| 6/26/2026 | Listed for sale | $415,000-4.6%$151/sqft |
Source: ARMLS #7046772 Report a problem | ||
| 6/12/2026 | Listing removed | $435,000$158/sqft |
Source: ARMLS #7026666 Report a problem | ||
| 5/11/2026 | Listed for sale | $435,000+63.8%$158/sqft |
Source: ARMLS #7026666 Report a problem | ||
| 11/28/2016 | Sold | $265,529$97/sqft |
Source: Public Record Report a problem | ||
Public tax history
| Year | Property taxes | Tax assessment |
|---|---|---|
| 2025 | $2,907 +12.4% | $36,630 -11.6% |
| 2024 | $2,585 -2.6% | $41,460 +109.9% |
| 2023 | $2,655 -0.2% | $19,752 -24.7% |
| 2022 | $2,660 +6.5% | $26,220 +1.2% |
| 2021 | $2,497 +1.9% | $25,910 +5.6% |
| 2020 | $2,450 +10% | $24,530 +8% |
| 2019 | $2,227 | $22,720 +7.2% |
| 2018 | $2,227 +107.7% | $21,200 +110.7% |
| 2017 | $1,073 +937.9% | $10,060 +332.7% |
| 2016 | $103 | $2,325 |
Find assessor info on the county website
Monthly payment
Est. payment
Payment breakdown
Explore the cost of this home by adjusting the details. Changes won't be saved.Climate risks
Neighborhood: 85353
Nearby schools
GreatSchools rating
- 2/10Fine Arts AcademyGrades: K-8Distance: 0.3 mi
- 7/10La Joya Community High SchoolGrades: 9-12Distance: 1.6 mi
- 2/10Quentin Elementary SchoolGrades: K-8Distance: 1 mi
Schools provided by the listing agent
- Elementary: Collier Elementary School
- Middle: Lakin Prep Academy
- High: Tolleson Union High School
- District: Littleton Elementary District
Source: ARMLS. This data may not be complete. We recommend contacting the local school district to confirm school assignments for this home.
- $375,500-- bd2 ba1.6k sqft10323 W Yuma St, Tolleson, AZ 85353Off Market
- $390,0003 bd2 ba1.6k sqft10315 W Yuma St, Tolleson, AZ 85353Sold
- $446,3005 bd3 ba2.9k sqft10327 W Yuma St, Tolleson, AZ 85353Off Market

- $369,800-- bd2 ba1.6k sqft10322 W Papago St, Tolleson, AZ 85353Off Market
- $425,000-- bd3 ba2.7k sqft10326 W Papago St, Tolleson, AZ 85353Off Market
- $425,300-- bd3 ba2.7k sqft10318 W Papago St, Tolleson, AZ 85353Off Market
- $404,1004 bd3 ba2k sqft10331 W Yuma St, Tolleson, AZ 85353Off Market
- $370,200-- bd2 ba1.6k sqft10330 W Papago St, Tolleson, AZ 85353Off Market
A local agent can set up tours, give advice and negotiate with sellers.
Similar homes
- $415,0004 bd3 ba2.1k sqft8508 W JOCELYN Terrace, Tolleson, AZ 85353For Sale
 MLS ID #7048322, Peter Sandoval, Compass. ARMLS
 - $385,0003 bd2 ba1.4k sqft518 S 114TH Avenue, Avondale, AZ 85323For Sale
 MLS ID #7058626, Diana Estrada-Ramirez, eXp Realty. ARMLS
 - $360,0004 bd2 ba1.7k sqft8714 W Heber Road, Tolleson, AZ 85353For Sale
 MLS ID #7026633, Jackie Oceguera Meza, Pak Home Realty. ARMLS
 - $399,0004 bd2 ba1.8k sqft417 S 113TH Avenue, Avondale, AZ 85323For Sale
 MLS ID #7052354, Kristine N Zimny, eXp Realty. ARMLS
 - $440,0004 bd4 ba2.7k sqft7038 W BEVERLY Road W, Laveen, AZ 85339For SaleMLS ID #7057936, Sonia Silva, My Home Group Real Estate. ARMLS
- $489,0005 bd3 ba2.6k sqft12202 W DEL RIO Lane, Avondale, AZ 85323For SaleMLS ID #7052811, Ruben Luna, eXp Realty. ARMLS
- $419,9003 bd3 ba1.9k sqft1313 S 123RD Lane, Avondale, AZ 85323For SaleMLS ID #7032633, Ofelia Smith, Realty Executives Arizona Territory. ARMLS
- $425,0004 bd3 ba2.3k sqft4213 S 59TH Drive, Phoenix, AZ 85043For SaleMLS ID #7007129, Debela Mengesha, West USA Realty. ARMLS
- $525,0004 bd2 ba2k sqft12210 W WINSLOW Avenue, Tolleson, AZ 85353For SaleMLS ID #7040815, Cathy Vaivao, New Life Real Estate. ARMLS
- $424,0004 bd2 ba1.7k sqft2633 N 109TH Avenue, Avondale, AZ 85392For SaleMLS ID #6983696, Jason Jones, Coldwell Banker Realty. ARMLS
- $420,0003 bd2 ba1.5k sqft2633 S 81ST Lane, Phoenix, AZ 85043For SaleMLS ID #7037301, Ryan O'Sullivan, American Key Realty. ARMLS
- $420,0004 bd3 ba2.4k sqft5521 W Pecan Road, Laveen, AZ 85339For SaleMLS ID #6999814, Ruben Luna, eXp Realty. ARMLS
- $410,0003 bd2 ba1.6k sqft7027 W ST CHARLES Avenue, Laveen, AZ 85339For SaleMLS ID #7054966, Unikki McMillian, Coldwell Banker Realty. ARMLS
- $370,0004 bd2 ba1.6k sqft11779 W BELMONT Drive, Avondale, AZ 85323For SaleMLS ID #6989510, Felix Sandoval, eXp Realty. ARMLS
- $360,0004 bd2 ba1.4k sqft2525 N 109TH Avenue, Avondale, AZ 85392For SaleMLS ID #7049461, Andrea M Crouch, eXp Realty. ARMLS
- $435,0004 bd3 ba2.2k sqft17444 W WASHINGTON Street, Goodyear, AZ 85338For SaleMLS ID #7048222, Anna Houck, West USA Realty. ARMLS
- $450,0005 bd3 ba2.7k sqft7614 S 69TH Drive, Laveen, AZ 85339For SaleMLS ID #7003711, Carlie Tomaszewski, Keller Williams Realty Phoenix. ARMLS
- $396,0003 bd3 ba1.9k sqft2033 N 107TH Drive, Avondale, AZ 85392For SaleMLS ID #7005846, Mehfar Momtazzadeh, Keller Williams, Professional Partners. ARMLS
- $349,9994 bd2 ba1.4k sqft8219 W APACHE Street, Phoenix, AZ 85043For SaleMLS ID #7047143, Michelle Mathison, My Home Group Real Estate. ARMLS
- $410,0003 bd2 ba1.6k sqft11964 W GRANADA Road, Avondale, AZ 85392For SaleMLS ID #6977308, Ashley C Sanchez Ochoa, Barrett Real Estate. ARMLS
