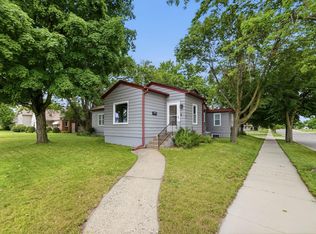
Check out this beautifully updated home featuring 3 bedrooms on one level and a long list of recent improvements. The remodeled kitchen offers new cabinets, stainless steel appliances, a stylish backsplash, and trendy plank flooring, creating a space that is both functional and inviting. Two impressive tiled bathrooms including a walk-in shower adds modern comfort and appeal. Ideal for entertaining with both a main floor living room and lower-level family room with a gas fireplace. New carpeting, paint, and fixtures enhances the living areas, while major exterior updates include shingles in 2024, gutters, vinyl siding, and maintenance-free outdoor steps. Enjoy the spacious backyard from the deck, perfect for relaxing or entertaining. Plenty of room for all your vehicles and storage in the large detached 2-stall garage and a storage shed. This move-in-ready home combines trendy finishes, modern amenities, and comfortable living both inside and out. Great location on secluded quiet street in the heart of St. Cloud.
Pending
$249,900
1032 38th Ave N, Saint Cloud, MN 56303
4beds
1,840sqft
:
Get pre-qualified$1,614/mo
Single Family
Built in 1968
7,405 Square Feet Lot
$250,000 Zestimate®
$136/sqft
$-- HOA
What's special
- 39 days |
- 509 |
- 23 |
Likely to sell faster than
Zillow last checked:
Listing updated:
Listed by:
Matthew A. Imdieke 320-420-1295,
Central MN Realty LLC,
Ashley Williams 320-291-7082
Source: NorthstarMLS as distributed by MLS GRID,MLS#: 7092121
Facts & features
Interior
Bedrooms & bathrooms
- Bedrooms: 4
- Bathrooms: 2
- Full bathrooms: 1
- 3/4 bathrooms: 1
Bedroom
- Level: Main
- Area: 130 Square Feet
- Dimensions: 10x13
Bedroom 2
- Level: Main
- Area: 90 Square Feet
- Dimensions: 9x10
Bedroom 3
- Level: Main
- Area: 117 Square Feet
- Dimensions: 9x13
Bedroom 4
- Level: Lower
- Area: 140 Square Feet
- Dimensions: 10x14
Dining room
- Level: Main
- Area: 72 Square Feet
- Dimensions: 8x9
Family room
- Level: Lower
- Area: 264 Square Feet
- Dimensions: 11x24
Kitchen
- Level: Main
- Area: 88 Square Feet
- Dimensions: 8x11
Laundry
- Level: Lower
- Area: 143 Square Feet
- Dimensions: 13x11
Living room
- Level: Main
- Area: 198 Square Feet
- Dimensions: 11x18
Storage
- Level: Lower
- Area: 182 Square Feet
- Dimensions: 13x14
Heating
- Forced Air
Cooling
- Central Air
Appliances
- Included: Cooktop, Dishwasher, Dryer, Microwave, Refrigerator, Stainless Steel Appliance(s), Wall Oven, Washer
- Laundry: Lower Level, Laundry Room
Features
- Basement: Block,Finished,Full
- Number of fireplaces: 1
- Fireplace features: Family Room, Gas
Interior area
- Total structure area: 2,080
- Total interior livable area: 1,840 sqft
- Finished area above ground: 1,040
- Finished area below ground: 800
Property
Parking
- Total spaces: 2
- Parking features: Detached Garage, Asphalt
- Garage spaces: 2
- Details: Garage Dimensions (23x23)
Accessibility
- Accessibility features: None
Features
- Levels: One
- Stories: 1
- Patio & porch: Deck
Lot
- Size: 7,405 Square Feet
- Dimensions: 60 x 125
- Features: Irregular Lot, Tree Coverage - Light
Details
- Additional structures: Storage Shed
- Foundation area: 1040
- Parcel number: 82494550000
- Zoning description: Residential-Single Family
Construction
Type & style
- Home type: SingleFamily
- Property subtype: Single Family
Materials
- Roof: Asphalt,Pitched
Condition
- New construction: No
- Year built: 1968
Utilities & green energy
- Gas: Natural Gas
- Sewer: City Sewer/Connected
- Water: City Water/Connected
Community & HOA
HOA
- Has HOA: No
Location
- Region: Saint Cloud
Financial & listing details
- Price per square foot: $136/sqft
- Tax assessed value: $214,600
- Annual tax amount: $2,426
- Date on market: 6/17/2026
- Cumulative days on market: 34 days
- Road surface type: Paved
Estimated market value
$250,000
$238,000 - $263,000
$1,913/mo
Price history
| Date | Event | Price |
|---|---|---|
| 7/7/2026 | Pending sale | $249,900$136/sqft |
Source:  NorthstarMLS as distributed by MLS GRID #7092121 Report a problem NorthstarMLS as distributed by MLS GRID #7092121 Report a problem | ||
| 6/22/2026 | Listed for sale | $249,900+72.5%$136/sqft |
Source: NorthstarMLS as distributed by MLS GRID #7092121 Report a problem | ||
| 1/5/2011 | Listing removed | $144,900$79/sqft |
Source: "Our Service Makes The Difference" #3889178 Report a problem | ||
| 4/16/2010 | Price change | $144,900-3.3%$79/sqft |
Source: "Our Service Makes The Difference" #3889178 Report a problem | ||
| 3/6/2010 | Listed for sale | $149,900+29880%$81/sqft |
Source: "Our Service Makes The Difference" Report a problem | ||
| 6/6/2006 | Sold | $500 |
Source: Agent Provided Report a problem | ||
Public tax history
| Year | Property taxes | Tax assessment |
|---|---|---|
| 2025 | $2,418 -3.4% | $214,600 +4.3% |
| 2024 | $2,502 +9.3% | $205,800 +10.1% |
| 2023 | $2,290 +26.9% | $187,000 +27.8% |
| 2022 | $1,804 | $146,300 |
| 2021 | $1,804 +5.9% | $146,300 +5.7% |
| 2020 | $1,704 | $138,400 +1.6% |
| 2019 | $1,704 +14.2% | $136,200 +19% |
| 2018 | $1,492 +6.9% | $114,500 +10.8% |
| 2017 | $1,396 +17.1% | $103,300 |
| 2016 | $1,192 | -- |
| 2015 | $1,192 | -- |
| 2014 | $1,192 -2.1% | -- |
| 2013 | $1,218 -6% | -- |
| 2012 | $1,296 -5.4% | -- |
| 2011 | $1,370 -1.6% | -- |
| 2010 | $1,392 -1.6% | -- |
| 2009 | $1,414 +8.9% | -- |
| 2008 | $1,298 +0.9% | -- |
| 2007 | $1,286 +4.9% | -- |
| 2006 | $1,226 +3.4% | -- |
| 2005 | $1,186 +29.1% | -- |
| 2003 | $919 +13% | -- |
| 2002 | $813 -17.3% | -- |
| 2001 | $983 +11.8% | -- |
| 2000 | $879 | -- |
Find assessor info on the county website
Monthly payment
Est. payment
Payment breakdown
Explore the cost of this home by adjusting the details. Changes won't be saved.Climate risks
Neighborhood: 56303
Nearby schools
GreatSchools rating
- 4/10Madison Elementary SchoolGrades: PK-5Distance: 0.6 mi
- 3/10North Junior High SchoolGrades: 6-8Distance: 0.6 mi
- 3/10Apollo Senior High SchoolGrades: 9-12Distance: 0.3 mi
- $220,1003 bd1 ba1.2k sqft1036 38th Ave N, Saint Cloud, MN 56303Off Market
- $209,8003 bd2 ba960 sqft1024 38th Ave N, Saint Cloud, MN 56303Off Market
- $214,2003 bd2 ba1k sqft1042 38th Ave N, Saint Cloud, MN 56303Off Market
- $199,2003 bd1 ba936 sqft1031 37th Ave N, Saint Cloud, MN 56303Off Market
- $219,8003 bd2 ba1.5k sqft1035 37th Ave N, Saint Cloud, MN 56303Off Market
- $216,6004 bd2 ba1.3k sqft1018 38th Ave N, Saint Cloud, MN 56303Off Market
- $212,8003 bd2 ba1k sqft1025 37th Ave N, Saint Cloud, MN 56303Off Market
- $195,8003 bd1 ba927 sqft1039 37th Ave N, Saint Cloud, MN 56303Off Market
A local agent can set up tours, give advice and negotiate with sellers.
Similar homes
- $214,9004 bd2 ba1.7k sqft1015 32nd Ave N, Saint Cloud, MN 56303For Sale

 MLS ID #7101137, Scott Lynch, Agency North Real Estate, Inc. NorthstarMLS as distributed by MLS GRID
 - $224,9004 bd2 ba1.6k sqft414 19 1/2 Ave N, Saint Cloud, MN 56303For Sale
 MLS ID #7092514, Jana Knutson, Bridge Realty, LLC. NorthstarMLS as distributed by MLS GRID
 - $249,9003 bd2 ba1.9k sqft1443 7th Ave N, Saint Cloud, MN 56303For Sale
 MLS ID #7092518, Breezy Riley, eXp Realty. NorthstarMLS as distributed by MLS GRID
 - $299,9005 bd3 ba2.5k sqft901 31st Ave N, Saint Cloud, MN 56303For Sale
 MLS ID #7102446, Lindy Hennen, Central MN Realty LLC. NorthstarMLS as distributed by MLS GRID
 - $199,9003 bd1 ba1.6k sqft1218 34th Ave N, Saint Cloud, MN 56303For SaleMLS ID #7110153, Megan Euteneuer, Central MN Realty LLC. NorthstarMLS as distributed by MLS GRID
- $299,9003 bd2 ba1k sqft6642 Old Highway 52, Saint Cloud, MN 56303For SaleMLS ID #7114144, Scott Lynch, Agency North Real Estate, Inc. NorthstarMLS as distributed by MLS GRID
- $249,9004 bd2 ba2k sqft1614 12th Ave SE, Saint Cloud, MN 56304For SaleMLS ID #7108500, Evan Warnert, Agency North Real Estate, Inc. NorthstarMLS as distributed by MLS GRID
- $284,9003 bd3 ba1.7k sqft2973 Aurora Ln, Saint Cloud, MN 56303For SaleMLS ID #7067962, Craig Ehrlichman, Premier Real Estate Services. NorthstarMLS as distributed by MLS GRID
- $325,0004 bd2 ba1.7k sqft1735 Hazelwood Cir, Saint Cloud, MN 56303For SaleMLS ID #7110314, Ann Riesner, Central MN Realty LLC. NorthstarMLS as distributed by MLS GRID
- $194,9004 bd2 ba1.5k sqft2930 3rd St N, Saint Cloud, MN 56303For SaleMLS ID #7084172, Janel Morgan, Morgan & Co.. NorthstarMLS as distributed by MLS GRID
- $260,0002 bd2 ba1.4k sqft276 Waite Ave S, Saint Cloud, MN 56301For SaleMLS ID #7107032, DeeDee Fisher, RE/MAX Results. NorthstarMLS as distributed by MLS GRID
- $300,0004 bd3 ba2.5k sqft1817 Oregon Trl, Saint Cloud, MN 56301For SaleMLS ID #7115259, Mitchel Herian, Kris Lindahl Real Estate. NorthstarMLS as distributed by MLS GRID
- $169,0003 bd2 ba1.6k sqft407 Cooper Ave N, Saint Cloud, MN 56303For SaleMLS ID #7115506, Sarah Neu, Central MN Realty LLC. NorthstarMLS as distributed by MLS GRID
- $367,5004 bd2 ba2.6k sqft2543 Colony Cir, Saint Cloud, MN 56303For SaleMLS ID #7092078, Christopher Jacques, Premier Real Estate Services. NorthstarMLS as distributed by MLS GRID
- $259,9004 bd2 ba2.2k sqft404 4th St N, Sauk Rapids, MN 56379For SaleMLS ID #7072265, Janel Morgan, Morgan & Co.. NorthstarMLS as distributed by MLS GRID
- $185,0003 bd2 ba1.8k sqft114 22nd Ave N, Saint Cloud, MN 56303For SaleMLS ID #7106796, Matt Wieber, Agency North Real Estate, Inc. NorthstarMLS as distributed by MLS GRID
- $200,0004 bd3 ba2.6k sqft1252 10th Ave N, Saint Cloud, MN 56303For SaleMLS ID #6821462, Amy Legatt, RE/MAX Results. NorthstarMLS as distributed by MLS GRID
- $244,9004 bd2 ba1.4k sqft212 3rd Ave N, Sauk Rapids, MN 56379For SaleMLS ID #7095360, Samuel Lieser, Purpose Driven Realty, LLC. NorthstarMLS as distributed by MLS GRID
- $264,9005 bd2 ba1.7k sqft1209 2nd Ave S, Sauk Rapids, MN 56379For SaleMLS ID #7102386, Jeffrey Wucherer, Counselor Realty, Inc. NorthstarMLS as distributed by MLS GRID
- $269,9003 bd2 ba1.1k sqft6737 22nd Street Loop N, Saint Cloud, MN 56303For SaleMLS ID #7049473, Randy Burger, Premier Real Estate Services. NorthstarMLS as distributed by MLS GRID
