Welcome to 1032 Hyde Park Drive, a charming ranch nestled on a spacious 0.38-acre lot in Centerville. If you're looking for a home with potential, you won't want to miss this one! Featuring 3 bedrooms, 2 full bathrooms, and 1,893 square feet of comfortable living space, this home has plenty to offer. Inside, you'll find new flooring throughout, updated countertops, and a spacious living room with plenty of room for entertaining. The family room provides convenient access to the back patio, creating an easy transition to the outdoors. A two-car attached garage adds convenience and storage. Outside, the generous yard provides plenty of space for gardening, recreation, pets, or simply relaxing and enjoying the outdoors. With its convenient layout, established neighborhood, substantial lot, and combination of classic charm and meaningful updates, 1032 Hyde Park Drive is a wonderful opportunity you won't want to miss!
Pending
$280,000
1032 Hyde Park Dr, Dayton, OH 45429
3beds
1,893sqft
Single Family Residence
Built in 1972
0.38 Acres Lot
$281,600 Zestimate®
$148/sqft
$-- HOA
What's special
- 7 days
- 616
- 35
Zillow last checked:
Listing updated:
Listed by:
Jordan Rutter (937)439-4500,
Coldwell Banker Heritage
Source: DABR MLS,MLS#: 967324 Originating MLS: Dayton Area Board of REALTORS
Originating MLS: Dayton Area Board of REALTORSFacts & features
Interior
Bedrooms & bathrooms
- Bedrooms: 3
- Bathrooms: 2
- Full bathrooms: 2
- Main level bathrooms: 2
Primary bedroom
- Level: Main
- Dimensions: 17 x 14
Bedroom
- Level: Main
- Dimensions: 14 x 10
Bedroom
- Level: Main
- Dimensions: 11 x 11
Breakfast room nook
- Level: Main
- Dimensions: 8 x 8
Dining room
- Level: Main
- Dimensions: 12 x 11
Entry foyer
- Level: Main
- Dimensions: 9 x 4
Family room
- Level: Main
- Dimensions: 19 x 14
Kitchen
- Level: Main
- Dimensions: 17 x 8
Living room
- Level: Main
- Dimensions: 17 x 14
Utility room
- Level: Main
- Dimensions: 9 x 6
Heating
- Forced Air, Natural Gas
Cooling
- Central Air
Interior area
- Total structure area: 1,893
- Total interior livable area: 1,893 sqft
Property
Parking
- Total spaces: 2
- Parking features: Attached, Garage, Two Car Garage
- Attached garage spaces: 2
Features
- Levels: One
- Stories: 1
Lot
- Size: 0.38 Acres
- Dimensions: 0.38
Details
- Parcel number: O68011110007
- Zoning: Residential
- Zoning description: Residential
Construction
Type & style
- Home type: SingleFamily
- Property subtype: Single Family Residence
Materials
- Brick, Vinyl Siding
- Foundation: Slab
Condition
- Year built: 1972
Community & HOA
Community
- Subdivision: Southbrook Manor
HOA
- Has HOA: No
Location
- Region: Dayton
Financial & listing details
- Price per square foot: $148/sqft
- Tax assessed value: $236,270
- Annual tax amount: $8,134
- Date on market: 8/24/2026
Estimated market value
$281,600
$268,000 - $296,000
$2,256/mo
Price history
| Date | Event | Price |
|---|---|---|
| 8/28/2026 | Pending sale | $280,000$148/sqft |
Source:  DABR MLS #967324 Report a problem DABR MLS #967324 Report a problem | ||
| 8/27/2026 | Listed for sale | $280,000+30.2%$148/sqft |
Source: DABR MLS #967324 Report a problem | ||
| 4/3/2023 | Sold | $215,000-4.4%$114/sqft |
Source: Public Record Report a problem | ||
| 2/20/2023 | Pending sale | $225,000$119/sqft |
Source: DABR MLS Report a problem | ||
| 2/17/2023 | Listed for sale | $225,000-1.7%$119/sqft |
Source: DABR MLS Report a problem | ||
| 2/10/2023 | Listing removed | -- |
Source: DABR MLS Report a problem | ||
| 12/7/2022 | Pending sale | $229,000$121/sqft |
Source: DABR MLS #876018 Report a problem | ||
| 12/1/2022 | Listed for sale | $229,000$121/sqft |
Source: DABR MLS #876018 Report a problem | ||
| 10/26/2022 | Pending sale | $229,000$121/sqft |
Source: DABR MLS #876018 Report a problem | ||
| 10/25/2022 | Listed for sale | $229,000+55.8%$121/sqft |
Source: DABR MLS #876018 Report a problem | ||
| 8/16/2001 | Sold | $147,000+6.6%$78/sqft |
Source: Public Record Report a problem | ||
| 5/4/2000 | Sold | $137,900$73/sqft |
Source: Public Record Report a problem | ||
Public tax history
| Year | Property taxes | Tax assessment |
|---|---|---|
| 2025 | $8,134 +54.8% | $82,690 |
| 2024 | $5,254 +9.4% | $82,690 |
| 2023 | $4,804 +128.4% | $82,690 +25% |
| 2022 | $2,103 -50.2% | $66,160 |
| 2021 | $4,219 +0.1% | $66,160 |
| 2020 | $4,213 +20.5% | $66,160 +29.2% |
| 2019 | $3,496 +12.8% | $51,220 |
| 2018 | $3,099 +1.2% | $51,220 |
| 2017 | $3,064 -0.5% | $51,220 +4.4% |
| 2016 | $3,080 -0.2% | $49,050 |
| 2015 | $3,086 -3.7% | $49,050 -4% |
| 2014 | $3,204 | $51,120 |
Find assessor info on the county website
Monthly payment
Est. payment
Payment breakdown
Explore the cost of this home by adjusting the details. Changes won't be saved.Climate risks
Neighborhood: 45429
Nearby schools
Schools provided by the listing agent
- District: Centerville
Source: DABR MLS. This data may not be complete. We recommend contacting the local school district to confirm school assignments for this home.

Similar homes
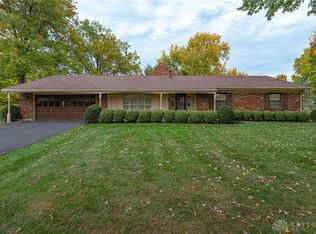
- $269,0003 bd2 ba1.5k sqft1112 Claybourne Rd, Dayton, OH 45429For Sale

 MLS ID #966365, John M Warner, Howard Hanna Real Estate Serv. DABR MLS
 - $264,9003 bd2 ba1.4k sqft3247 Aerial Ave, Dayton, OH 45429For Sale
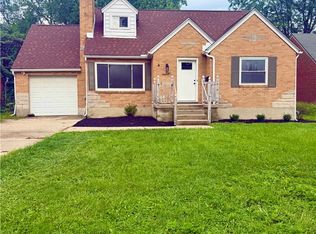 MLS ID #966739, Heather M Bodine, Red 1 Realty. DABR MLS
 - $269,9993 bd3 ba1.4k sqft2281 E Stroop Rd, Kettering, OH 45440For Sale
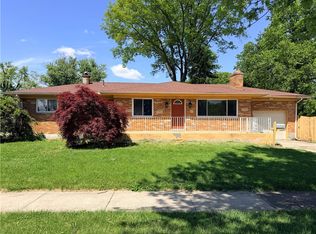 MLS ID #958270, Dong Niu, Howard Hanna Real Estate Serv. DABR MLS
 - $250,0003 bd2 ba1.3k sqft2611 Flowerstone Dr, Dayton, OH 45449For Sale
 MLS ID #966751, Peter Alex, Irongate Inc.. DABR MLS
 - $274,9004 bd2 ba1.9k sqft6006 Hyacinth Ct, Dayton, OH 45449For SaleMLS ID #963125, Samantha Petty, Coldwell Banker Realty. DABR MLS
- $285,0003 bd2 ba1.6k sqft2863 Crone Rd, Dayton, OH 45434For SaleMLS ID #966595, Cortney Loyd, Glasshouse Realty Group. DABR MLS
- $268,9003 bd2 ba1.5k sqft1228 Alta Vista Dr, Dayton, OH 45420For SaleMLS ID #959922, Todd Keen, Coldwell Banker Heritage. DABR MLS
- $229,9003 bd2 ba1k sqft2404 Danube Ct, Dayton, OH 45420For SaleMLS ID #967092, TyYanna M Sharp, Society Realty Company. DABR MLS
- $210,0003 bd2 ba1.2k sqft813 E Stroop Rd, Dayton, OH 45429For SaleMLS ID #965768, Kory Pierson, BHHS Professional Realty. DABR MLS
- $365,0003 bd2 ba1.8k sqft1621 Silver Lake Dr, Dayton, OH 45458For SaleMLS ID #967311, Adebisi Akande, Irongate Inc.. DABR MLS
- $274,9004 bd2 ba1.6k sqft6 Danzig Ln, Fairborn, OH 45324For SaleMLS ID #967523, Joan Elflein, Ohio Broker Direct. DABR MLS
- $274,9003 bd2 ba1.1k sqft518 W Linden Ave, Miamisburg, OH 45342For SaleMLS ID #965590, Toni Nadzam, Irongate Inc.. DABR MLS
- $284,9004 bd2 ba1.7k sqft7240 Rustic Woods Dr, Huber Heights, OH 45424For SaleMLS ID #965688, Pauline Rocco, Sibcy Cline Inc.. DABR MLS
- $385,0004 bd3 ba2.2k sqft2276 Brookpark Dr, Dayton, OH 45440For SaleMLS ID #966084, Dina Cain, NavX Realty, LLC. DABR MLS
- $259,0005 bd3 ba2.5k sqft6125 Teagarden Cir, Dayton, OH 45449For SaleMLS ID #964606, Joseph Lakatos Jr, Howard Hanna Real Estate Serv. DABR MLS
- $239,9003 bd2 ba1.4k sqft918 Hile Ln, Englewood, OH 45322For SaleMLS ID #967739, Amanda Naylor, RE/MAX HomeBase. DABR MLS
- $269,9004 bd3 ba2.4k sqft5404 Quisenberry Dr, Dayton, OH 45424For SaleMLS ID #966481, Ryan Bevins, Keller Williams Community Part. DABR MLS
- $274,9003 bd2 ba1.5k sqft8206 Meadowlark Dr, Carlisle, OH 45005For SaleMLS ID #963623, Tonda M Hoefler, Coldwell Banker Heritage. DABR MLS
- $320,0003 bd2 ba1.3k sqft9595 Pence Jones Rd, Waynesville, OH 45068For SaleMLS ID #966672, Tayton Pepper, Bella Realty Group. DABR MLS
