Elegant 5 Bedroom Lincoln Park home with classic finishes and a comfortable, thoughtful, floor plan. The first floor features spacious living and dining areas centered around a handsome marble-clad, gas-started, wood-burning fireplace. The inviting chef's kitchen offers always desirable white cabinets, accented by Quartzite counters and island top with a dove gray cast, complemented by a similar backsplash. The room overflows with storage and still has room for a table with easy seating for six. Step down into a warm, comfortable family room featuring the second of three wood-burning fireplaces and attractive built-ins. Light oak floors and staircases with trestle carpeting are featured, with carpeted bedrooms throughout. On the second floor, three bedrooms and two baths are featured. The Primary is a sun filled, private space, complete with a fireplace, large spa styled bath, offering a Whirlpool tub, separate shower, and double bowl sink. In addition, a spacious laundry room features a full sized Whirlpool washer and dryer. The third level is a very adaptable space that currently is used as a combination office/ gym and leads to a large private deck with Trex decking. The lower level offers two bedrooms and a bath plus a fun family space for tv bingeing or a game of pool. Not to be outdone, the rear of the home features a private patio, generous two car garage with an EV charger and very large private deck with Trex floor covering. The location could not be more appealing. Tree lined street, vibrant DePaul University as a neighbor, Oscar Mayer school district, and a two-block walk to the" L". A great place to call home!
Contingent
$2,200,000
1032 W Montana St, Chicago, IL 60614
5beds
4,500sqft
Single Family Residence
Built in 1998
2,875 Square Feet Lot
$-- Zestimate®
$489/sqft
$-- HOA
What's special
Classic finishesTree lined streetCarpeted bedroomsPrivate patioLight oak floorsSimilar backsplashAttractive built-ins
- --
- 114
- views
- 2
- saves
Likely to sell faster than
Zillow last checked:
Listing updated:
Listed by:
Eileen Brennan 312-909-5388,
Baird & Warner,
Karen Peterson,
Baird & Warner
Source: MRED as distributed by MLS GRID,MLS#: 12678506
Facts & features
Interior
Bedrooms & bathrooms
- Bedrooms: 5
- Bathrooms: 4
- Full bathrooms: 3
- 1/2 bathrooms: 1
Rooms
- Room types: Bedroom 5, Deck, Recreation Room, Office
Primary bedroom
- Features: Flooring (Carpet), Bathroom (Full)
- Level: Second
- Area: 285 Square Feet
- Dimensions: 19X15
Bedroom 2
- Features: Flooring (Carpet)
- Level: Second
- Area: 143 Square Feet
- Dimensions: 13X11
Bedroom 3
- Features: Flooring (Carpet)
- Level: Second
- Area: 187 Square Feet
- Dimensions: 17X11
Bedroom 4
- Features: Flooring (Carpet)
- Level: Lower
- Area: 234 Square Feet
- Dimensions: 18X13
Bedroom 5
- Level: Lower
- Area: 130 Square Feet
- Dimensions: 13X10
Deck
- Level: Third
- Area: 255 Square Feet
- Dimensions: 17X15
Dining room
- Features: Flooring (Hardwood)
- Level: Main
- Area: 210 Square Feet
- Dimensions: 15X14
Family room
- Features: Flooring (Hardwood)
- Level: Main
- Area: 285 Square Feet
- Dimensions: 19X15
Kitchen
- Features: Kitchen (Eating Area-Table Space, Island, Pantry-Butler), Flooring (Hardwood)
- Level: Main
- Area: 247 Square Feet
- Dimensions: 19X13
Living room
- Features: Flooring (Hardwood)
- Level: Main
- Area: 323 Square Feet
- Dimensions: 19X17
Office
- Level: Third
- Area: 210 Square Feet
- Dimensions: 14X15
Recreation room
- Level: Lower
- Area: 360 Square Feet
- Dimensions: 20X18
Heating
- Natural Gas, Forced Air
Cooling
- Central Air
Appliances
- Included: Double Oven, Microwave, Dishwasher, Refrigerator, Washer, Dryer, Disposal
- Laundry: Gas Dryer Hookup
Features
- Flooring: Hardwood
- Basement: Finished,Exterior Entry,Full,Daylight
- Number of fireplaces: 3
- Fireplace features: Wood Burning, Gas Starter, Family Room, Living Room, Master Bedroom
Interior area
- Total structure area: 0
- Total interior livable area: 4,500 sqft
Property
Parking
- Total spaces: 2
- Parking features: Garage Door Opener, Yes, Garage Owned, Detached, Garage
- Garage spaces: 2
- Has uncovered spaces: Yes
Accessibility
- Accessibility features: No Disability Access
Features
- Stories: 3
- Patio & porch: Deck, Patio
- Fencing: Fenced
Lot
- Size: 2,875 Square Feet
- Dimensions: 25 x 115
- Features: Irregular Lot
Details
- Parcel number: 14294220280000
- Special conditions: List Broker Must Accompany
Construction
Type & style
- Home type: SingleFamily
- Property subtype: Single Family Residence
Materials
- Vinyl Siding, Frame
- Foundation: Concrete Perimeter
- Roof: Asphalt
Condition
- New construction: No
- Year built: 1998
Utilities & green energy
- Electric: Circuit Breakers, 200+ Amp Service
- Sewer: Public Sewer
- Water: Lake Michigan
Community & HOA
HOA
- Services included: None
Location
- Region: Chicago
Financial & listing details
- Price per square foot: $489/sqft
- Tax assessed value: $1,790,000
- Annual tax amount: $35,962
- Date on market: 6/18/2026
- Ownership: Fee Simple
Estimated market value
Not available
Estimated sales range
Not available
Not available
Price history
| Date | Event | Price |
|---|---|---|
| 5/26/2004 | Sold | $1,440,000+57.5%$320/sqft |
Source: Public Record Report a problem | ||
| 9/4/1998 | Sold | $914,000$203/sqft |
Source: Public Record Report a problem | ||
| 5/12/1998 | Sold | $914,000+174.9%$203/sqft |
Source: Public Record Report a problem | ||
| 6/9/1997 | Sold | $332,500$74/sqft |
Source: Public Record Report a problem | ||
Public tax history
| Year | Property taxes | Tax assessment |
|---|---|---|
| 2024 | $34,771 +24.8% | $179,000 +29.7% |
| 2023 | $27,854 +2.7% | $137,985 |
| 2022 | $27,115 +2.2% | $137,985 |
| 2021 | $26,542 -6.4% | $137,985 +3.9% |
| 2020 | $28,355 +2.1% | $132,867 -8% |
| 2019 | $27,776 -2% | $144,421 -3.5% |
| 2018 | $28,331 +29.2% | $149,607 +42.2% |
| 2017 | $21,920 +6.6% | $105,200 |
| 2016 | $20,570 -19.8% | $105,200 -26.2% |
| 2015 | $25,651 +17.1% | $142,607 +18.2% |
| 2014 | $21,914 +2.1% | $120,677 |
| 2013 | $21,470 +1.2% | $120,677 |
| 2012 | $21,207 -1% | $120,677 -10.1% |
| 2011 | $21,422 +1.8% | $134,216 |
| 2010 | $21,051 +5.2% | $134,216 |
| 2009 | $20,004 -9.1% | $134,216 -16.2% |
| 2008 | $22,000 +2.6% | $160,077 |
| 2007 | $21,436 +2.8% | $160,077 |
| 2006 | $20,859 +28.3% | $160,077 +57.9% |
| 2005 | $16,261 +1.1% | $101,348 |
| 2004 | $16,079 +9% | $101,348 |
| 2003 | $14,751 -2.9% | $101,348 +17.3% |
| 2002 | $15,197 +4% | $86,407 |
| 2001 | $14,612 +26% | $86,407 |
| 2000 | $11,597 +52.4% | $86,407 +38.5% |
| 1999 | $7,609 | $62,366 |
Find assessor info on the county website
Monthly payment
Est. payment
Payment breakdown
Explore the cost of this home by adjusting the details. Changes won't be saved.Climate risks
Neighborhood: Lincoln Park
Nearby schools
Schools provided by the listing agent
- District: 299
Source: MRED as distributed by MLS GRID. This data may not be complete. We recommend contacting the local school district to confirm school assignments for this home.
Similar homes
- $2,200,0005 bd4 ba4k sqft1942 N Wolcott Ave, Chicago, IL 60622Active
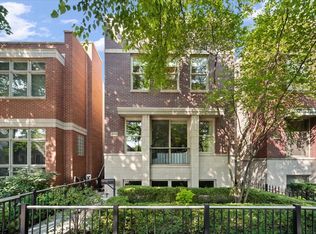 MLS ID #12729757, Leslie Glazier, @properties Christie's International Real Estate. MRED as distributed by MLS GRID
 - $2,990,0005 bd4 ba4.5k sqft2347 N Geneva Ter, Chicago, IL 60614Active
 MLS ID #12724964, Jennifer Kolhouse, Coldwell Banker Realty. MRED as distributed by MLS GRID
 - $2,195,0005 bd4 ba6.1k sqft2330 N Kedzie Blvd, Chicago, IL 60647Active
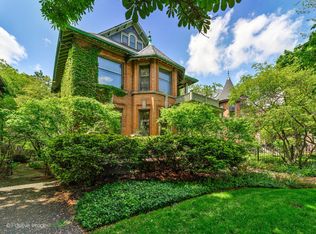 MLS ID #12729706, Meg Soden, Compass. MRED as distributed by MLS GRID
 - $2,099,9985 bd6 ba4k sqft4100 N Oakley Ave, Chicago, IL 60618Active
 MLS ID #12727370, Richard Kasper, Compass. MRED as distributed by MLS GRID
