OFFER RECEIVED. Deadline for offers is Monday at 4pm. Discover a rare opportunity to own a beautifully maintained 1938 classic, rich with original character and set on an expansive, level .4-acre lot offering exceptional space, usability, and long-term potential. This home showcases timeless craftsmanship, from solid mahogany doors and trim to preserved vintage tile in the kitchen and bath. Gleaming hardwood floors enhance the main level, including beneath the dining room carpet, giving buyers instant equity. The charming kitchen features a vintage range and original tile counters, creating a warm, nostalgic feel. Upstairs, fir floors open the door to a cozy bedroom retreat or flexible bonus space. The lower level adds valuable living area with a family/rec room anchored by a certified wood-burning fireplace insert, plus a dedicated workshop and laundry with washer and dryer included. Outside, the property continues to impress with RV parking that extends along the left side of the home, providing excellent convenience for travel enthusiasts or additional vehicle storage. You’ll also appreciate the super-efficient oil heating system, known for delivering consistent warmth and remarkably low heating bills—a standout advantage in today’s market. Central A/C completes your year round comfort. An outbuilding equipped with power and lighting, along with a separate tool shed, offers ideal space for hobbies, projects, or extra storage. This is a rare chance to secure a home with character, land, functionality, and cost-saving efficiency all in one exceptional package. Fruit trees too!
Pending
$545,000
10320 SE Stanley Ave, Milwaukie, OR 97222
3beds
2,713sqft
:
Get pre-qualified$3,783/mo
Residential, Single Family Residence
Built in 1938
0.4 Acres Lot
$-- Zestimate®
$201/sqft
$-- HOA
What's special
Vintage rangeCertified wood-burning fireplace insertDedicated workshopFlexible bonus spaceTimeless craftsmanshipCozy bedroom retreatGleaming hardwood floors
- 9 days |
- 957 |
- 56 |
Likely to sell faster than
Zillow last checked:
Listing updated:
Listed by:
Bryan Arakelian 503-313-1485,
RE/MAX Equity Group
Source: RMLS (OR),MLS#: 466750908
Facts & features
Interior
Bedrooms & bathrooms
- Bedrooms: 3
- Bathrooms: 2
- Full bathrooms: 1
- Partial bathrooms: 1
- Main level bathrooms: 1
Rooms
- Room types: Laundry, Bedroom 2, Bedroom 3, Dining Room, Family Room, Kitchen, Living Room, Primary Bedroom
Primary bedroom
- Features: Ceiling Fan, Hardwood Floors
- Level: Main
- Area: 143
- Dimensions: 13 x 11
Bedroom 2
- Features: Ceiling Fan, Hardwood Floors
- Level: Main
- Area: 154
- Dimensions: 14 x 11
Bedroom 3
- Features: Ceiling Fan, Flex Room, Wood Floors
- Level: Upper
- Area: 380
- Dimensions: 38 x 10
Dining room
- Features: Formal, Wallto Wall Carpet
- Level: Main
- Area: 99
- Dimensions: 11 x 9
Family room
- Features: Fireplace Insert, Wallto Wall Carpet
- Level: Lower
Kitchen
- Features: Dishwasher, Disposal, Nook, Free Standing Range, Free Standing Refrigerator
- Level: Main
- Area: 187
- Width: 11
Living room
- Features: Ceiling Fan, Fireplace, Hardwood Floors, Double Closet
- Level: Main
- Area: 234
- Dimensions: 18 x 13
Heating
- Forced Air, Fireplace(s)
Cooling
- Central Air
Appliances
- Included: Dishwasher, Disposal, Free-Standing Range, Free-Standing Refrigerator, Washer/Dryer, Electric Water Heater
- Laundry: Laundry Room
Features
- Ceiling Fan(s), Formal, Nook, Double Closet
- Flooring: Hardwood, Tile, Vinyl, Wall to Wall Carpet, Wood
- Doors: Storm Door(s)
- Windows: Double Pane Windows, Vinyl Frames
- Basement: Full
- Number of fireplaces: 2
- Fireplace features: Wood Burning, Insert
Interior area
- Total structure area: 2,713
- Total interior livable area: 2,713 sqft
Property
Parking
- Total spaces: 2
- Parking features: Driveway, RV Access/Parking, Detached
- Garage spaces: 2
- Has uncovered spaces: Yes
Features
- Stories: 3
- Exterior features: Garden, Raised Beds, Yard
- Fencing: Fenced
Lot
- Size: 0.4 Acres
- Dimensions: 17,424 SF
- Features: Level, SqFt 15000 to 19999
Details
- Additional structures: RVParking, ToolShed
- Parcel number: 00084651
- Zoning: R10
Construction
Type & style
- Home type: SingleFamily
- Architectural style: Bungalow
- Property subtype: Residential, Single Family Residence
Materials
- Brick, Vinyl Siding
- Foundation: Slab
- Roof: Composition
Condition
- Resale
- New construction: No
- Year built: 1938
Utilities & green energy
- Sewer: Public Sewer
- Water: Public
Community & HOA
Community
- Security: Security System, Security System Owned, Security Lights
HOA
- Has HOA: No
Location
- Region: Milwaukie
Financial & listing details
- Price per square foot: $201/sqft
- Tax assessed value: $560,062
- Annual tax amount: $4,719
- Date on market: 7/16/2026
- Cumulative days on market: 9 days
- Listing terms: Cash,Conventional,FHA,VA Loan
- Road surface type: Paved
Estimated market value
Not available
Estimated sales range
Not available
Not available
Price history
| Date | Event | Price |
|---|---|---|
| 7/21/2026 | Pending sale | $545,000$201/sqft |
Source:  RMLS (OR) #466750908 Report a problem RMLS (OR) #466750908 Report a problem | ||
| 7/16/2026 | Listed for sale | $545,000+193162.4%$201/sqft |
Source: RMLS (OR) #466750908 Report a problem | ||
| 3/11/2005 | Sold | $282 |
Source: Public Record Report a problem | ||
Public tax history
| Year | Property taxes | Tax assessment |
|---|---|---|
| 2025 | $4,719 +3.7% | $250,319 +3% |
| 2024 | $4,551 +2.9% | $243,029 +3% |
| 2023 | $4,422 +5.7% | $235,951 +3% |
| 2022 | $4,182 +3.8% | $229,079 +3% |
| 2021 | $4,028 +3.3% | $222,407 +3% |
| 2020 | $3,898 +1.5% | $215,930 +3% |
| 2019 | $3,842 +14.4% | $209,641 +3% |
| 2018 | $3,357 | $203,535 +3% |
| 2017 | $3,357 +7.3% | $197,607 +3% |
| 2016 | $3,130 | $191,851 +3% |
| 2015 | $3,130 +3% | $186,263 +3% |
| 2014 | $3,040 +7.1% | $180,838 +3% |
| 2013 | $2,839 +2.4% | $175,571 +3% |
| 2012 | $2,772 -1.1% | $170,457 +3% |
| 2011 | $2,802 +5.8% | $165,492 +3% |
| 2010 | $2,649 +3.2% | $160,672 +3% |
| 2009 | $2,566 +7.2% | $155,992 +3.6% |
| 2008 | $2,395 +2.2% | $150,519 +3% |
| 2007 | $2,343 +11.7% | $146,135 +3% |
| 2006 | $2,097 +1.5% | $141,879 +3% |
| 2005 | $2,066 +3.1% | $137,747 +3% |
| 2004 | $2,003 +2% | $133,735 +3% |
| 2003 | $1,964 +0.5% | $129,840 +3% |
| 2002 | $1,955 +5.5% | $126,058 +3% |
| 2001 | $1,853 +11.9% | $122,386 +3% |
| 2000 | $1,656 | $118,821 |
Find assessor info on the county website
Monthly payment
Est. payment
Payment breakdown
Explore the cost of this home by adjusting the details. Changes won't be saved.Climate risks
Neighborhood: 97222
Nearby schools
GreatSchools rating
- 4/10Lewelling Elementary SchoolGrades: K-5Distance: 0.3 mi
- 3/10Rowe Middle SchoolGrades: 6-8Distance: 1.5 mi
- 2/10Milwaukie High SchoolGrades: 9-12Distance: 1.7 mi
Schools provided by the listing agent
- Elementary: Lewelling
- Middle: Rowe
- High: Milwaukie
Source: RMLS (OR). This data may not be complete. We recommend contacting the local school district to confirm school assignments for this home.
- $515,0003 bd2 ba1.2k sqft10366 SE Stanley Ave, Milwaukie, OR 97222Sold

- $471,5002 bd1 ba1.7k sqft5800 SE King Rd, Milwaukie, OR 97222Off Market
- $442,5002 bd1 ba1.1k sqft10487 SE Stanley Ave, Milwaukie, OR 97222Off Market
- $481,9003 bd2 ba1.2k sqft10392 SE Stanley Ave, Milwaukie, OR 97222Off Market
- $489,1003 bd1 ba2.3k sqft5820 SE King Rd, Milwaukie, OR 97222Off Market
- $432,4003 bd1 ba1.2k sqft10501 SE Stanley Ave, Milwaukie, OR 97222Off Market
- $349,9002 bd1 ba1.2k sqft5840 SE King Rd, Milwaukie, OR 97222Sold
- $656,1003 bd3 ba2.7k sqft10414 SE Stanley Ave, Milwaukie, OR 97222Off Market
A local agent can set up tours, give advice and negotiate with sellers.
Similar homes
- $--4 bd2 ba1.8k sqft12316 SE 64th Ct, Milwaukie, OR 97222Auction
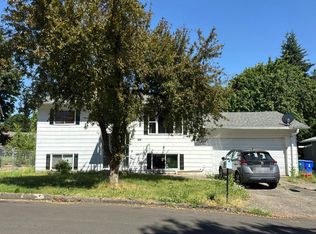 Auction.com 2
 - $499,0003 bd3 ba2.5k sqft4954 SE Willow St, Milwaukie, OR 97222Active

 MLS ID #590618688, Katie Fracasso PC, Living Room Realty. RMLS (OR)
 - $--3 bd2 ba2k sqft18345 Petite Ct, Gladstone, OR 97027Auction
 Auction.com 2
 - $499,0002 bd2 ba1.8k sqft4314 SE Crystal Springs Blvd, Portland, OR 97206Active
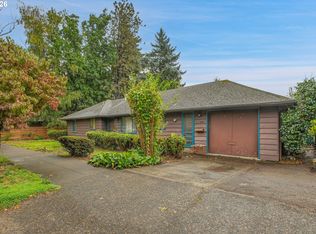 MLS ID #302825245, Kim Campbell, Soldera Properties, Inc. RMLS (OR)
 - $--4 bd3 ba2.1k sqft3850 SE Sunset Ct, Milwaukie, OR 97267AuctionXome
- $539,0005 bd3 ba2.3k sqft13717 SE Mill St, Portland, OR 97233ActiveMLS ID #657718198, Li Lanz, Li Lanz Properties, LLC. RMLS (OR)
- $524,9005 bd4 ba2.2k sqft4245 SE 89th Ave, Portland, OR 97266ActiveMLS ID #767452954, Harlow Vernwald, Projection Realty. RMLS (OR)
- $530,0004 bd2 ba2.3k sqft7925 SW 11th Ave, Portland, OR 97219ActiveMLS ID #757310507, Donna Austin, eXp Realty, LLC. RMLS (OR)
- $394,9004 bd4 ba2.3k sqft6748 SE 74th Ave, Portland, OR 97206ActiveMLS ID #444810847, Annie Wrucke, Rose Country Realty. RMLS (OR)
- $539,0003 bd2 ba2.4k sqft11251 SW Capitol Hwy, Portland, OR 97219ActiveMLS ID #455540214, Jeff Moe, Premiere Property Group, LLC. RMLS (OR)
- $660,0004 bd2 ba2.9k sqft3411 SE 69th Ave, Portland, OR 97206ActiveMLS ID #610851731, Kelly Hagglund, The Kelly Group Real Estate. RMLS (OR)
- $750,0004 bd2 ba2.2k sqft6905 SE Jennings Ave, Milwaukie, OR 97267ActiveMLS ID #371434274, Jennifer Parral, Oregon First. RMLS (OR)
- $580,0003 bd3 ba2k sqft6425 SW Radcliffe St, Portland, OR 97219ActiveMLS ID #514304573, Diana Gaydon, Summer Creek Realty. RMLS (OR)
- $514,9004 bd2 ba2.5k sqft415 NE 116th Pl, Portland, OR 97220ActiveMLS ID #722802134, Dan Anderson, Keller Williams Realty Portland Elite. RMLS (OR)
- $519,9003 bd3 ba1.6k sqft1769 SE Brookwood Ave, Hillsboro, OR 97123ActiveMLS ID #648852596, Javier Alomia, Real Broker. RMLS (OR)
- $500,0004 bd1 ba2.3k sqft21260 SE Stark St, Gresham, OR 97030ActiveMLS ID #207070322, Jesse Richter, Knipe Realty ERA Powered. RMLS (OR)
- $569,9005 bd3 ba2.6k sqft1595 NW 1st St, Gresham, OR 97030ActiveMLS ID #401084910, Diane Carr, Berkshire Hathaway HomeServices NW Real Estate. RMLS (OR)
- $574,9005 bd2 ba2k sqft3951 SE Holgate Blvd, Portland, OR 97202ActiveMLS ID #451068642, Haley McFarlane, Redfin. RMLS (OR)
- $479,0004 bd3 ba2.1k sqft17610 NE Multnomah Dr, Portland, OR 97230ActiveMLS ID #304974993, Becki Servo, Premiere Property Group, LLC. RMLS (OR)
- $--3 bd2 ba1.8k sqft384 SE Barnes Ave, Gresham, OR 97080AuctionAuction.com 2
