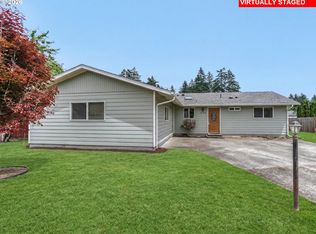
Big space, flexible living and a new price of $369,900. This 2,319 square foot Brentwood Darlington home offers four bedrooms, three full baths and one half bath, providing room for everyone. A main level bedroom with an adjoining bath and walk in closet is ideal for multigenerational living, guests or a private workspace. High ceilings and large windows bring natural light into the living and formal dining areas. The spacious kitchen features an island, pantry, built in oven, microwave, cooktop and abundant cabinetry. A separate den or office and main level laundry add even more flexibility. Upstairs includes an open landing, a generous primary suite with a walk in closet and jetted tub, plus two additional bedrooms. Enjoy a gated driveway, attached 635 square foot two car garage, covered deck, patio and low maintenance grounds. Property is sold as is and needs renovation, giving the next owner an opportunity to make this spacious home their own. Renovation financing options may be available. Buyers should consult with their lender regarding financing eligibility, property requirements and loan terms. Some photographs are virtually staged.
Active
Price cut: $15K (9/14)
$369,900
6748 SE 74th Ave, Portland, OR 97206
4beds
2,319sqft
Residential, Single Family Residence
Built in 1997
6,534 Square Feet Lot
$370,300 Zestimate®
$160/sqft
$-- HOA
What's special
Covered deckLow maintenance groundsSeparate den or officeHigh ceilingsGated drivewayMain level laundryFour bedrooms
- 76 days
- 6,162
- 618
Likely to sell faster than
Zillow last checked:
Listing updated:
Listed by:
Annie Wrucke 971-570-2216,
Rose Country Realty
Source: RMLS (OR),MLS#: 444810847
Facts & features
Interior
Bedrooms & bathrooms
- Bedrooms: 4
- Bathrooms: 4
- Full bathrooms: 3
- Partial bathrooms: 1
- Main level bathrooms: 2
Rooms
- Room types: Bedroom 4, Office, Laundry, Bedroom 2, Bedroom 3, Dining Room, Family Room, Kitchen, Living Room, Primary Bedroom
Primary bedroom
- Features: Skylight, Walkin Closet, Wallto Wall Carpet
- Level: Upper
Bedroom 2
- Features: Bathroom, Shared Bath, Walkin Closet, Walkin Shower, Wallto Wall Carpet
- Level: Main
Bedroom 3
- Features: Wallto Wall Carpet
- Level: Upper
Bedroom 4
- Features: Wallto Wall Carpet
- Level: Upper
Dining room
- Features: Formal, Wallto Wall Carpet
- Level: Main
Kitchen
- Features: Cook Island, Eat Bar, Eating Area, Exterior Entry, Microwave, Pantry, Builtin Oven, Vinyl Floor
- Level: Main
Living room
- Features: Ceiling Fan, High Ceilings, Wallto Wall Carpet
- Level: Main
Office
- Features: Closet
- Level: Main
Heating
- Forced Air
Cooling
- Central Air
Appliances
- Included: Built In Oven, Cooktop, Dishwasher, Microwave, Gas Water Heater
- Laundry: Laundry Room
Features
- High Ceilings, Closet, Built-in Features, Bathroom, Shared Bath, Walk-In Closet(s), Walkin Shower, Formal, Cook Island, Eat Bar, Eat-in Kitchen, Pantry, Ceiling Fan(s), Kitchen Island
- Flooring: Vinyl, Wall to Wall Carpet
- Windows: Vinyl Frames, Skylight(s)
- Basement: Crawl Space
Interior area
- Total structure area: 2,319
- Total interior livable area: 2,319 sqft
Property
Parking
- Total spaces: 2
- Parking features: Attached
- Attached garage spaces: 2
Accessibility
- Accessibility features: Main Floor Bedroom Bath, Utility Room On Main, Walkin Shower, Accessibility
Features
- Levels: Two
- Stories: 2
- Patio & porch: Covered Deck, Patio
- Exterior features: Exterior Entry
- Has spa: Yes
- Spa features: Bath
Lot
- Size: 6,534 Square Feet
- Dimensions: 6385 SF Lot
- Features: Gated, Level, SqFt 5000 to 6999
Details
- Parcel number: R168023
- Zoning: R5
Construction
Type & style
- Home type: SingleFamily
- Architectural style: Traditional
- Property subtype: Residential, Single Family Residence
Materials
- T111 Siding, Wood Siding
- Foundation: Concrete Perimeter
- Roof: Composition
Condition
- Resale
- New construction: No
- Year built: 1997
Utilities & green energy
- Gas: Gas
- Sewer: Public Sewer
- Water: Public
Community & HOA
Community
- Security: Security Gate, Security Lights
- Subdivision: Brentwood-Darlington
HOA
- Has HOA: No
Location
- Region: Portland
Financial & listing details
- Price per square foot: $160/sqft
- Tax assessed value: $486,560
- Annual tax amount: $7,073
- Date on market: 7/24/2026
- Listing terms: Cash,Rehab
- Road surface type: Gravel
Estimated market value
$370,300
$352,000 - $389,000
$3,074/mo
Price history
| Date | Event | Price |
|---|---|---|
| 9/14/2026 | Price change | $369,900-3.9%$160/sqft |
Source:  RMLS (OR) #444810847 Report a problem RMLS (OR) #444810847 Report a problem | ||
| 8/20/2026 | Price change | $384,900-2.5%$166/sqft |
Source: RMLS (OR) #444810847 Report a problem | ||
| 7/24/2026 | Listed for sale | $394,900-24.7%$170/sqft |
Source: RMLS (OR) #444810847 Report a problem | ||
| 6/17/2026 | Sold | $524,232+49.2%$226/sqft |
Source: Public Record Report a problem | ||
| 1/31/2018 | Listing removed | $351,299$151/sqft |
Source: Auction.com Report a problem | ||
| 1/5/2018 | Listed for sale | -- |
Source: Auction.com Report a problem | ||
Public tax history
| Year | Property taxes | Tax assessment |
|---|---|---|
| 2025 | $7,073 +3.7% | $262,510 +3% |
| 2024 | $6,819 +4% | $254,870 +3% |
| 2023 | $6,557 +2.2% | $247,450 +3% |
| 2022 | $6,415 +1.7% | $240,250 +3% |
| 2021 | $6,307 +9% | $233,260 +3% |
| 2020 | $5,786 +3.8% | $226,470 +3% |
| 2019 | $5,573 | $219,880 +3% |
| 2018 | $5,573 +3% | $213,480 +3% |
| 2017 | $5,409 +14% | $207,270 +3% |
| 2016 | $4,745 | $201,240 +3% |
| 2015 | $4,745 +12.6% | $195,380 +3% |
| 2014 | $4,216 +35% | $189,690 +3% |
| 2013 | $3,122 +21.3% | $184,170 +14.2% |
| 2012 | $2,573 -11.3% | $161,250 -9.8% |
| 2011 | $2,900 -21.4% | $178,810 +3% |
| 2010 | $3,688 +0.1% | $173,610 +3% |
| 2009 | $3,683 +6% | $168,560 +3% |
| 2008 | $3,475 +0.3% | $163,660 +3% |
| 2007 | $3,465 +11.4% | $158,900 +3% |
| 2006 | $3,112 +4.7% | $154,280 +3% |
| 2005 | $2,972 -8.1% | $149,790 +3% |
| 2004 | $3,234 +5.2% | $145,430 +3% |
| 2003 | $3,073 +12.1% | $141,200 +3% |
| 2002 | $2,742 +1.3% | $137,090 +6.1% |
| 2000 | $2,708 +7.6% | $129,230 +3% |
| 1999 | $2,517 | $125,470 |
Find assessor info on the county website
Monthly payment
Est. payment
Payment breakdown
Explore the cost of this home by adjusting the details. Changes won't be saved.Climate risks
Neighborhood: Brentwood-Darlington
Nearby schools
Schools provided by the listing agent
- Elementary: Woodmere
- Middle: Brentwood
- High: Franklin
Source: RMLS (OR). This data may not be complete. We recommend contacting the local school district to confirm school assignments for this home.


Similar homes
- $375,0003 bd1 ba1.2k sqft8101 SE 65th Ave, Portland, OR 97206Active

 MLS ID #539680130, Dale Carstensen, Urban Nest Realty. RMLS (OR)
 - $369,9003 bd1 ba1.5k sqft630 SE 134th Ave, Portland, OR 97233Active
 MLS ID #397327872, Michael Farrell, Call it Closed International, Inc. RMLS (OR)
 - $509,0003 bd3 ba1.5k sqft7309 SE Holgate Blvd, Portland, OR 97206Active
 MLS ID #213042128, Li Lanz, Li Lanz Properties, LLC. RMLS (OR)
 - $455,0004 bd3 ba2k sqft3206 SE 87th Ave, Portland, OR 97266Active
 MLS ID #440022719, Haitao Zhang, Premiere Property Group, LLC. RMLS (OR)
 - $395,0004 bd2 ba2.3k sqft7925 SW 11th Ave, Portland, OR 97219ActiveMLS ID #757310507, Donna Austin, eXp Realty, LLC. RMLS (OR)
- $325,0001 bd1 ba1.8k sqft6104 NE Willow St, Portland, OR 97213ActiveMLS ID #576404262, Chris Suarez, Keller Williams Sunset Corridor. RMLS (OR)
- $399,9903 bd3 ba1.6k sqft11885 SE Pine St, Portland, OR 97216ActiveMLS ID #702022990, Joe Liu, Keller Williams PDX Central. RMLS (OR)
- $475,0004 bd2 ba2.1k sqft11611 NE Flanders St, Portland, OR 97220ActiveMLS ID #723495825, Sharon Alexander, RE/MAX Advantage Group. RMLS (OR)
- $359,0003 bd2 ba1.2k sqft9015 NE Sumner St, Portland, OR 97220ActiveMLS ID #345985045, Elizabeth Williams, eXp Realty, LLC. RMLS (OR)
- $524,0003 bd3 ba1.9k sqft9252 SW 4th Ave, Portland, OR 97219ActiveMLS ID #296306158, Megan Banta, Opt. RMLS (OR)
- $409,0002 bd2 ba1.3k sqft15503 NE Summerplace Dr, Portland, OR 97230ActiveMLS ID #637009636, Jeff Walker, RE/MAX Equity Group. RMLS (OR)
- $365,0003 bd3 ba1.5k sqft11189 SE Causey Cir, Happy Valley, OR 97086ActiveMLS ID #159706903, Marta Flori, Inhabit Real Estate. RMLS (OR)
- $459,0003 bd2 ba1.4k sqft16822 SE Equestrian Way, Portland, OR 97236ActiveMLS ID #499532089, Samantha Whitcomb, Premiere Property Group, LLC. RMLS (OR)
- $475,0004 bd3 ba2.9k sqft2901 SE 118th Ave, Portland, OR 97266ActiveMLS ID #492528066, Lizbeth Abbott, Tree City Real Estate. RMLS (OR)
- $510,0004 bd2 ba2.5k sqft15306 SE Harrison St, Portland, OR 97233ActiveMLS ID #500822341, April Stewart, Select Real Estate Services LLC. RMLS (OR)
- $379,0003 bd2 ba1.6k sqft119 SE 216th Ave, Gresham, OR 97030ActiveMLS ID #574783038, Sharon Alexander, RE/MAX Advantage Group. RMLS (OR)
- $475,0004 bd3 ba1.5k sqft11654 SE 31st Ave, Milwaukie, OR 97222ActiveMLS ID #149065816, Breanna Zulauf, Soldera Properties, Inc. RMLS (OR)
- $340,0002 bd3 ba1.8k sqft14547 NE Stanton Ct, Portland, OR 97230ActiveMLS ID #372904763, Tammy Sanderson, John L. Scott. RMLS (OR)
- $410,0003 bd1 ba2.2k sqft5415 N Fessenden St, Portland, OR 97203ActiveMLS ID #662892209, Debra Neal, Windermere Realty Trust. RMLS (OR)
- $499,9003 bd3 ba2.7k sqft2020 NE 102nd Ave, Portland, OR 97220ActiveMLS ID #666925652, Jonathan Kennedy, MORE Realty. RMLS (OR)
