Sweet South Burlingame Bungalow! This cozy home has lots of character with hardwood floors, coved ceilings, and two wood burning fireplaces. One bedroom on the main level and three upstairs. Lower level with large family room with fireplace, bonus room and separate entrance. Private treed yard connects to Burlingame Park. Great close-in neighborhood with easy access to I-5, downtown, OHSU, Multnomah Village, & Capitol Hill Elementary. [Home Energy Score = 1. HES Report at https://rpt.greenbuildingregistry.com/hes/OR10249571]
Active
Price cut: $11K (9/12)
$499,000
7925 SW 11th Ave, Portland, OR 97219
4beds
2,336sqft
Residential, Single Family Residence
Built in 1946
6,534 Square Feet Lot
$-- Zestimate®
$214/sqft
$-- HOA
What's special
Two wood burning fireplacesPrivate treed yardBonus roomSeparate entranceCoved ceilingsHardwood floorsConnects to burlingame park
- 88 days
- 1,370
- 189
Zillow last checked:
Listing updated:
Listed by:
Donna Austin 503-858-0986,
eXp Realty, LLC
Source: RMLS (OR),MLS#: 757310507
Facts & features
Interior
Bedrooms & bathrooms
- Bedrooms: 4
- Bathrooms: 2
- Full bathrooms: 2
- Main level bathrooms: 1
Rooms
- Room types: Bedroom 4, Bedroom 2, Bedroom 3, Dining Room, Family Room, Kitchen, Living Room, Primary Bedroom
Primary bedroom
- Features: Hardwood Floors, Double Closet
- Level: Upper
Bedroom 2
- Features: Hardwood Floors
- Level: Upper
Bedroom 3
- Features: Hardwood Floors
- Level: Upper
Bedroom 4
- Level: Main
Dining room
- Features: Hardwood Floors
- Level: Main
Family room
- Features: Fireplace
- Level: Lower
Kitchen
- Features: Hardwood Floors
- Level: Main
Living room
- Features: Fireplace, Hardwood Floors
- Level: Main
Heating
- Forced Air, Fireplace(s)
Appliances
- Included: Dishwasher, Free-Standing Range, Free-Standing Refrigerator, Gas Appliances, Washer/Dryer, Gas Water Heater
Features
- Double Closet
- Flooring: Hardwood
- Basement: Daylight,Exterior Entry,Full
- Number of fireplaces: 2
- Fireplace features: Wood Burning
Interior area
- Total structure area: 2,336
- Total interior livable area: 2,336 sqft
Property
Parking
- Total spaces: 1
- Parking features: Driveway, On Street, Detached
- Garage spaces: 1
- Has uncovered spaces: Yes
Features
- Stories: 2
- Patio & porch: Deck, Patio
- Exterior features: Yard
Lot
- Size: 6,534 Square Feet
- Features: Sloped, SqFt 5000 to 6999
Details
- Parcel number: R127783
Construction
Type & style
- Home type: SingleFamily
- Architectural style: Bungalow
- Property subtype: Residential, Single Family Residence
Materials
- Wood Siding
- Roof: Composition
Condition
- Resale
- New construction: No
- Year built: 1946
Utilities & green energy
- Sewer: Public Sewer
- Water: Public
Community & HOA
HOA
- Has HOA: No
Location
- Region: Portland
Financial & listing details
- Price per square foot: $214/sqft
- Tax assessed value: $630,520
- Annual tax amount: $8,613
- Date on market: 7/3/2026
- Listing terms: Cash,Conventional,FHA,VA Loan
Estimated market value
Not available
Estimated sales range
Not available
Not available
Price history
| Date | Event | Price |
|---|---|---|
| 9/12/2026 | Price change | $499,000-2.2%$214/sqft |
Source:  RMLS (OR) #757310507 Report a problem RMLS (OR) #757310507 Report a problem | ||
| 9/6/2026 | Listed for sale | $510,000$218/sqft |
Source: RMLS (OR) #757310507 Report a problem | ||
| 8/20/2026 | Pending sale | $510,000$218/sqft |
Source: eXp Realty #757310507 Report a problem | ||
| 8/13/2026 | Price change | $510,000-3.8%$218/sqft |
Source: eXp Realty #757310507 Report a problem | ||
| 7/24/2026 | Price change | $530,000-1.9%$227/sqft |
Source: eXp Realty #757310507 Report a problem | ||
| 7/4/2026 | Listed for sale | $540,000+58.8%$231/sqft |
Source: RMLS (OR) #757310507 Report a problem | ||
| 1/9/2015 | Sold | $340,000$146/sqft |
Source: Public Record Report a problem | ||
Public tax history
| Year | Property taxes | Tax assessment |
|---|---|---|
| 2025 | $8,613 +3.7% | $319,950 +3% |
| 2024 | $8,304 +4% | $310,640 +3% |
| 2023 | $7,984 +2.2% | $301,600 +3% |
| 2022 | $7,812 +1.7% | $292,820 +3% |
| 2021 | $7,680 +9% | $284,300 +3% |
| 2020 | $7,045 +3.8% | $276,020 +3% |
| 2019 | $6,786 | $267,990 +3% |
| 2018 | $6,786 +3% | $260,190 +3% |
| 2017 | $6,586 | $252,620 |
Find assessor info on the county website
Monthly payment
Est. payment
Payment breakdown
Explore the cost of this home by adjusting the details. Changes won't be saved.Climate risks
Neighborhood: South Burlingame
Nearby schools
Schools provided by the listing agent
- Elementary: Capitol Hill
- Middle: Jackson
- High: Ida B Wells
Source: RMLS (OR). This data may not be complete. We recommend contacting the local school district to confirm school assignments for this home.
Similar homes
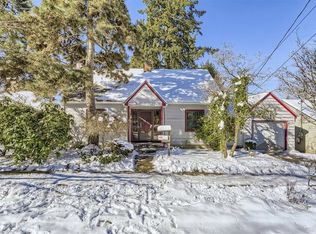
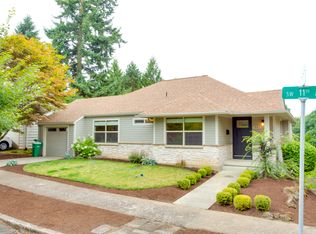
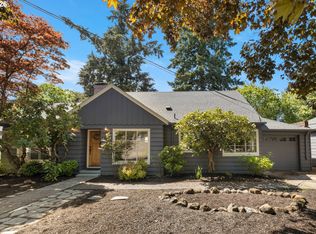
- $519,9003 bd2 ba2.4k sqft11251 SW Capitol Hwy, Portland, OR 97219Active
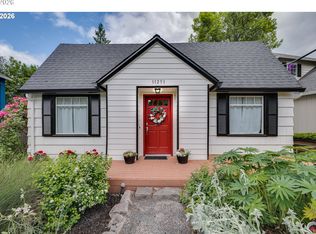
 MLS ID #724375290, Sarah Boylan, Premiere Property Group, LLC. RMLS (OR)
 - $489,0002 bd3 ba1.6k sqft8501 SW 7th Ave, Portland, OR 97219Active
 MLS ID #310971623, Suzanne Page, John L. Scott. RMLS (OR)
 - $565,0003 bd2 ba1.8k sqft7158 SW 4th Ave, Portland, OR 97219Active
 MLS ID #708693689, Robert Edwardsen, Real Broker. RMLS (OR)
 - $550,0003 bd3 ba2.3k sqft7738 SW 31st Ave, Portland, OR 97219Active
 MLS ID #548231304, Mychelle Strouhal, MORE Realty. RMLS (OR)
 - $449,5002 bd2 ba1.2k sqft7206 SW 3rd Ave, Portland, OR 97219ActiveMLS ID #551582769, Michael Kiriazis, MORE Realty. RMLS (OR)
- $640,0004 bd2 ba2.4k sqft2133 SW Taylors Ferry Rd, Portland, OR 97219ActiveMLS ID #310582838, Annie Leonard, Windermere Realty Trust. RMLS (OR)
- $500,0003 bd2 ba2.1k sqft3730 SE 51st Ave, Portland, OR 97206ActiveMLS ID #647356738, Chris Suarez, Keller Williams Sunset Corridor. RMLS (OR)
- $499,0004 bd3 ba1.5k sqft11654 SE 31st Ave, Milwaukie, OR 97222ActiveMLS ID #149065816, Breanna Zulauf, Soldera Properties, Inc. RMLS (OR)
- $699,0003 bd3 ba2.5k sqft620 SW Orchid St, Portland, OR 97219ActiveMLS ID #669873813, Stephen FitzMaurice, eXp Realty, LLC. RMLS (OR)
- $499,0003 bd2 ba1.4k sqft7575 SW Greenwood Dr, Portland, OR 97223ActiveMLS ID #574377569, Donald Clemons, JMG - Jason Mitchell Group. RMLS (OR)
- $550,0005 bd1 ba2.1k sqft3545 SW 90th Ave, Portland, OR 97225ActiveMLS ID #356491389, Alexis Halmy, Windermere Realty Trust. RMLS (OR)
- $460,0003 bd2 ba1.5k sqft2132 SE Reedway St, Portland, OR 97202ActiveMLS ID #123737380, Omar Torres, Keller Williams PDX Central. RMLS (OR)
- $570,0004 bd2 ba2.1k sqft5724 NE 60th Ave, Portland, OR 97218ActiveMLS ID #561587748, William Grzebyk, Redfin. RMLS (OR)
- $560,0003 bd2 ba2.1k sqft545 N Baldwin St, Portland, OR 97217ActiveMLS ID #576260607, Beth Dillight, Urban Nest Realty. RMLS (OR)
- $550,0003 bd2 ba1.4k sqft4415 SE 26th Ave, Portland, OR 97202ActiveMLS ID #280951084, Andrew Galler CRS, Realty Works Group. RMLS (OR)
- $519,9005 bd2 ba1.8k sqft9234 SE Salmon St, Portland, OR 97216ActiveMLS ID #441880131, Rosalie Landino, Coldwell Banker Bain. RMLS (OR)
- $535,0003 bd2 ba2.1k sqft8807 NE Sacramento St, Portland, OR 97220ActiveMLS ID #412678719, KayLynn Warrington, Oregon First. RMLS (OR)
- $625,0004 bd3 ba1.8k sqft13651 SW 63rd Ave, Portland, OR 97219ActiveMLS ID #633881935, Jesse Dill, Premiere Property Group, LLC. RMLS (OR)
- $475,0004 bd3 ba2.9k sqft2901 SE 118th Ave, Portland, OR 97266ActiveMLS ID #492528066, Lizbeth Abbott, Tree City Real Estate. RMLS (OR)
- $525,0003 bd3 ba2k sqft7115 SW 125th Pl, Beaverton, OR 97008ActiveMLS ID #753026278, Adine Peterson, Premiere Property Group, LLC. RMLS (OR)
