Location, Location, Location! Just Half a Block from Nall Hills Park, Playground, and the Indian Creek Walking/Biking Trail. All Three Public Schools are Within a Mile, Country Club Plaza 9 miles and Town Center Plaza just 2 Miles Away. Step Inside to Gleaming Hardwoods and Bright Open Space. The Kitchen Features Updated Cabinets, Hardware, and a New Microwave. All Appliances Stay, Including the Refrigerator, Washer & Dryer. Hardwood Floors Throughout the First and Second Level of the Home, 3 Bedrooms, Primary Bedroom with en-Suite Bathroom. Tile Floors in Both Bathrooms—No Carpet for Easy Maintenance! The Lower-Level Family Room Offers Daylight Windows Letting in Lots of Natural Light, an Updated Fireplace, and LVP Flooring. The Unfinished Portion of the Basement Includes the Laundry Area, Storage Space and a Walk-up into the Fully Fenced Backyard. Home Also has a 2 Car Garage and a Great Backyard Storage Shed, a Low-Maintenance Composite Deck, Covered Patio, and a Sewer Line Replacement in 2025! Nice Area and Easy Highway Access! Welcome Home!
Pending
$385,000
10322 Outlook Dr, Overland Park, KS 66207
3beds
1,644sqft
:
Get pre-qualified$2,553/mo
Single Family Residence
Built in 1958
9,583 Square Feet Lot
$-- Zestimate®
$234/sqft
$22/mo HOA
What's special
- 25 days |
- 1,272 |
- 147 |
Likely to sell faster than
Zillow last checked:
Listing updated:
Listed by:
Diane Roberts 913-424-9919,
ReeceNichols - Overland Park,
Jim Roberts 913-208-7973,
ReeceNichols - Overland Park
Source: Heartland MLS as distributed by MLS GRID,MLS#: 2630314
Facts & features
Interior
Bedrooms & bathrooms
- Bedrooms: 3
- Bathrooms: 2
- Full bathrooms: 2
Primary bedroom
- Features: Ceiling Fan(s)
- Level: Second
- Area: 132 Square Feet
- Dimensions: 12.04 x 11.04
Bedroom 2
- Level: Second
- Area: 130 Square Feet
- Dimensions: 13.01 x 10
Bedroom 3
- Level: Second
- Area: 90 Square Feet
- Dimensions: 13 x 9.01
Dining room
- Features: Ceiling Fan(s)
- Level: First
- Dimensions: 8.3 x 11.6
Family room
- Features: Luxury Vinyl
- Level: Basement
- Area: 304 Square Feet
- Dimensions: 19.01 x 16.01
Kitchen
- Level: First
- Dimensions: 11.3 x 7.7
Living room
- Level: First
- Area: 195 Square Feet
- Dimensions: 15 x 12.1
Heating
- Forced Air
Cooling
- Electric
Appliances
- Included: Dishwasher
- Laundry: Electric Dryer Hookup, Lower Level
Features
- Ceiling Fan(s)
- Flooring: Wood
- Windows: Thermal Windows
- Basement: Full,Interior Entry,Sump Pump,Walk-Up Access
- Number of fireplaces: 1
- Fireplace features: Family Room, Wood Burning
Interior area
- Total structure area: 1,644
- Total interior livable area: 1,644 sqft
- Finished area above ground: 1,084
- Finished area below ground: 560
Video & virtual tour
Property
Parking
- Total spaces: 2
- Parking features: Attached, Garage Door Opener, Garage Faces Front
- Attached garage spaces: 2
Features
- Patio & porch: Deck
- Fencing: Privacy,Wood
Lot
- Size: 9,583 Square Feet
- Features: Level
Details
- Additional structures: Shed(s)
- Parcel number: NP52400011A0007
Construction
Type & style
- Home type: SingleFamily
- Architectural style: Traditional
- Property subtype: Single Family Residence
Materials
- Frame, Wood Siding
- Roof: Composition
Condition
- Year built: 1958
Utilities & green energy
- Sewer: Public Sewer
- Water: Public
Community & HOA
Community
- Security: Smoke Detector(s)
- Subdivision: Nall Hills
HOA
- Has HOA: Yes
- Services included: Trash
- HOA fee: $264 annually
- HOA name: Nall Hills
Location
- Region: Overland Park
Financial & listing details
- Price per square foot: $234/sqft
- Tax assessed value: $384,400
- Annual tax amount: $4,242
- Date on market: 7/10/2026
- Listing terms: Cash,Conventional,FHA,VA Loan
- Ownership: Private
- Road surface type: Paved
Estimated market value
Not available
Estimated sales range
Not available
Not available
Price history
| Date | Event | Price |
|---|---|---|
| 7/12/2026 | Pending sale | $385,000$234/sqft |
Source:  Heartland MLS as distributed by MLS GRID #2630314 Report a problem Heartland MLS as distributed by MLS GRID #2630314 Report a problem | ||
| 7/10/2026 | Listed for sale | $385,000+114%$234/sqft |
Source: Heartland MLS as distributed by MLS GRID #2630314 Report a problem | ||
| 3/23/2021 | Listing removed | -- |
Source: Owner Report a problem | ||
| 8/1/2012 | Listing removed | $179,900$109/sqft |
Source: Owner Report a problem | ||
| 5/15/2012 | Listed for sale | $179,900$109/sqft |
Source: Owner Report a problem | ||
Public tax history
| Year | Property taxes | Tax assessment |
|---|---|---|
| 2025 | $4,242 +7.3% | $44,206 +7.9% |
| 2024 | $3,952 +1.7% | $40,986 +3.3% |
| 2023 | $3,885 +14.8% | $39,686 +13.9% |
| 2022 | $3,383 | $34,845 +11.2% |
| 2021 | -- | $31,349 +3.5% |
| 2020 | $3,089 | $30,291 +8.2% |
| 2019 | -- | $28,003 +7% |
| 2018 | -- | $26,174 +4% |
| 2017 | $2,617 +11.1% | $25,174 +12.8% |
| 2016 | $2,356 +4.5% | $22,310 +2.4% |
| 2015 | $2,255 +4.4% | $21,793 +7.1% |
| 2013 | $2,161 +14.7% | $20,355 +8.3% |
| 2012 | $1,884 +2.7% | $18,791 -0.4% |
| 2010 | $1,834 +1.8% | $18,860 -0.2% |
| 2009 | $1,802 -4.9% | $18,895 -0.4% |
| 2008 | $1,894 +1.3% | $18,975 |
| 2007 | $1,869 +12.4% | $18,975 +4.9% |
| 2006 | $1,662 | $18,089 +2.9% |
| 2005 | -- | $17,583 |
Find assessor info on the county website
Monthly payment
Est. payment
Payment breakdown
Explore the cost of this home by adjusting the details. Changes won't be saved.Climate risks
Neighborhood: Nall Hills
Nearby schools
GreatSchools rating
- 10/10Trailwood Elementary SchoolGrades: PK-6Distance: 1.1 mi
- 8/10Indian Woods Middle SchoolGrades: 7-8Distance: 0.8 mi
- 8/10Shawnee Mission South High SchoolGrades: 9-12Distance: 0.3 mi
Schools provided by the listing agent
- Elementary: Trailwood
- Middle: Indian Woods
- High: SM South
Source: Heartland MLS as distributed by MLS GRID. This data may not be complete. We recommend contacting the local school district to confirm school assignments for this home.
- $412,9003 bd2 ba1.5k sqft10316 Outlook Dr, Overland Park, KS 66207Off Market

- $339,6003 bd2 ba1.4k sqft10330 Outlook Dr, Overland Park, KS 66207Off Market
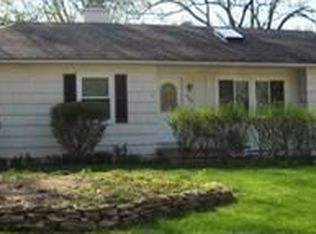
- $353,5003 bd2 ba1.2k sqft10323 Woodson Dr, Overland Park, KS 66207Off Market

- $320,3003 bd1 ba1k sqft10317 Woodson Dr, Overland Park, KS 66207Off Market
- $412,1003 bd3 ba2.1k sqft10331 Woodson Dr, Overland Park, KS 66207Off Market
- $378,7003 bd3 ba1.2k sqft10310 Outlook Dr, Overland Park, KS 66207Off Market
- $357,2003 bd2 ba1k sqft10336 Outlook Dr, Overland Park, KS 66207Off Market
- $451,5004 bd4 ba2.5k sqft10323 Outlook Dr, Overland Park, KS 66207Off Market
A local agent can set up tours, give advice and negotiate with sellers.
A local lender can help you make sure your offer is ready when you are.
Similar homes
- $409,0003 bd2 ba1.3k sqft7101 Maple St, Overland Park, KS 66204For Sale
 MLS ID #2626906, Janet Stone, RE/MAX State Line. Heartland MLS as distributed by MLS GRID
 - $419,0004 bd3 ba1.8k sqft9239 Switzer Rd, Overland Park, KS 66212For Sale
 MLS ID #2633251, Tammy Gros, ReeceNichols- Leawood Town Center. Heartland MLS as distributed by MLS GRID
 - $390,0004 bd2 ba1.8k sqft10428 Grand Ave, Kansas City, MO 64114For Sale
 MLS ID #2629769, Tamra Trickey, ReeceNichols - Leawood. Heartland MLS as distributed by MLS GRID
 - $385,0003 bd2 ba1.9k sqft5808 Mackey St, Merriam, KS 66202For Sale
 MLS ID #2631162, Thrive RealEstate KC Team, KW KANSAS CITY METRO. Heartland MLS as distributed by MLS GRID
 - $379,0004 bd3 ba1.9k sqft10603 W 98th Ter, Overland Park, KS 66214For SaleMLS ID #2627939, Becky Budke, ReeceNichols -Johnson County W. Heartland MLS as distributed by MLS GRID
- $370,0003 bd3 ba1.1k sqft9221 Sturgeon Dr, Overland Park, KS 66212For SaleMLS ID #2629770, Wendy Manning, ReeceNichols -Johnson County W. Heartland MLS as distributed by MLS GRID
- $425,0003 bd2 ba1.2k sqft5408 W 72nd St, Prairie Village, KS 66208For SaleMLS ID #2633223, Tamra Trickey, ReeceNichols - Leawood. Heartland MLS as distributed by MLS GRID
- $419,9004 bd3 ba2.1k sqft8219 Hardy St, Overland Park, KS 66204For SaleMLS ID #2631101, Cindy Sims, EXP Realty LLC. Heartland MLS as distributed by MLS GRID
- $385,0003 bd3 ba1.8k sqft6033 Alden St, Shawnee, KS 66216For SaleMLS ID #2633686, Penny Borel, ReeceNichols - Overland Park. Heartland MLS as distributed by MLS GRID
- $380,0004 bd2 ba2k sqft5317 W 50th Ter, Roeland Park, KS 66205For SaleMLS ID #2630327, Steve J Smith, Keller Williams Realty Partners Inc.. Heartland MLS as distributed by MLS GRID
- $434,0003 bd2 ba2k sqft4631 W 61st St, Fairway, KS 66205For SaleMLS ID #2630673, Luke Reyes, Kansas City Realty. Heartland MLS as distributed by MLS GRID
- $455,0003 bd2 ba1.5k sqft7927 Windsor St, Prairie Village, KS 66208For SaleMLS ID #2631034, Christine Dunn, Keller Williams Realty Partners Inc.. Heartland MLS as distributed by MLS GRID
- $285,0003 bd2 ba1.1k sqft8344 England St, Overland Park, KS 66212For SaleMLS ID #2634482, Olivia Huffaker, Real Broker, LLC-MO. Heartland MLS as distributed by MLS GRID
- $305,0002 bd1 ba960 sqft7306 Dearborn St, Overland Park, KS 66204For SaleMLS ID #2634460, Dave Johns, Keller Williams Realty Partners Inc.. Heartland MLS as distributed by MLS GRID
- $399,9004 bd2 ba2k sqft6700 Mastin Dr, Shawnee, KS 66203For SaleMLS ID #2625823, Carly Estes, United Real Estate Kansas City. Heartland MLS as distributed by MLS GRID
- $325,0003 bd2 ba1.2k sqft9400 Raytown Rd, Kansas City, MO 64138For SaleMLS ID #2634044, Carol Roderick, ReeceNichols - Lees Summit. Heartland MLS as distributed by MLS GRID
- $510,0004 bd3 ba1.9k sqft8845 Nall Ave, Prairie Village, KS 66207For SaleMLS ID #2617047, Debbie Waid, ReeceNichols - Overland Park. Heartland MLS as distributed by MLS GRID
- $399,9993 bd3 ba2k sqft6015 Hauser Dr, Shawnee, KS 66216For SaleMLS ID #2628814, Cjco Team, ReeceNichols - Leawood. Heartland MLS as distributed by MLS GRID
- $425,0004 bd3 ba1.6k sqft5629 W 50th St, Roeland Park, KS 66202For SaleMLS ID #2610622, Mary Drake, RE/MAX Heritage. Heartland MLS as distributed by MLS GRID
- $299,9503 bd2 ba1.2k sqft5310 Russell St, Mission, KS 66202For SaleMLS ID #2633153, Nick Wagoner, Real Broker, LLC. Heartland MLS as distributed by MLS GRID
