Enjoy ground-floor living with a pool view in this inviting condo. The primary
bedroom is a restful retreat, featuring two closets, a well-appointed en-suite with
walk-in shower, and direct access to the covered patio—perfect for enjoying morning
coffee or evening relaxation. The second bedroom offers a large closet and easy
access to the full bathroom, making it ideal for guests, a home office, or a creative
space.
The open kitchen is equipped with stainless steel appliances, an island, and ample
storage, flowing seamlessly into the living area with a cozy gas fireplace. A dedicated
laundry room with washer and dryer adds convenience, while the attached 1-car
garage with designated parking and extra patio storage keep life organized. Guests will
appreciate ample unassigned parking, and the building offers secure access for peace
of mind. The roof was replaced in 2022, providing a valuable recent update.
This welcoming community features a community center, garden, pool, and dog park,
while HOA dues include water, sewer, trash, and internet, making it easy to enjoy
a low-maintenance, move-in ready home in a vibrant setting.
Pending
Price cut: $9K (5/18)
$189,000
10325 Providence Dr Unit 104, Johnston, IA 50131
2beds
1,083sqft
Townhouse, Condominium, Multi Family, Apartment
Built in 2007
-- sqft lot
$-- Zestimate®
$175/sqft
$205/mo HOA
What's special
Pool viewExtra patio storageGround-floor livingDog park
- 8 days |
- 40 |
- 3 |
Zillow last checked:
Listing updated:
Listed by:
Shana Wells (515)708-1128,
Weichert, Miller & Clark,
Aaron Wells,
Weichert, Miller & Clark
Source: DMMLS,MLS#: 730944 Originating MLS: Des Moines Area Association of REALTORS
Originating MLS: Des Moines Area Association of REALTORSFacts & features
Interior
Bedrooms & bathrooms
- Bedrooms: 2
- Bathrooms: 2
- Full bathrooms: 1
- 3/4 bathrooms: 1
- Main level bedrooms: 2
Heating
- Electric, Forced Air, Gas, Natural Gas
Cooling
- Central Air
Appliances
- Included: Dryer, Dishwasher, Microwave, Refrigerator, Stove, Washer
- Laundry: Main Level
Features
- Dining Area
- Flooring: Carpet, Tile, Vinyl
- Number of fireplaces: 1
- Fireplace features: Gas, Vented
Interior area
- Total structure area: 1,083
- Total interior livable area: 1,083 sqft
- Finished area below ground: 0
Property
Parking
- Total spaces: 1
- Parking features: Attached, Garage, One Car Garage
- Attached garage spaces: 1
Accessibility
- Accessibility features: Low Threshold Shower
Features
- Patio & porch: Covered, Patio
- Exterior features: Patio
- Pool features: In Ground
Details
- Parcel number: 241 00912095104
- Zoning: PUD
Construction
Type & style
- Home type: Condo
- Property subtype: Townhouse, Condominium, Multi Family, Apartment
- Attached to another structure: Yes
Materials
- Brick, Vinyl Siding
- Foundation: Poured, Slab
- Roof: Asphalt,Shingle
Condition
- Year built: 2007
Utilities & green energy
- Sewer: Public Sewer
- Water: Public
Community & HOA
Community
- Features: Clubhouse, Community Pool
- Security: Fire Alarm, Smoke Detector(s)
HOA
- Has HOA: Yes
- Services included: Insurance, Internet, Maintenance Grounds, Maintenance Structure, Snow Removal, See Remarks, Trash, Utilities
- HOA fee: $205 monthly
- HOA name: Providence Pointe Condominiums
- Second HOA name: Haverkamp Properties
- Second HOA phone: 515-263-9797
Location
- Region: Johnston
Financial & listing details
- Price per square foot: $175/sqft
- Tax assessed value: $168,600
- Annual tax amount: $2,543
- Date on market: 11/28/2025
- Cumulative days on market: 225 days
- Listing terms: Cash,Conventional
- Road surface type: Concrete
Estimated market value
Not available
Estimated sales range
Not available
$1,386/mo
Price history
| Date | Event | Price |
|---|---|---|
| 8/7/2026 | Pending sale | $189,000$175/sqft |
Source:  DMMLS #730944 Report a problem DMMLS #730944 Report a problem | ||
| 5/18/2026 | Price change | $189,000-4.5%$175/sqft |
Source:  CIBR #69002 Report a problem CIBR #69002 Report a problem | ||
| 4/13/2026 | Price change | $198,000-3.4%$183/sqft |
Source: DMMLS #730944 Report a problem | ||
| 1/11/2026 | Price change | $204,900-2%$189/sqft |
Source: DMMLS #730944 Report a problem | ||
| 11/28/2025 | Listed for sale | $209,000+16.1%$193/sqft |
Source: DMMLS #730944 Report a problem | ||
| 5/12/2022 | Sold | $180,000$166/sqft |
Source: DMMLS #649136 Report a problem | ||
| 4/8/2022 | Pending sale | $180,000$166/sqft |
Source: DMMLS #649136 Report a problem | ||
| 4/8/2022 | Price change | $180,000+5.9%$166/sqft |
Source: DMMLS #649136 Report a problem | ||
| 4/6/2022 | Listed for sale | $169,900+49%$157/sqft |
Source: DMMLS #649136 Report a problem | ||
| 11/26/2007 | Sold | $114,000$105/sqft |
Source: Public Record Report a problem | ||
Public tax history
| Year | Property taxes | Tax assessment |
|---|---|---|
| 2025 | $1,982 -0.6% | $168,600 +23.6% |
| 2024 | $1,994 -8.1% | $136,400 |
| 2023 | $2,170 -2.9% | $136,400 +19.9% |
| 2022 | $2,234 +3.1% | $113,800 |
| 2021 | $2,166 +1.9% | $113,800 +8% |
| 2020 | $2,126 -1.4% | $105,400 |
| 2019 | $2,156 +2.9% | $105,400 +6% |
| 2018 | $2,096 | $99,400 |
| 2017 | $2,096 +18.4% | $99,400 +16.4% |
| 2016 | $1,770 | $85,400 |
| 2015 | $1,770 +7.8% | $85,400 +4.7% |
| 2014 | $1,642 | $81,600 |
| 2013 | -- | $81,600 -9% |
| 2012 | -- | $89,700 |
| 2011 | -- | $89,700 |
Find assessor info on the county website
Monthly payment
Est. payment
Payment breakdown
Explore the cost of this home by adjusting the details. Changes won't be saved.Climate risks
Neighborhood: 50131
Nearby schools
GreatSchools rating
- 7/10Beaver Creek Elementary SchoolGrades: K-5Distance: 1.2 mi
- 8/10Summit Middle SchoolGrades: 6-7Distance: 0.9 mi
- 9/10Johnston Senior High SchoolGrades: 10-12Distance: 0.3 mi
Schools provided by the listing agent
- District: Johnston
Source: DMMLS. This data may not be complete. We recommend contacting the local school district to confirm school assignments for this home.
- $210,0003 bd2 ba1.2k sqft10325 Providence Dr UNIT 206, Johnston, IA 50131Sold

- $230,0003 bd2 ba1.4k sqft10325 Providence Dr UNIT 202, Johnston, IA 50131Sold

- $198,0002 bd2 ba1.1k sqft10325 Providence Dr UNIT 102, Johnston, IA 50131Sold
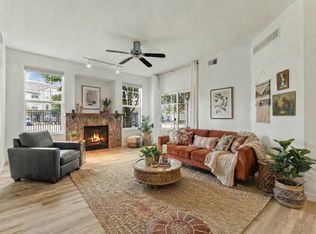
- $223,0003 bd2 ba1.3k sqft10325 Providence Dr UNIT 105, Johnston, IA 50131Sold

- $216,7003 bd2 ba1.4k sqft10325 Providence Dr UNIT 208, Johnston, IA 50131Off Market
- $337,4003 bd2 ba1.3k sqft10300 Catalina Dr, Johnston, IA 50131Off Market
- $355,0004 bd3 ba1.3k sqft10308 Catalina Dr, Johnston, IA 50131Sold
- $354,3004 bd3 ba1.3k sqft10402 Catalina Dr, Johnston, IA 50131Off Market
A local agent can set up tours, give advice and negotiate with sellers.
Similar homes
- $149,9002 bd2 ba1k sqft6030 Bremen Ct Unit 16, Johnston, IA 50131For Sale
 MLS ID #744923, Jessica YoungBear, RE/MAX Concepts. DMMLS
 - $140,0002 bd2 ba998 sqft4821 86th St APT 10, Urbandale, IA 50322For Sale
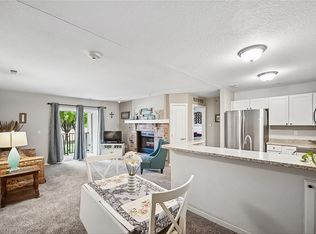 MLS ID #747072, TINA KNOX, Iowa Realty Mills Crossing. DMMLS
 - $165,0002 bd2 ba1.1k sqft1313 SE University Ave Unit 102, Waukee, IA 50263For Sale
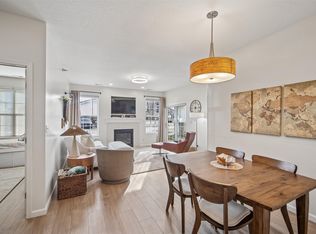 MLS ID #747299, Anastasiya Landry, Iowa Realty Mills Crossing. DMMLS
 - $190,0002 bd2 ba1k sqft2150 NE 18th St Unit 45, Grimes, IA 50111For Sale
 MLS ID #744955, Andraya Stender, LPT Realty, LLC. DMMLS
 - $145,5002 bd2 ba902 sqft4140 100th St APT 5, Urbandale, IA 50322For SaleMLS ID #746655, Senada Agic, RE/MAX Precision. DMMLS
- $183,9002 bd2 ba1.1k sqft8350 Ep True Pkwy #3304, West Des Moines, IA 50266For Sale By Owner
- $184,9003 bd2 ba1.2k sqft6255 Beechtree Dr Unit 1204, West Des Moines, IA 50266For SaleMLS ID #745743, Brent Kimble, The Appraisal Co.. DMMLS
- $194,9003 bd2 ba1.3k sqft6350 Coachlight Dr #1304, West Des Moines, IA 50265For SaleMLS ID #739751, Jocelyn Lippold-Fink, RE/MAX Precision. DMMLS
- $279,9004 bd4 ba1.5k sqft10029 Bayern Ln, Johnston, IA 50131For SaleMLS ID #742240, Matt Cole, RE/MAX Concepts. DMMLS
- $145,0002 bd2 ba1.1k sqft1250 SW Magazine Rd Unit 308, Ankeny, IA 50023For SaleMLS ID #746430, Mary Godwin, RE/MAX Concepts. DMMLS
- $189,9002 bd2 ba1.1k sqft2901 Grand Ave APT 101, Des Moines, IA 50312For SaleMLS ID #744716, Jodi Ingham, Realty ONE Group Impact. DMMLS
- $138,0002 bd2 ba898 sqft5221 Boulder Dr Unit 7, West Des Moines, IA 50265For SaleMLS ID #746241, Mike Capobianco, Iowa Realty Mills Crossing. DMMLS
- $165,0002 bd2 ba1.1k sqft6255 Beechtree Dr Unit 4202, West Des Moines, IA 50266For SaleMLS ID #741607, Rich Montanaro, The American Real Estate Co.. DMMLS
- $239,9004 bd3 ba1.4k sqft5482 Longview Ct Unit 6, Johnston, IA 50131For SaleMLS ID #728614, Johniece Gully, Coldwell Banker/Assoc Realtors. DMMLS
- $170,0002 bd1 ba1.1k sqft8350 Ep True Pkwy Unit 1206, West Des Moines, IA 50266For SaleMLS ID #745799, Amber Salmon, RE/MAX Concepts. DMMLS
- $180,0002 bd2 ba1.1k sqft8350 Ep True Pkwy Unit 2104, West Des Moines, IA 50266For SaleMLS ID #743164, Jarod Snover, Iowa Realty Mills Crossing. DMMLS
- $114,9002 bd2 ba998 sqft4829 86th St APT 25, Urbandale, IA 50322For SaleMLS ID #746770, Al Tramontina, RE/MAX Precision. DMMLS
- $182,0002 bd2 ba1k sqft8302 Westown Pkwy Unit 2102, West Des Moines, IA 50266For SaleMLS ID #746433, Emily Lin, RE/MAX Revolution. DMMLS
- $135,0002 bd1 ba879 sqft1335 SE 6th St APT 304, Grimes, IA 50111For SaleMLS ID #744969, Steph Anania, RE/MAX Revolution. DMMLS
- $195,0002 bd2 ba1.3k sqft400 Walnut St Ste 304, Des Moines, IA 50309For SaleMLS ID #733978, Trevor Gearhart, RE/MAX Concepts. DMMLS
