Welcome home to this spacious all-brick 5-bedroom ranch offering the perfect combination of comfort, style, and functionality. The updated kitchen features modern finishes and ample cabinet space, while the renovated bathroom adds a fresh, contemporary touch. Enjoy year-round comfort with central air conditioning.The flexible floor plan includes a cozy den, generous living areas, and a finished recreation room that's perfect for entertaining, family gatherings, a home theater, or game nights. With five bedrooms, there's plenty of space for a growing family, guests, or a home office.The durable brick exterior provides timeless curb appeal and low-maintenance living. Conveniently located near schools, parks, shopping, and major commuter routes, this move-in-ready home.
Pending
$340,000
10325 W Sheridan AVENUE, Milwaukee, WI 53225
5beds
2,693sqft
Single Family Residence
Built in 1956
8,276 Square Feet Lot
$340,400 Zestimate®
$126/sqft
$-- HOA
What's special
Modern finishesFinished recreation roomRenovated bathroomLow-maintenance livingDurable brick exteriorTimeless curb appealUpdated kitchen
- 89 days
- 71
- 0
Zillow last checked:
Listing updated:
Listed by:
James Harris Jr 262-309-7803,
Vylla Home
Source: WIREX MLS,MLS#: 1972438 Originating MLS: Metro MLS
Originating MLS: Metro MLSFacts & features
Interior
Bedrooms & bathrooms
- Bedrooms: 5
- Bathrooms: 3
- Full bathrooms: 2
- 1/2 bathrooms: 1
- Main level bedrooms: 3
Primary bedroom
- Level: Main
- Area: 168
- Dimensions: 12 x 14
Bedroom 2
- Level: Main
- Area: 100
- Dimensions: 10 x 10
Bedroom 3
- Level: Main
- Area: 110
- Dimensions: 10 x 11
Bedroom 4
- Level: Lower
- Area: 132
- Dimensions: 12 x 11
Bedroom 5
- Level: Lower
- Area: 130
- Dimensions: 10 x 13
Bathroom
- Features: Shower on Lower, Ceramic Tile, Shower Over Tub, Shower Stall
Dining room
- Level: Main
- Area: 96
- Dimensions: 8 x 12
Kitchen
- Level: Main
- Area: 132
- Dimensions: 12 x 11
Living room
- Level: Main
- Area: 216
- Dimensions: 18 x 12
Office
- Level: Main
- Area: 196
- Dimensions: 14 x 14
Heating
- Natural Gas, Forced Air
Cooling
- Central Air
Appliances
- Included: Dishwasher, Oven, Range, Refrigerator
Features
- Basement: Block,Finished,Full,Full Size Windows,Sump Pump
Interior area
- Total structure area: 2,786
- Total interior livable area: 2,693 sqft
- Finished area above ground: 1,393
- Finished area below ground: 1,300
Property
Parking
- Total spaces: 2
- Parking features: Garage Door Opener, Attached, 2 Car, 1 Space
- Attached garage spaces: 2
Features
- Levels: One
- Stories: 1
Lot
- Size: 8,276 Square Feet
- Features: Sidewalks
Details
- Parcel number: 1840088000
- Zoning: RES
Construction
Type & style
- Home type: SingleFamily
- Architectural style: Ranch
- Property subtype: Single Family Residence
Materials
- Brick, Brick/Stone, Vinyl Siding
Condition
- 21+ Years
- New construction: No
- Year built: 1956
Utilities & green energy
- Sewer: Public Sewer
- Water: Public
- Utilities for property: Cable Available
Community & HOA
Location
- Region: Milwaukee
- Municipality: Milwaukee
Financial & listing details
- Price per square foot: $126/sqft
- Tax assessed value: $287,300
- Annual tax amount: $5,976
- Date on market: 7/20/2026
Estimated market value
$340,400
$323,000 - $357,000
$2,841/mo
Price history
| Date | Event | Price |
|---|---|---|
| 8/18/2026 | Pending sale | $340,000$126/sqft |
Source:  WIREX MLS #1972438 Report a problem WIREX MLS #1972438 Report a problem | ||
| 8/9/2026 | Contingent | $340,000$126/sqft |
Source: WIREX MLS #1972438 Report a problem | ||
| 7/20/2026 | Listed for sale | $340,000+21.4%$126/sqft |
Source: WIREX MLS #1972438 Report a problem | ||
| 11/18/2022 | Sold | $280,000-6.6%$104/sqft |
Source: WIREX MLS #1813102 Report a problem | ||
| 10/7/2022 | Contingent | $299,900$111/sqft |
Source: WIREX MLS #1813102 Report a problem | ||
| 9/30/2022 | Listed for sale | $299,900+160.8%$111/sqft |
Source: WIREX MLS #1813102 Report a problem | ||
| 4/9/2021 | Sold | $115,000+15.1%$43/sqft |
Source: Public Record Report a problem | ||
| 2/4/2021 | Listed for sale | $99,900$37/sqft |
Source:  Metro MLS #1721509 Report a problem Metro MLS #1721509 Report a problem | ||
| 1/18/2021 | Listing removed | -- |
Source: Metro MLS Report a problem | ||
| 12/14/2020 | Listed for sale | $99,900-2.9%$37/sqft |
Source: Jason Scott Realty & Management, LLC #1721509 Report a problem | ||
| 11/18/2020 | Sold | $102,900-30.7%$38/sqft |
Source: Public Record Report a problem | ||
| 1/7/2005 | Sold | $148,500$55/sqft |
Source: Public Record Report a problem | ||
Public tax history
| Year | Property taxes | Tax assessment |
|---|---|---|
| 2025 | $5,976 +9.5% | $287,300 +20.7% |
| 2024 | $5,460 -2.6% | $238,100 +0.4% |
| 2023 | $5,605 +7.7% | $237,200 +8.6% |
| 2022 | $5,202 +22.7% | $218,500 +43.5% |
| 2021 | $4,239 | $152,300 |
| 2020 | $4,239 | $152,300 |
| 2019 | $4,239 +17.3% | $152,300 +17.3% |
| 2018 | $3,615 -5.6% | $129,800 +11.8% |
| 2017 | $3,829 +29.1% | $116,100 +7.8% |
| 2016 | $2,966 +3.2% | $107,700 +2.9% |
| 2015 | $2,874 | $104,700 |
| 2014 | $2,874 | $104,700 -4.9% |
| 2012 | -- | $110,100 -21.9% |
| 2011 | -- | $141,000 |
| 2010 | $3,579 -3.3% | $141,000 -5% |
| 2009 | $3,699 | $148,400 |
| 2008 | -- | $148,400 +4% |
| 2007 | -- | $142,700 |
| 2006 | -- | $142,700 |
| 2005 | -- | $142,700 +8.1% |
| 2004 | -- | $132,000 +12.5% |
| 2003 | -- | $117,300 +5.9% |
| 2002 | -- | $110,800 +11.1% |
| 2001 | $2,873 +5.4% | $99,700 |
| 2000 | $2,724 +2.8% | $99,700 +10% |
| 1999 | $2,650 | $90,600 |
Find assessor info on the county website
Monthly payment
Est. payment
Payment breakdown
Explore the cost of this home by adjusting the details. Changes won't be saved.Climate risks
Neighborhood: Timmerman West
Nearby schools
Schools provided by the listing agent
- District: Milwaukee
Source: WIREX MLS. This data may not be complete. We recommend contacting the local school district to confirm school assignments for this home.
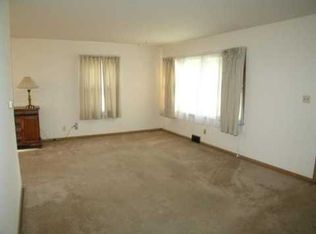
Similar homes
- $299,9994 bd2 ba2k sqft4752 N 89th STREET, Milwaukee, WI 53225Active
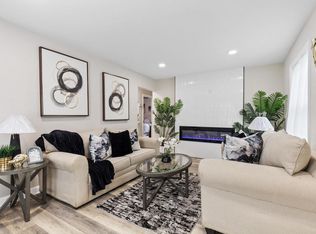 MLS ID #1979884, Kinyata Hendriex. WIREX MLS
 - $299,9006 bd2 ba2k sqft3971 N 98th STREET #3973, Milwaukee, WI 53222Active
 MLS ID #1985196, Gail Braatz. WIREX MLS
 - $350,0003 bd2 ba1.5k sqft9014 W Dallas STREET, Milwaukee, WI 53224Active
 MLS ID #1977226, Heather Gierl. WIREX MLS
 - $349,9003 bd2 ba1.4k sqft9537 W Sarasota PLACE, Wauwatosa, WI 53222Active
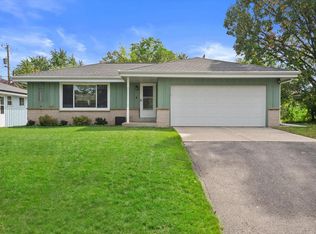 MLS ID #1982927, Todd Weickardt. WIREX MLS
