Stunningly remodeled, this single-story Ranch-style gem is perfectly positioned right at the entrance of a quiet cul-de-sac in the heart of Corona! This turnkey four-bedroom, three-bath home boasts a modern, open-concept design with high-end finishes throughout, featuring a chef’s kitchen complete with a spacious walk-in pantry.Step outside into an entertainer's absolute dream: a private backyard oasis featuring a sparkling swimming pool, spa, and a gorgeous outdoor deck anchored by a cozy custom fireplace perfect for year round gatherings. Ideally located just minutes from major freeways, premier shopping, dining, and top-rated schools, this home offers the perfect blend of neighborhood privacy and commuter convenience. This is a must-see! Welcome to this beautifully remodeled single-story Ranch home, premiering at the very beginning of a peaceful cul-de-sac. From the moment you walk in, the open-concept layout captivates you, highlighted by a gourmet kitchen with a coveted walk-in pantry for ultimate storage.
The seamless indoor-outdoor flow leads you to a backyard paradise. Whether you are hosting winter nights by the outdoor deck’s cozy fireplace or spending hot summer days lounging by the sparkling pool and spa, this home is designed for making memories. Unmatched location with quick commuter access, premier shopping, and top schools nearby. Your dream home awaits!
Under contract
Listed by: Supreme Legacy Homes • Eddie Cervantes • Contact: 714-610-4407
$880,000
1033 Alta Loma Dr, Corona, CA 92882
4beds
2,139sqft
:
Get pre-qualified$5,849/mo
Single Family Residence
Built in 1976
0.28 Acres Lot
$881,400 Zestimate®
$411/sqft
$-- HOA
What's special
- 27 days |
- 2,822 |
- 216 |
Likely to sell faster than
Zillow last checked:
Listing updated:
Listed by:
Eddie Cervantes DRE #01506039 714-610-4407,
Supreme Legacy Homes
Source: CRMLS,MLS#: PW26148739 Originating MLS: California Regional MLS
Originating MLS: California Regional MLSFacts & features
Interior
Bedrooms & bathrooms
- Bedrooms: 4
- Bathrooms: 3
- Full bathrooms: 2
- 1/2 bathrooms: 1
- Main level bathrooms: 1
- Main level bedrooms: 1
Rooms
- Room types: Bedroom, Primary Bedroom, Pantry
Bedroom
- Features: All Bedrooms Down
Bathroom
- Features: Bathroom Exhaust Fan, Dual Sinks, Remodeled, Separate Shower, Upgraded, Walk-In Shower
Kitchen
- Features: Kitchen Island
Pantry
- Features: Walk-In Pantry
Heating
- Central
Cooling
- Central Air
Appliances
- Included: Dishwasher, Water Heater
- Laundry: Washer Hookup, In Garage
Features
- Ceiling Fan(s), Pantry, All Bedrooms Down, Walk-In Pantry
- Has fireplace: Yes
- Fireplace features: Family Room, Living Room
- Common walls with other units/homes: No Common Walls
Interior area
- Total interior livable area: 2,139 sqft
Property
Parking
- Total spaces: 3
- Parking features: Door-Multi, Garage, See Remarks
- Attached garage spaces: 3
Features
- Levels: One
- Stories: 1
- Entry location: /
- Has private pool: Yes
- Pool features: Heated, In Ground, Private
- Has view: Yes
- View description: None
Lot
- Size: 0.28 Acres
- Features: Sprinklers In Front, Sprinklers Timer, Sprinkler System
Details
- Parcel number: 110150046
- Special conditions: Standard
Construction
Type & style
- Home type: SingleFamily
- Property subtype: Single Family Residence
Condition
- New construction: No
- Year built: 1976
Utilities & green energy
- Sewer: Public Sewer
- Water: Public
Community & HOA
Community
- Features: Sidewalks, Urban
- Subdivision: Other
Location
- Region: Corona
Financial & listing details
- Price per square foot: $411/sqft
- Tax assessed value: $770,099
- Annual tax amount: $8,754
- Date on market: 7/15/2026
- Cumulative days on market: 27 days
- Listing terms: Conventional,Submit
Estimated market value
$881,400
$837,000 - $925,000
$4,219/mo
Price history
| Date | Event | Price |
|---|---|---|
| 7/28/2026 | Contingent | $880,000$411/sqft |
Source:  CRMLS #PW26148739 Report a problem CRMLS #PW26148739 Report a problem | ||
| 7/15/2026 | Listed for sale | $880,000+16.6%$411/sqft |
Source: CRMLS #PW26148739 Report a problem | ||
| 7/17/2023 | Sold | $755,000$353/sqft |
Source: Public Record Report a problem | ||
| 5/24/2023 | Pending sale | $755,000$353/sqft |
Source: CRMLS #IV22232907 Report a problem | ||
| 4/13/2023 | Listed for sale | $755,000$353/sqft |
Source: CRMLS #IV22232907 Report a problem | ||
| 4/5/2023 | Contingent | $755,000$353/sqft |
Source: CRMLS #IV22232907 Report a problem | ||
| 3/16/2023 | Price change | $755,000-3.8%$353/sqft |
Source: CRMLS #IV22232907 Report a problem | ||
| 2/11/2023 | Price change | $785,000-1.7%$367/sqft |
Source: CRMLS #IV22232907 Report a problem | ||
| 10/31/2022 | Listed for sale | $798,777+75.6%$373/sqft |
Source: CRMLS #IV22232907 Report a problem | ||
| 10/25/2016 | Sold | $455,000+1.1%$213/sqft |
Source: Public Record Report a problem | ||
| 8/22/2016 | Pending sale | $449,900$210/sqft |
Source: PRUDENTIAL CALIF REALTY/MV #IV16160461 Report a problem | ||
| 8/5/2016 | Listed for sale | $449,900$210/sqft |
Source: PRUDENTIAL CALIF REALTY/MV #IV16160461 Report a problem | ||
| 7/28/2016 | Pending sale | $449,900$210/sqft |
Source: PRUDENTIAL CALIF REALTY/MV #IV16160461 Report a problem | ||
| 7/22/2016 | Listed for sale | $449,900+25.8%$210/sqft |
Source: PRUDENTIAL CALIF REALTY/MV #IV16160461 Report a problem | ||
| 1/25/2016 | Sold | $357,500+55.4%$167/sqft |
Source: Public Record Report a problem | ||
| 1/9/2003 | Sold | $230,000+33.3%$108/sqft |
Source: Public Record Report a problem | ||
| 8/15/1994 | Sold | $172,500$81/sqft |
Source: Public Record Report a problem | ||
Public tax history
| Year | Property taxes | Tax assessment |
|---|---|---|
| 2025 | $8,754 +3.4% | $770,099 +2% |
| 2024 | $8,468 +47.1% | $755,000 +48.8% |
| 2023 | $5,756 +1.8% | $507,556 +2% |
| 2022 | $5,652 +2% | $497,605 +2% |
| 2021 | $5,541 +1.1% | $487,849 +1% |
| 2020 | $5,481 +2.3% | $482,848 +2% |
| 2019 | $5,355 +2.3% | $473,382 +2% |
| 2018 | $5,235 +2.5% | $464,100 +2% |
| 2017 | $5,108 | $455,000 -10.1% |
| 2016 | $5,108 -7.3% | $506,000 +1.8% |
| 2015 | $5,510 +15.2% | $497,000 +13.2% |
| 2014 | $4,783 | $439,000 +27.6% |
| 2013 | -- | $344,000 +2.4% |
| 2012 | -- | $336,000 -8.2% |
| 2011 | -- | $366,000 +8.9% |
| 2010 | -- | $336,000 +5.7% |
| 2009 | -- | $318,000 -30.1% |
| 2008 | -- | $455,000 -7.2% |
| 2007 | -- | $490,449 +16.4% |
| 2006 | -- | $421,471 +35.2% |
| 2005 | -- | $311,711 +55.8% |
| 2003 | -- | $200,053 +2% |
| 2002 | -- | $196,132 +2% |
| 2001 | $2,015 +1.4% | $192,287 +2% |
| 2000 | $1,987 | $188,517 |
Find assessor info on the county website
Monthly payment
Est. payment
Payment breakdown
Explore the cost of this home by adjusting the details. Changes won't be saved.Climate risks
Neighborhood: 92882
Nearby schools
GreatSchools rating
- 4/10Jefferson Elementary SchoolGrades: K-6Distance: 0.3 mi
- 4/10Letha Raney Intermediate SchoolGrades: 6-8Distance: 0.6 mi
- 6/10Corona High SchoolGrades: 9-12Distance: 0.3 mi
- $773,0003 bd3 ba2k sqft1047 Alta Loma Dr, Corona, CA 92882Sold
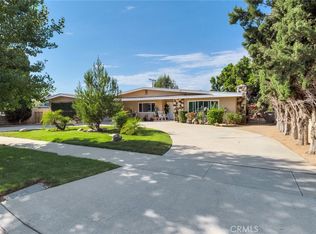
- $707,8003 bd2 ba1.7k sqft1017 Alta Loma Dr, Corona, CA 92882Off Market
- $655,7003 bd2 ba1.2k sqft1034 Bluecrest St, Corona, CA 92882Off Market
- $656,2003 bd2 ba1.2k sqft1038 Bluecrest St, Corona, CA 92882Off Market
- $498,7590.25 acres1028 Bluecrest St, Corona, CA 92882Off Market
- $645,0003 bd2 ba1.2k sqft1048 Bluecrest St, Corona, CA 92882Sold
- $738,0003 bd3 ba2k sqft1047 Alta Loma Dr #1047, Corona, CA 92882Off Market
- $862,5004 bd3 ba2.3k sqft1034 Alta Loma Dr, Corona, CA 92882Off Market
A local agent can set up tours, give advice and negotiate with sellers.
Similar homes
- $795,0004 bd2 ba1.8k sqft1330 Turquoise Dr, Corona, CA 92882For Sale
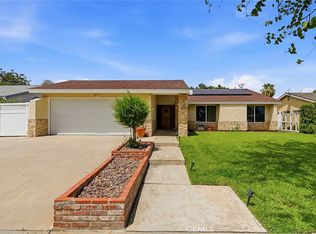 MLS ID #DW26100644, Ramya Sundararaman, Crown Realty and Finance, Inc.. CRMLS
 - $869,9994 bd2 ba2k sqft710 Broadmoor Ct, Corona, CA 92882For Sale
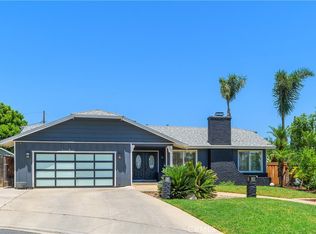 MLS ID #IV26142717, Nancie Johnson, COLDWELL BANKER REALTY. CRMLS
 - $848,0004 bd3 ba1.8k sqft2515 Monterey Peninsula Dr, Corona, CA 92882For Sale
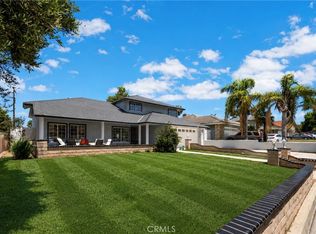 MLS ID #PW26127359, Alex Chang, Trusted Mortgage Capital. CRMLS
 - $749,9994 bd2 ba1.2k sqft871 W Francis St, Corona, CA 92882For Sale
 MLS ID #IG26125925, Steven Casillas, Realty ONE Group West. CRMLS
 - $785,0004 bd2 ba1.9k sqft981 Serfas Club Dr, Corona, CA 92882For SaleMLS ID #CV26136403, Martha Figueroa, KELLER WILLIAMS PREMIER PROPER. CRMLS
- $825,0004 bd3 ba1.7k sqft1912 Silverwood Cir, Corona, CA 92881For SaleMLS ID #IG26168258, Obair Katchi, Gold Team Realty. CRMLS
- $838,0003 bd3 ba2.2k sqft2550 Hudson Ave, Corona, CA 92881For SaleMLS ID #IG26165525, Nancy Risse, Elevate Real Estate Agency. CRMLS
- $909,9004 bd2 ba2k sqft1464 Pinewood Dr, Corona, CA 92881For SaleMLS ID #PW26159355, Ralph Schiavone, HLS Group, Inc.. CRMLS
- $799,9994 bd2 ba2k sqft315 E Monterey Rd, Corona, CA 92879For SaleMLS ID #SW26160540, Jason Mannino, Help U Sell 951 Realty. CRMLS
- $829,0004 bd2 ba1.6k sqft1019 Meadowview Ct, Corona, CA 92878For SaleMLS ID #IV26063333, LISA ANDRE, COLDWELL BANKER REALTY. CRMLS
- $789,9004 bd3 ba1.9k sqft9186 Limecrest Dr, Riverside, CA 92508For SaleMLS ID #IV26168975, ROBERT WETZEL, Tower Agency. CRMLS
- $770,0003 bd2 ba1.3k sqft915 Auburndale St, Corona, CA 92878For SaleMLS ID #IG26001482, Ryan Peterson, Gold Coast Realty. CRMLS
- $860,0003 bd3 ba1.5k sqft18006 Arroyo Ln, Chino Hills, CA 91709For SaleMLS ID #PW26165257, Amber Smyser, Seven Gables Real Estate. CRMLS
- $849,9903 bd2 ba1.9k sqft1529 E Hazeltine St, Ontario, CA 91761For SaleMLS ID #IG26172610, Eduardo Centeno, ROA California Inc.. CRMLS
- $945,0003 bd3 ba1.8k sqft6526 Marlo Way, Riverside, CA 92506For SaleMLS ID #IG26173816, Keniece Perscell, LPT Realty, Inc. CRMLS
- $758,0004 bd2 ba1.4k sqft2448 Corona Ave, Norco, CA 92860For SaleMLS ID #PW26146562, William Spradley, HomeSmart Realty Group. CRMLS
- $840,0003 bd3 ba2k sqft2791 McAllister St, Riverside, CA 92503For SaleMLS ID #IV26150346, SERGIO SALAZAR, Vylla Home, Inc.. CRMLS
- $999,9994 bd3 ba2.5k sqft15605 Creekview Trl, Riverside, CA 92506For SaleMLS ID #PW26146202, Alex Horowitz, Coldwell Banker Diamond. CRMLS
- $840,0004 bd4 ba2.2k sqft4696 Parkscape Dr, Riverside, CA 92505For SaleMLS ID #DW26092221, Max Hoang, Max Hoang. CRMLS
- $1,150,0003 bd2 ba1.6k sqft24642 Via Vallarta, Yorba Linda, CA 92887For SaleMLS ID #PW26169902, Darryl Jones, ERA North Orange County. CRMLS
Local buyer's agents are ready to help
