Welcome home to this charming Cape Cod offering timeless character! All are welcomed through a beautiful custom wood entry door showcasing rustic iron strap hinges, decorative hardware, and a one-of-a-kind crescent moon glass accent...an unforgettable focal point that enhances the home's charm and appeal. Beautiful hardwood flooring flows throughout much of the home, while the kitchen and bathroom feature tile flooring for easy maintenance. The bedrooms on the main floor are equipped with ceiling fans for added comfort. A full bath on the main level is conveniently located in between the bedrooms. Upstairs is a great space. Perfect for a 3rd bedroom or play area. The semi finished basement provides exceptional additional living and entertaining space with an attractive epoxy floor, a built-in bar area, and the convenience of a shower and commode...perfect for guests. There is also ample storage space in and around the laundry area. Outside, you'll love relaxing on the covered front porch or gathering around the working brick fire pit for evenings with family and friends. A detached two-car garage offers plenty of parking and storage. With immediate occupancy available, you can move right in and start enjoying everything this home has to offer. Conveniently located close to shopping, dining, parks, schools, and major highways, this home truly combines comfort, functionality, and an unbeatable location. Recent updates include a brand new roof and new water heater offering peace of mind. Don't miss your opportunity to make it yours!
Pending
$165,000
1033 Bellaire Ave, Dayton, OH 45420
3beds
1,253sqft
:
Get pre-qualified$1,276/mo
Single Family Residence
Built in 1940
6,599 Square Feet Lot
$165,500 Zestimate®
$132/sqft
$-- HOA
What's special
Brand new roof
- 14 days |
- 639 |
- 98 |
Zillow last checked:
Listing updated:
Listed by:
Diane K Heeter (937)898-4400,
RE/MAX Alliance Realty
Source: DABR MLS,MLS#: 964471 Originating MLS: Dayton Area Board of REALTORS
Originating MLS: Dayton Area Board of REALTORSFacts & features
Interior
Bedrooms & bathrooms
- Bedrooms: 3
- Bathrooms: 1
- Full bathrooms: 1
- Main level bathrooms: 1
Bedroom
- Level: Main
- Dimensions: 13 x 13
Bedroom
- Level: Main
- Dimensions: 13 x 13
Bedroom
- Level: Second
- Dimensions: 10 x 20
Breakfast room nook
- Level: Main
- Dimensions: 12 x 10
Kitchen
- Level: Main
- Dimensions: 10 x 9
Laundry
- Level: Basement
- Dimensions: 29 x 16
Living room
- Level: Main
- Dimensions: 16 x 14
Mud room
- Level: Main
- Dimensions: 9 x 6
Recreation
- Level: Basement
- Dimensions: 35 x 13
Heating
- Forced Air, Natural Gas
Cooling
- Central Air
Appliances
- Included: Dryer, Range, Refrigerator, Washer
Features
- Wet Bar, Ceiling Fan(s), Bar
- Basement: Full,Partially Finished,Unfinished
- Number of fireplaces: 2
- Fireplace features: Decorative, Two, Gas
Interior area
- Total structure area: 1,253
- Total interior livable area: 1,253 sqft
Property
Parking
- Total spaces: 2
- Parking features: Detached, Garage, Two Car Garage
- Garage spaces: 2
Features
- Levels: One and One Half
- Patio & porch: Patio
- Exterior features: Fence, Patio
- Fencing: Partial
Lot
- Size: 6,599 Square Feet
- Dimensions: 150 x 43
Details
- Parcel number: R72145050002
- Zoning: Residential
- Zoning description: Residential
Construction
Type & style
- Home type: SingleFamily
- Architectural style: Cape Cod
- Property subtype: Single Family Residence
Materials
- Aluminum Siding, Frame
Condition
- Year built: 1940
Utilities & green energy
- Water: Public
- Utilities for property: Natural Gas Available, Sewer Available, Water Available
Community & HOA
Community
- Subdivision: City/Dayton Rev
HOA
- Has HOA: No
Location
- Region: Dayton
Financial & listing details
- Price per square foot: $132/sqft
- Tax assessed value: $111,020
- Annual tax amount: $3,129
- Date on market: 7/18/2026
- Listing terms: Conventional,FHA
Estimated market value
$165,500
$157,000 - $174,000
$1,475/mo
Price history
| Date | Event | Price |
|---|---|---|
| 7/21/2026 | Pending sale | $165,000$132/sqft |
Source: DABR MLS #964471 Report a problem | ||
| 7/18/2026 | Listed for sale | $165,000$132/sqft |
Source:  DABR MLS #964471 Report a problem DABR MLS #964471 Report a problem | ||
Public tax history
| Year | Property taxes | Tax assessment |
|---|---|---|
| 2025 | $3,129 +39.8% | $38,860 |
| 2024 | $2,238 +2.7% | $38,860 |
| 2023 | $2,180 +11.4% | $38,860 +44.2% |
| 2022 | $1,957 +0.5% | $26,950 |
| 2021 | $1,946 +0.3% | $26,950 |
| 2020 | $1,941 -4.3% | $26,950 +6.5% |
| 2019 | $2,029 -0.1% | $25,310 |
| 2018 | $2,032 +0.8% | $25,310 |
| 2017 | $2,016 +0.3% | $25,310 +5.5% |
| 2016 | $2,010 +2.3% | $24,000 |
| 2015 | $1,966 +3.4% | $24,000 |
| 2014 | $1,902 | $24,000 |
Find assessor info on the county website
Monthly payment
Est. payment
Payment breakdown
Explore the cost of this home by adjusting the details. Changes won't be saved.Climate risks
Neighborhood: Belmont
Nearby schools
GreatSchools rating
- 4/10Horace Mann Pre-K-8 SchoolGrades: PK-6Distance: 0.8 mi
- 2/10Belmont High SchoolGrades: 7-12Distance: 0.9 mi
- 2/10Wright Brothers Pre-K-8 School @ GrantGrades: 7-8Distance: 2.1 mi
Schools provided by the listing agent
- District: Dayton
Source: DABR MLS. This data may not be complete. We recommend contacting the local school district to confirm school assignments for this home.
- $146,5003 bd1 ba1k sqft1029 Bellaire Ave, Dayton, OH 45420Off Market
- $162,5002 bd2 ba1k sqft1025 Bellaire Ave, Dayton, OH 45420Sold
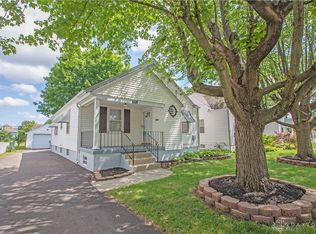
- $135,5004 bd1 ba1.3k sqft1021 Bellaire Ave, Dayton, OH 45420Off Market
- $210,3004 bd2 ba1.4k sqft1019 Bellaire Ave, Dayton, OH 45420Off Market

- $156,7003 bd1 ba1.3k sqft1013 Bellaire Ave, Dayton, OH 45420Off Market
- $184,4003 bd2 ba1.9k sqft1020 Bellaire Ave, Dayton, OH 45420Off Market
- $209,9004 bd2 ba1.9k sqft1020 Bellaire Ave, Dayton, OH 45420Off Market
- $161,0003 bd1 ba1.3k sqft1026 Nordale Ave, Dayton, OH 45420Off Market
A local agent can set up tours, give advice and negotiate with sellers.
A local lender can help you make sure your offer is ready when you are.
Similar homes
- $185,0003 bd2 ba998 sqft2611 Springmont Ave, Dayton, OH 45420For Sale
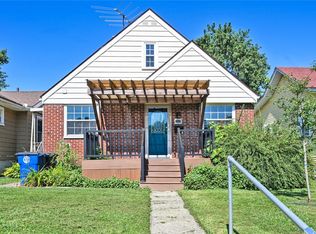
 MLS ID #965564, Miranda K Biedenharn, Comey & Shepherd REALTORS. DABR MLS
 - $167,9003 bd1 ba998 sqft1113 Patterson Rd, Dayton, OH 45420For Sale
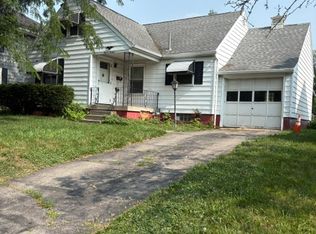 MLS ID #964472, M. Larry Lemonds, RE/MAX Victory + Affiliates. DABR MLS
 - $160,0003 bd2 ba926 sqft955 Weng Ave, Dayton, OH 45420For Sale
 MLS ID #963746, Jonathan H Murray, Howard Hanna Real Estate Serv. DABR MLS
 - $200,0003 bd2 ba1.1k sqft2368 Fauver Ave, Dayton, OH 45420For Sale
 MLS ID #965319, Miranda K Biedenharn, Comey & Shepherd REALTORS. DABR MLS
 - $189,9003 bd2 ba1.2k sqft1701 Briedweng Ave, Kettering, OH 45420For SaleMLS ID #965133, Austin R Castro, Coldwell Banker Heritage. DABR MLS
- $170,0004 bd2 ba1.3k sqft1632 Pershing Blvd, Dayton, OH 45410For SaleMLS ID #965203, Christopher Morgan, The Six Realty. DABR MLS
- $165,0004 bd1 ba1.1k sqft1330 Ohmer Ave, Dayton, OH 45410For SaleMLS ID #965313, Devin Eisenhour, BHHS Professional Realty. DABR MLS
- $184,9003 bd2 ba988 sqft4611 Amesborough Rd, Dayton, OH 45420For SaleMLS ID #964885, William L Levalley, LeValley Realty Inc.. DABR MLS
- $144,9003 bd2 ba1.4k sqft811 Bellaire Ave, Dayton, OH 45420For SaleMLS ID #960104, Matthew Kalogeras, Trelora Realty, Inc.. DABR MLS
- $165,0003 bd1 ba1.4k sqft615 Wellmeier Ave, Dayton, OH 45410For SaleMLS ID #965146, Julie Carter, Howard Hanna Real Estate Serv. DABR MLS
- $180,0002 bd1 ba937 sqft2832 Ferncliff Ave, Dayton, OH 45420For SaleMLS ID #965209, Sherry A Stipp, Keller Williams Advisors Rlty. DABR MLS
- $180,0002 bd2 ba774 sqft1431 Flesher Ave, Dayton, OH 45420For SaleMLS ID #959948, Myrna Gazzerro, Coldwell Banker Heritage. DABR MLS
- $189,9003 bd1 ba1.5k sqft2744 S Smithville Rd, Dayton, OH 45420For SaleMLS ID #964156, Eric Mielke, Outside The Box Real Estate. DABR MLS
- $--2 bd1 ba936 sqft2307 Rosemont Blvd, Dayton, OH 45420AuctionAuction.com 2
- $159,0003 bd3 ba1.1k sqft1700 Norton Ave, Dayton, OH 45420For SaleMLS ID #955611, Evelyn Davidson, Coldwell Banker Heritage. DABR MLS
- $139,9003 bd2 ba1.2k sqft1718 Fauver Ave, Dayton, OH 45420For SaleMLS ID #964851, Tami Holmes, Tami Holmes Realty. DABR MLS
- $--2 bd1 ba816 sqft1116 Chelsea Ave, Dayton, OH 45420AuctionAuction.com 2
- $192,5003 bd1 ba1.1k sqft1132 Patterson Rd, Dayton, OH 45420For SaleMLS ID #961183, Debbie L Montgomery, Keller Williams Advisors Rlty. DABR MLS
- $165,0004 bd2 ba1.7k sqft2114 Wayne Ave, Dayton, OH 45410For SaleMLS ID #965322, Jinhong Xia, Ownerland Realty, Inc.. DABR MLS
- $155,0002 bd1 ba1.1k sqft2357 S Smithville Rd, Dayton, OH 45420For SaleMLS ID #961673, Melissa M Weydert, Red 1 Realty. DABR MLS
