
Your ideal lakeside retreat awaits on the shores of coveted Gull Lake in Minden Hills. Thoughtfully updated while preserving its timeless cottage charm, this inviting 3-bedroom, 1-bath cottage offers the perfect balance of comfort, style, and relaxed waterfront living. Set along a picturesque stretch of sandy, swimmable shoreline, the property invites you to enjoy everything cottage life has to offer. From watching the sunrise to morning paddles, afternoon boat rides, and quiet evenings under the stars. Inside, warm wood accents, and abundant natural light create a bright, welcoming atmosphere that feels both fresh and cozy. The open-concept living area is designed for gathering with family and friends, while the updated kitchen makes entertaining effortless. Two bedrooms on the main level provide comfortable accommodations, while the loft is dedicated to a private primary retreat, offering a perfect space to unwind after a day on the water. Step outside to enjoy evenings around the firepit, or host family and friends in the beautifully appointed bunkie; a guest retreat so inviting they may never want to leave. Whether you're searching for a weekend getaway or a turnkey waterfront escape, this exceptional Gull Lake cottage is ready to be enjoyed from the moment you arrive, offering the kind of lakefront lifestyle that creates memories for generations.
Under contract
C$879,000
1033 Poster Ln, Minden Hills, ON K0M 2L1
3beds
1baths
Single Family Residence
Built in ----
0 Square Feet Lot
$-- Zestimate®
C$--/sqft
C$-- HOA
What's special
Warm wood accentsAbundant natural lightBright welcoming atmosphereUpdated kitchenEvenings around the firepit
- 13 days |
- 296 |
- 14 |
Zillow last checked:
Listing updated:
Listed by:
RE/MAX Professionals North Baumgartner Realty
Source: TRREB,MLS®#: X13502142 Originating MLS®#: One Point Association of REALTORS
Originating MLS®#: One Point Association of REALTORSFacts & features
Interior
Bedrooms & bathrooms
- Bedrooms: 3
- Bathrooms: 1
Primary bedroom
- Level: Upper
- Dimensions: 3.91 x 4.03
Bedroom
- Level: Main
- Dimensions: 3 x 3.29
Bedroom
- Level: Main
- Dimensions: 2.98 x 3.3
Bathroom
- Level: Main
- Dimensions: 1.91 x 2.12
Dining room
- Level: Main
- Dimensions: 4.46 x 3.28
Kitchen
- Level: Main
- Dimensions: 4.46 x 2.33
Living room
- Level: Main
- Dimensions: 5.23 x 3.37
Heating
- Baseboard, Electric
Cooling
- Wall Unit(s)
Appliances
- Included: Water Heater Owned
Features
- Basement: None
- Has fireplace: No
Interior area
- Living area range: 700-1100 null
Video & virtual tour
Property
Parking
- Total spaces: 6
Features
- Stories: 1.5
- Patio & porch: Deck
- Exterior features: Private Dock
- Pool features: None
- Has view: Yes
- View description: Lake, Trees/Woods
- Has water view: Yes
- Water view: Lake,Direct
- Waterfront features: Dock, Direct, Lake
- Body of water: Gull Lake
Lot
- Size: 0 Square Feet
- Topography: Flat
Details
- Additional structures: Gazebo
- Parcel number: 392050180
Construction
Type & style
- Home type: SingleFamily
- Property subtype: Single Family Residence
Materials
- Vinyl Siding
- Foundation: Block, Piers
- Roof: Shingle
Utilities & green energy
- Sewer: Holding Tank
- Water: Drilled Well
- Utilities for property: Cell Services
Community & HOA
Location
- Region: Minden Hills
Financial & listing details
- Tax assessed value: C$466,000
- Annual tax amount: C$4,335
- Date on market: 6/29/2026
RE/MAX Professionals North Baumgartner Realty
RE/MAX Professionals North Baumgartner Realty
By pressing Contact Agent, you agree that the real estate professional identified above may call/text you about your search, which may involve use of automated means and pre-recorded/artificial voices. You don't need to consent as a condition of buying any property, goods, or services. Message/data rates may apply. You also agree to our Terms of Use. Zillow does not endorse any real estate professionals. We may share information about your recent and future site activity with your agent to help them understand what you're looking for in a home.
Price history
Price history is unavailable.
Public tax history
Tax history is unavailable.
Climate risks
Neighborhood: K0M
Nearby schools
GreatSchools rating
No schools nearby
We couldn't find any schools near this home.
- C$769,0003 bd1 ba-- sqft1014 Riding Trl, Minden Hills, ON K0M2L1For Sale
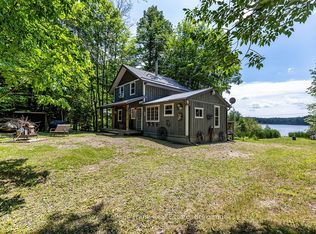
- C$1,299,0003 bd2 ba-- sqft1096 Lois Ln, Minden Hills, ON K0M2L1For Sale

- C$579,0002 bd1 ba-- sqft1012 Iroquois Ln, Minden Hills, ON K0M2L1For Sale
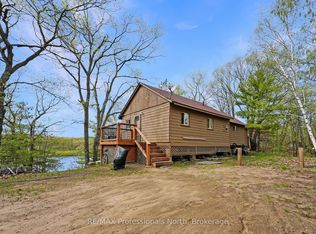
- C$925,0004 bd2 ba-- sqft1036 Beverley Ln, Minden Hills, ON K0M2L1For Sale
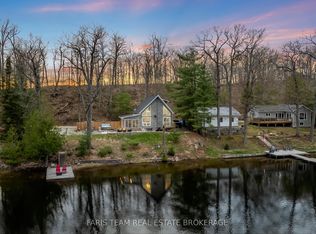
- C$499,0000.312 Acres3349 Deep Bay Rd, Minden Hills, ON K0M2L1Lot/Land
- C$169,9001.39 Square Feet0 Deep Bay Rd, Minden Hills, ON K0M2L1Lot/Land
- C$850,0003 bd2 ba-- sqft1272 Grierson Trl S, Minden Hills, ON K0M2L1For Sale
- C$1,049,0004 bd1 ba-- sqft1030 Cobble Rose Ln, Minden Hills, ON K0M2L1For Sale
Similar homes
- C$925,0004 bd2 ba-- sqft1036 Beverley Ln, Minden Hills, ON K0M 2L1For SaleMLS ID #X13547618, FARIS TEAM REAL ESTATE. TRREB
- C$850,0003 bd2 ba-- sqft1272 Grierson Trl S, Minden Hills, ON K0M 2L1For Sale
 MLS ID #X13498816, RE/MAX Professionals North. TRREB
 - C$769,0003 bd1 ba-- sqft1014 Riding Trl, Minden Hills, ON K0M 2L1For SaleMLS ID #X13540410, Royal LePage Frank Real Estate. TRREB
- C$1,049,0004 bd1 ba-- sqft1030 Cobble Rose Ln, Minden Hills, ON K0M 2L1For Sale
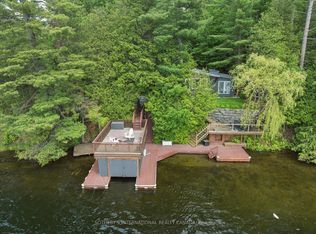 MLS ID #X13164492, SOTHEBY'S INTERNATIONAL REALTY CANADA. TRREB
 - C$599,0003 bd1 ba-- sqft1012 Shetland Rd, Minden Hills, ON K0M 2L1For SaleMLS ID #X13520272, Century 21 Granite Realty Group Inc.. TRREB
- C$949,9005 bd1 ba-- sqft1150 Moore Lake Estates Rd, Minden Hills, ON K0M 2L1For SaleMLS ID #X13175580, AFFINITY GROUP PINNACLE REALTY LTD.. TRREB
- C$699,0003 bd1 ba-- sqft1099 Bracken Trl, Minden Hills, ON K0M 2L1For SaleMLS ID #X12920734, Forest Hill Real Estate Inc.. TRREB
- C$929,9003 bd2 ba-- sqft1029 Starlight Rd, Minden Hills, ON K0M 2K0For SaleMLS ID #X13165248, H.R. HORIZON REALTY LTD.. TRREB
- C$899,0003 bd2 ba-- sqft1246 Howland Junction Rd, Minden Hills, ON K0M 2A1For SaleMLS ID #X13509802, RIGHT AT HOME REALTY EXCELLENCE. TRREB
- C$598,0003 bd1 ba-- sqft1139 Canuck Trl, Minden Hills, ON K0M 2A1For SaleMLS ID #X13552990, REMAX YOUR COMMUNITY REALTY. TRREB
- C$825,0002 bd2 ba-- sqft42 Maritime Rd, Kawartha Lakes, ON K0M 2B0For SaleMLS ID #X13543322, RE/MAX HALLMARK REALTY LTD.. TRREB
- C$839,9003 bd1 ba-- sqft1601 Claude Brown Rd, Minden Hills, ON K0M 2K0For SaleMLS ID #X13116020, CHESTNUT PARK REAL ESTATE LIMITED. TRREB
- C$879,0003 bd4 ba-- sqft1003 Pontiac Dr, Minden Hills, ON K0M 2K0For SaleMLS ID #X13467322, Century 21 Granite Realty Group Inc.. TRREB
- C$969,0004 bd3 ba-- sqft1661 Hospitality Rd, Minden Hills, ON K0M 2K0For SaleMLS ID #X13450978, RE/MAX Professionals North. TRREB
- C$699,0004 bd2 ba-- sqft1093 Kushog Lake Rd, Minden Hills, ON K0M 2K0For SaleMLS ID #X13548032, SUTTON GROUP INCENTIVE REALTY INC.. TRREB
- C$889,0003 bd2 ba-- sqft30 Hodgson Dr, Kawartha Lakes, ON K0M 1C0For SaleMLS ID #X13540388, Royal LePage Frank Real Estate. TRREB
- C$455,0002 bd1 ba-- sqft10549 Devils Lake Rd, Minden Hills, ON K0M 2K0For SaleMLS ID #X13551734, RE/MAX Professionals North. TRREB
- C$889,0003 bd2 ba-- sqft1366 Hospitality Rd, Minden Hills, ON K0M 2K0For SaleMLS ID #X13208804, RE/MAX Professionals North. TRREB
- C$619,0003 bd1 ba-- sqft1427 Spar Lake Rd, Minden Hills, ON K0M 2L1For SaleMLS ID #X13413722, Century 21 Granite Realty Group Inc.. TRREB
- C$579,0002 bd1 ba-- sqft1012 Iroquois Ln, Minden Hills, ON K0M 2L1For SaleMLS ID #X13170262, RE/MAX Professionals North. TRREB
- Ontario
- Haliburton County
- Minden Hills
- K0M 2L1
- 1033 Poster Ln
Nearby cities
Nearby zip codes
Other Minden Hills Topics
