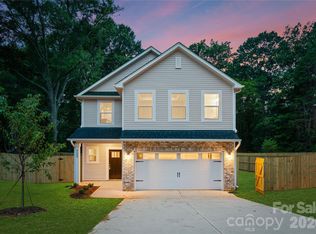
Enjoy modern new construction living with convenient access to Uptown Charlotte, Camp North End, local dining, shopping, parks, and major commuter routes. This two-story home features 4 bedrooms, 2.5 bathrooms, and a flexible upstairs loft ideal for a home office, playroom, media room, or second living space. The open main level connects the kitchen, dining, and living areas and includes luxury vinyl plank flooring, stainless steel appliances, soft-close cabinetry, and generous counter space. Upstairs, the primary suite offers a walk-in closet and private bath, while three additional bedrooms provide plenty of flexibility for guests, work-from-home space, or everyday living. Photos are representative of a similar home; final finishes, features, colors, and details may vary.
Under contract-show
$450,000
1033 Rodey Ave, Charlotte, NC 28206
4beds
2,184sqft
Single Family Residence
Built in 2026
0.17 Acres Lot
$-- Zestimate®
$206/sqft
$-- HOA
What's special
Generous counter spaceLuxury vinyl plank flooringSoft-close cabinetryStainless steel appliances
- 4 days
- 2
- 0
Zillow last checked:
Listing updated:
Listed by:
Stephanie Brown 704-756-2622,
Better Homes and Garden Real Estate Paracle
Source: Canopy MLS as distributed by MLS GRID,MLS#: 4420598
Facts & features
Interior
Bedrooms & bathrooms
- Bedrooms: 4
- Bathrooms: 3
- Full bathrooms: 2
- 1/2 bathrooms: 1
Primary bedroom
- Level: Upper
Bedroom s
- Level: Upper
Bedroom s
- Level: Upper
Bedroom s
- Level: Upper
Bathroom half
- Level: Main
Bathroom full
- Level: Upper
Bathroom full
- Level: Upper
Dining area
- Level: Main
Family room
- Level: Main
Kitchen
- Level: Main
Laundry
- Level: Upper
Heating
- Electric, Heat Pump
Cooling
- Ceiling Fan(s), Central Air
Appliances
- Included: Dishwasher, Disposal, Electric Range, Electric Water Heater, Microwave, Refrigerator
- Laundry: Laundry Room, Upper Level
Features
- Has basement: No
Interior area
- Total structure area: 2,184
- Total interior livable area: 2,184 sqft
- Finished area above ground: 2,184
- Finished area below ground: 0
Property
Parking
- Total spaces: 2
- Parking features: Driveway, Attached Garage, Garage Faces Front, Garage on Main Level
- Attached garage spaces: 2
- Has uncovered spaces: Yes
Features
- Levels: Two
- Stories: 2
Lot
- Size: 0.17 Acres
Details
- Parcel number: 07707751
- Zoning: N1-D
- Special conditions: Standard
Construction
Type & style
- Home type: SingleFamily
- Property subtype: Single Family Residence
Materials
- Vinyl
- Foundation: Slab
Condition
- New construction: Yes
- Year built: 2026
Details
- Builder model: Northway 2130
- Builder name: Northway Homes LLC
Utilities & green energy
- Sewer: Public Sewer
- Water: City
Community & HOA
Community
- Subdivision: None
Location
- Region: Charlotte
Financial & listing details
- Price per square foot: $206/sqft
- Tax assessed value: $40,000
- Date on market: 9/4/2026
- Listing terms: Cash,Conventional,FHA,VA Loan
- Exclusions: Staging (if applicable)
- Road surface type: Concrete, Paved
Estimated market value
Not available
Estimated sales range
Not available
Not available
Price history
| Date | Event | Price |
|---|---|---|
| 9/4/2026 | Listed for sale | $450,000$206/sqft |
Source:  Canopy MLS as distributed by MLS GRID #4420598 Report a problem Canopy MLS as distributed by MLS GRID #4420598 Report a problem | ||
Public tax history
Tax history is unavailable.
Monthly payment
Est. payment
Payment breakdown
Explore the cost of this home by adjusting the details. Changes won't be saved.Climate risks
Neighborhood: Druid Hills North
Nearby schools
Schools provided by the listing agent
- Elementary: Druid Hills
- Middle: Druid Hills Academy
- High: West Charlotte
Source: Canopy MLS as distributed by MLS GRID. This data may not be complete. We recommend contacting the local school district to confirm school assignments for this home.
Similar homes
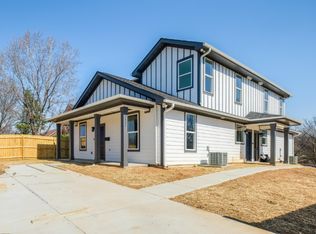
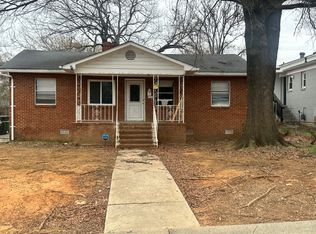
- $465,0003 bd4 ba1.5k sqft839 Druid Cir, Charlotte, NC 28206New Construction

 MLS ID #4407128, Carl Daniel, COMPASS. Canopy MLS as distributed by MLS GRID
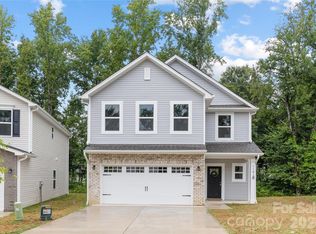
 - $415,0004 bd3 ba2.1k sqft5035 San Francisco Cres, Charlotte, NC 28216New Construction
 MLS ID #4413168, Stephanie Brown, Better Homes and Garden Real Estate Paracle. Canopy MLS as distributed by MLS GRID
 - $415,0004 bd3 ba2.1k sqft5234 Hickory Ln, Charlotte, NC 28216New Construction
 Canopy MLS as distributed by MLS GRID
 - $439,0003 bd2 ba1.6k sqft15228 Carrington Ridge Dr, Huntersville, NC 28078For Sale
 MLS ID #4421573, Nicolette O'Rourke, Howard Hanna Allen Tate Lake Norman. Canopy MLS as distributed by MLS GRID
 - $498,8004 bd3 ba2k sqft3217 Credenza Rd, Charlotte, NC 28208New ConstructionMLS ID #4421190, Troy Knight, LKI Realty LLC. Canopy MLS as distributed by MLS GRID
- $525,0005 bd4 ba2.6k sqft5041 San Francisco Cres, Charlotte, NC 28216New ConstructionMLS ID #4414560, Stephanie Brown, Better Homes and Garden Real Estate Paracle. Canopy MLS as distributed by MLS GRID
- $369,0004 bd2 ba1.6k sqft1309 Fairmont St, Charlotte, NC 28216For SaleMLS ID #4367473, Amber Lineberger, RE/MAX Crossroads. Canopy MLS as distributed by MLS GRID
- $415,0004 bd3 ba2.1k sqft9532 Misenheimer Rd, Charlotte, NC 28215New ConstructionCanopy MLS as distributed by MLS GRID
- $499,0005 bd4 ba2.6k sqft5226 Hickory Ln, Charlotte, NC 28216New ConstructionCanopy MLS as distributed by MLS GRID
- $442,5004 bd3 ba2.4k sqft6230 Gala Ln, Charlotte, NC 28215For SaleMLS ID #4393664, Grant Zaharis, Purpose Realty LLC. Canopy MLS as distributed by MLS GRID
- $399,7004 bd3 ba1.9k sqftLOT 1 Dale Ave, Charlotte, NC 28216New ConstructionMLS ID #4394485, MaShanna Ball, CEDAR REALTY LLC. Canopy MLS as distributed by MLS GRID
- $430,0003 bd3 ba2.2k sqft6312 Lantern Ridge Rd, Charlotte, NC 28215New ConstructionMLS ID #4417299, Lorena Pujols, United Real Estate-Queen City. Canopy MLS as distributed by MLS GRID
- $415,0003 bd3 ba1.8k sqft6100 Gala Ln, Charlotte, NC 28215For SaleMLS ID #4415242, Sena Sweargen, Century 21 Providence Realty. Canopy MLS as distributed by MLS GRID
- $469,0004 bd3 ba2.7k sqft6516 Ludell Ln, Charlotte, NC 28215New ConstructionCanopy MLS as distributed by MLS GRID
- $409,0003 bd3 ba1.8k sqftWendover Green, Charlotte, NC 28211For SaleMLS ID #4421932, Mark Weinberg, ALBRICK. Canopy MLS as distributed by MLS GRID
- $437,5003 bd3 ba2.7k sqft13834 Riding Hill Ave, Charlotte, NC 28213For SaleMLS ID #4378096, Brandy Byers, Engel & Volkers Charlotte. Canopy MLS as distributed by MLS GRID
- $450,0004 bd3 ba2.2k sqft12710 Hamilton Rd, Charlotte, NC 28273New ConstructionMLS ID #4404221, Jake Meinberg, Costello Real Estate and Investments LLC. Canopy MLS as distributed by MLS GRID
- $399,0003 bd2 ba1.8k sqft9022 Evercrisp Ln, Charlotte, NC 28215For SaleMLS ID #4419604, Alla Yaroshevich, Golden Bridge Realty, LLC. Canopy MLS as distributed by MLS GRID
- $349,9003 bd3 ba1.6k sqft150 Hansard Dr, Charlotte, NC 28214New ConstructionMLS ID #4416025, Stephanie Brown, Better Homes and Garden Real Estate Paracle. Canopy MLS as distributed by MLS GRID
- $487,5874 bd4 ba1.8k sqft829 Garringer Pl #22, Charlotte, NC 28208New ConstructionCanopy MLS as distributed by MLS GRID
