Timeless Transitional Estate – Brand New Construction in McLean, VA / Welcome to 1033 Union Church Road—an extraordinary new estate showcasing timeless transitional architecture on a private, fully fenced and gated 1.9-acre lot in the prestigious McLean community. Spanning 12,510 square feet across three impeccably crafted levels, this residence embodies refined living at its finest. / The home’s striking exterior and clean architectural lines make a grand first impression, while inside, the main level reveals a sophisticated yet inviting layout. Highlights include a formal dining room, sun-drenched two-story family room, covered and screened porch, spacious lounge, and an open breakfast area designed for casual luxury. / At the heart of the home is a chef’s kitchen that exemplifies both elegance and functionality. The stunning porcelain countertops and backsplash, along with the beautifully appointed custom pantry, are all imported from Italy, delivering a level of design and quality rarely found in new construction. Premium Wolf and Sub-Zero appliances complete the space, while a fully outfitted secondary spice kitchen adds versatility for everyday use and entertaining. / Additional main-level features include a private office, elevator, en-suite guest bedroom, and a designer mudroom complete with its own washer/dryer and a dedicated pet wash station—a thoughtful touch for animal lovers. / Upstairs, four oversized bedrooms provide serene retreats, each filled with natural light and generous proportions. A spacious laundry room enhances daily convenience. / The lower level is a sanctuary for entertainment and wellness. Enjoy a large recreation room, game room, wet bar, private exercise studio, and a tranquil Zen spa. Wine enthusiasts will appreciate the dedicated tasting area paired with a custom-designed wine cellar, while the media room is perfect for movie nights. An additional en-suite bedroom offers flexible living arrangements. / Two powder rooms on the lower level—strategically placed near the Zen spa and rear entrance—offer added convenience, especially when entertaining by the pool. / Step outside to your private resort, featuring a custom-designed swimming pool, sport courts, and lush landscaping within a serene and expansive backyard. / A spacious 4-car garage provides ample room for vehicles, storage, and equipment. / Ideally located just minutes from Tysons Corner and downtown D.C., and only 20 minutes from Dulles International Airport, this home also offers access to top-rated schools—delivering the perfect blend of luxury, location, and lifestyle. // Tax information and assessor square footage reflect the property prior to new construction. The brand-new residence now offers a total of 12,510 finished square feet, including: Main Level: 4,577 SQ. FT Upper Level: 3,825 SQ. FT Lower Level: 4,107 SQ. FT (Walkout basement) An elevator provides access to all three levels
Under contract
$6,000,000
1033 Union Church Rd, Mc Lean, VA 22102
6beds
12,510sqft
Single Family Residence
Built in 2025
1.85 Acres Lot
$5,045,900 Zestimate®
$480/sqft
$-- HOA
What's special
Custom-designed swimming poolSophisticated yet inviting layoutWet barLush landscapingTimeless transitional architectureCustom-designed wine cellarSport courts
- 358 days
- 48
- 0
Zillow last checked:
Listing updated:
Listed by:
Leo Lee 202-880-0016,
TTR Sotheby's International Realty 7037149030,
Co-Listing Agent: Laila Rahman 301-785-5743,
TTR Sotheby's International Realty
Source: Bright MLS,MLS#: VAFX2238796
Facts & features
Interior
Bedrooms & bathrooms
- Bedrooms: 6
- Bathrooms: 10
- Full bathrooms: 6
- 1/2 bathrooms: 4
- Main level bathrooms: 3
- Main level bedrooms: 1
Basement
- Area: 0
Heating
- Forced Air, Propane
Cooling
- Central Air, Electric
Appliances
- Included: Water Heater
Features
- Elevator
- Basement: Full,Heated,Improved,Interior Entry,Exterior Entry,Rear Entrance,Side Entrance,Space For Rooms,Water Proofing System,Windows,Walk-Out Access,Sump Pump,Finished
- Number of fireplaces: 3
Interior area
- Total structure area: 12,510
- Total interior livable area: 12,510 sqft
- Finished area above ground: 12,510
- Finished area below ground: 0
Property
Parking
- Total spaces: 4
- Parking features: Covered, Built In, Garage Faces Front, Garage Door Opener, Inside Entrance, Oversized, Attached
- Attached garage spaces: 4
Accessibility
- Accessibility features: Other, Accessible Elevator Installed
Features
- Levels: Three
- Stories: 3
- Has private pool: Yes
- Pool features: Private
Lot
- Size: 1.85 Acres
Details
- Additional structures: Above Grade, Below Grade
- Parcel number: 0192 09 0001
- Zoning: 100
- Special conditions: Standard
Construction
Type & style
- Home type: SingleFamily
- Architectural style: Transitional
- Property subtype: Single Family Residence
Materials
- Stucco, Stone, Steel Siding
- Foundation: Permanent
- Roof: Slate
Condition
- Excellent
- New construction: Yes
- Year built: 2025
Utilities & green energy
- Sewer: On Site Septic
- Water: Well
Community & HOA
Community
- Subdivision: Peacock Station
HOA
- Has HOA: No
Location
- Region: Mc Lean
Financial & listing details
- Price per square foot: $480/sqft
- Tax assessed value: $1,573,890
- Annual tax amount: $18,595
- Date on market: 9/29/2025
- Listing agreement: Exclusive Right To Sell
- Ownership: Fee Simple
Estimated market value
$5,045,900
$4.34M - $5.90M
Not available
Price history
| Date | Event | Price |
|---|---|---|
| 12/11/2025 | Contingent | $6,000,000$480/sqft |
Source:  Bright MLS #VAFX2238796 Report a problem Bright MLS #VAFX2238796 Report a problem | ||
| 9/29/2025 | Listed for sale | $6,000,000+215%$480/sqft |
Source: Bright MLS #VAFX2238796 Report a problem | ||
| 12/2/2024 | Sold | $1,905,000+26.6%$152/sqft |
Source: Bright MLS #VAFX2213234 Report a problem | ||
| 4/29/2022 | Sold | $1,505,000+15.8%$120/sqft |
Source: Bright MLS #VAFX2062934 Report a problem | ||
| 4/19/2022 | Pending sale | $1,300,000$104/sqft |
Source: Bright MLS #VAFX2062934 Report a problem | ||
| 4/16/2022 | Listed for sale | $1,300,000$104/sqft |
Source: Bright MLS #VAFX2062934 Report a problem | ||
Public tax history
| Year | Property taxes | Tax assessment |
|---|---|---|
| 2025 | $18,556 -2.8% | $1,573,890 -2.6% |
| 2024 | $19,100 +14% | $1,616,560 +11.1% |
| 2023 | $16,750 -5.8% | $1,454,640 -4.5% |
| 2022 | $17,774 | $1,523,730 +8.5% |
| 2021 | -- | $1,404,540 +6.1% |
| 2020 | $15,972 -4% | $1,323,800 -4% |
| 2019 | $16,638 +2.8% | $1,379,000 +2.8% |
| 2018 | $16,186 -1.1% | $1,341,530 -3% |
| 2017 | $16,371 -2% | $1,382,670 -2.2% |
| 2016 | $16,702 +3.7% | $1,413,600 |
| 2015 | $16,101 +6.3% | $1,413,600 +6.1% |
| 2014 | $15,149 | $1,332,910 +3.6% |
| 2013 | -- | $1,286,500 +14.1% |
| 2012 | -- | $1,127,580 -18.9% |
| 2011 | -- | $1,390,910 +14.7% |
| 2010 | -- | $1,213,080 -10% |
| 2009 | -- | $1,347,760 -12% |
| 2008 | -- | $1,531,560 +1.9% |
| 2007 | -- | $1,502,290 +60.4% |
| 2003 | -- | $936,645 +15% |
| 2002 | -- | $814,475 +12% |
| 2001 | -- | $727,210 |
Find assessor info on the county website
Monthly payment
Est. payment
Payment breakdown
Explore the cost of this home by adjusting the details. Changes won't be saved.Climate risks
Neighborhood: 22102
Nearby schools
Schools provided by the listing agent
- Elementary: Spring Hill
- Middle: Cooper
- High: Langley
- District: Fairfax County Public Schools
Source: Bright MLS. This data may not be complete. We recommend contacting the local school district to confirm school assignments for this home.
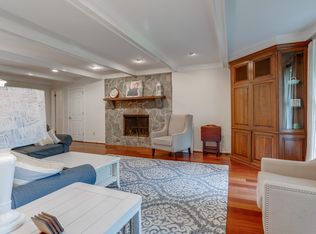
Similar homes
- $4,999,9995 bd10 ba11k sqft1239 Daleview Dr, Mc Lean, VA 22102For Sale

 MLS ID #VAFX2330152, Sherif Abdalla, Compass. Bright MLS
 - $5,230,0006 bd7 ba8.1k sqft8400 Martingale Dr, Mc Lean, VA 22102New Construction
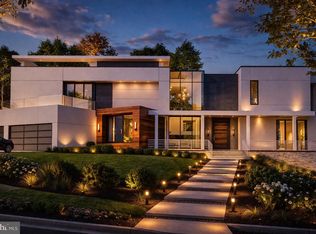 MLS ID #VAFX2298206, Fouad Talout, Long & Foster Real Estate, Inc.. Bright MLS
 - $8,300,0006 bd9 ba9.5k sqft8652 Belle Tree, McLean, VA 22102New Construction
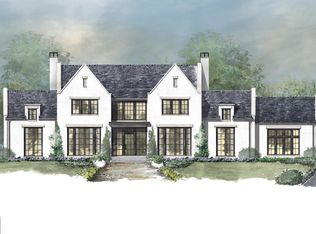 MLS ID #VAFX2278248, Lisa Joy, Corcoran McEnearney. Bright MLS
 - $6,499,0006 bd9 ba11k sqft792 Falls Farm Ct, Great Falls, VA 22066New Construction
 MLS ID #VAFX2300178, Andre Amini, TTR Sotheby's International Realty. Bright MLS
 - $5,495,0007 bd8 ba8.8k sqft6908 Carmichael Ave, Bethesda, MD 20817New ConstructionMLS ID #MDMC2213332, Gitika Kaul, Compass. Bright MLS
- $4,199,0007 bd9 ba10k sqft7112 Georgetown Pike, Mc Lean, VA 22101For SaleMLS ID #VAFX2316474, Shihab Khatib, Long & Foster Real Estate, Inc.. Bright MLS
- $5,695,0007 bd10 ba10k sqft1701 Briar Ridge Rd, Mc Lean, VA 22101New ConstructionMLS ID #VAFX2293086, Steve Watson, KW Metro Center. Bright MLS
- $5,500,0006 bd9 ba10k sqft7009 Natelli Woods Ln, Bethesda, MD 20817New ConstructionMLS ID #MDMC2205770, Themis Johnson, Long & Foster Real Estate, Inc.. Bright MLS
- $4,995,0005 bd9 ba7.8k sqft7008 Arbor Ln, Mc Lean, VA 22101New ConstructionMLS ID #VAFX2246666, Steve Watson, KW Metro Center. Bright MLS
- $4,897,0006 bd10 ba7.9k sqftNone Available, Mc Lean, VA 22101New ConstructionMLS ID #VAFX2297528, Yvette Lawless, Samson Properties. Bright MLS
- $5,950,0008 bd10 ba9.8k sqft9113 Redwood Ave, Bethesda, MD 20817New ConstructionMLS ID #MDMC2237504, Carl Becker, Premier Properties, LLC. Bright MLS
- $4,999,8007 bd8 ba9.7k sqft1843 Rhode Island Ave, Mc Lean, VA 22101New ConstructionMLS ID #VAFX2328418, Michael Baffa, Real Broker, LLC. Bright MLS
- $3,275,0006 bd8 ba7.5k sqft6526 Byrnes Dr, Mc Lean, VA 22101New ConstructionMLS ID #VAFX2321134, Scott Murray, Focal Point Real Estate , LLC. Bright MLS
- $4,690,0006 bd8 ba8.5k sqft1725 Creek Crossing Rd, Vienna, VA 22182New ConstructionMLS ID #VAFX2313122, najma oudada, TTR Sotheby's International Realty. Bright MLS
- $3,180,0006 bd8 ba7.4k sqft9420 Vernon Dr, Great Falls, VA 22066New ConstructionMLS ID #VAFX2296130, Nita Neri, Samson Properties. Bright MLS
- $5,295,0006 bd8 ba8.6k sqft4604 37th St N, Arlington, VA 22207New ConstructionMLS ID #VAAR2077352, Hunter McFadden, Compass. Bright MLS
- $4,495,0007 bd9 ba9.2k sqft1710 Dalewood Pl, McLean, VA 22101New ConstructionMLS ID #VAFX2286050, Christina Rice, Pearson Smith Realty, LLC. Bright MLS
- $3,250,0005 bd7 ba7.1k sqft665 Stratford Hill Ct, Great Falls, VA 22066For SaleMLS ID #VAFX2329366, Tracy Dillard, Compass. Bright MLS
- $3,495,0006 bd8 ba7.8k sqft1104 Sharon Ct, Mc Lean, VA 22101New ConstructionMLS ID #VAFX2269802, Steve Watson, KW Metro Center. Bright MLS
