
Dreaming of an expansive home in the award-winning Munster school district, complete with a private, wooded backyard and serene creek? Here is your rare opportunity! Offered in "as-is" condition, this home offers over 4,100 sq. ft. of above-ground living space, plus a 1,431 sq. ft. unfinished basement for future expansion. Peace of mind comes standard with a dual-zone HVAC system (updated 2023/2018) and a 5-year-old water heater. A grand two-story foyer and open staircase welcome you home. High tray ceilings elevate the formal living and dining rooms, leading into a seamless open-concept kitchen, dinette, and family room. The kitchen provides the perfect footprint for a future custom island. Just off the dinette, sliding glass doors reveal a massive 25' x 12.5' four-season sunroom. The heart of the home is the 20' x 20' family room, featuring a striking brick fireplace, custom built-in bookcases, and a convenient wet bar. A main-floor bedroom with an attached full bath and a dedicated laundry room provide ultimate convenience. Upstairs, a wide hallway leads to a massive primary suite with tray ceilings, dual walk-in closets, and a large ensuite featuring a double vanity, separate whirlpool tub, and shower. The two additional bedrooms are exceptionally large--outshining the primary bedrooms of many other homes--and both feature double closets, sharing an expansive third full bath. Situated on a .41-acre lot in the peaceful Briar Creek subdivision, you will enjoy no through traffic and direct access to the Pennsy Greenway Trail, with Centennial Park just minutes away. This prime location puts you within 5 to 10 minutes of major grocery, hardware, and department stores. Located 23 miles from Chicago, minutes from Community and Franciscan hospitals, and two miles from the new South Shore Munster-Dyer train station, this home perfectly blends suburban tranquility with effortless city access. Showings start on Saturday, June 20th.
Pending
$600,000
10330 Marlou Dr, Munster, IN 46321
4beds
4,162sqft
:
Get pre-qualified$4,061/mo
Single Family Residence
Built in 1991
0.41 Acres Lot
$-- Zestimate®
$144/sqft
$-- HOA
What's special
Striking brick fireplacePrivate wooded backyardSerene creekGrand two-story foyerOpen staircaseHigh tray ceilingsDual walk-in closets
- 38 days |
- 170 |
- 3 |
Likely to sell faster than
Zillow last checked:
Listing updated:
Listed by:
Subashini Kulatunga,
@properties/Christie's Intl RE 219-440-0070
Source: NIRA as distributed by MLS GRID,MLS#: 840861
Facts & features
Interior
Bedrooms & bathrooms
- Bedrooms: 4
- Bathrooms: 3
- Full bathrooms: 3
Rooms
- Room types: Bedroom 2, Other Room, Primary Bedroom, Living Room, Laundry, Kitchen, Family Room, Dining Room, Bedroom 4, Bedroom 3
Primary bedroom
- Description: High Tray Ceiling
- Level: Upper
- Area: 306.68
- Dimensions: 18.7 x 16.4
Bedroom 2
- Description: Double closets
- Level: Upper
- Area: 274.7
- Dimensions: 20.5 x 13.4
Bedroom 3
- Description: Double closets
- Level: Upper
- Area: 242.55
- Dimensions: 16.5 x 14.7
Bedroom 4
- Description: Attached full bath
- Level: Main
- Area: 189
- Dimensions: 14.0 x 13.5
Breakfast room
- Description: Built-In Buffet Cabinet
- Level: Main
- Area: 160.02
- Dimensions: 12.7 x 12.6
Dining room
- Description: High Tray Ceiling
- Level: Main
- Area: 175
- Dimensions: 14.0 x 12.5
Family room
- Description: Brick fireplace, built in book cases, wet bar
- Level: Main
- Area: 400
- Dimensions: 20.0 x 20.0
Kitchen
- Level: Main
- Area: 168.75
- Dimensions: 13.5 x 12.5
Laundry
- Description: Laundry sink
- Level: Main
- Area: 31.86
- Dimensions: 5.9 x 5.4
Living room
- Description: High Tray Ceiling
- Level: Main
- Area: 237.5
- Dimensions: 19.0 x 12.5
Other
- Description: Foyer, two story
- Level: Main
- Area: 121.55
- Dimensions: 14.3 x 8.5
Sunroom
- Description: Four Season
- Level: Main
- Area: 312.5
- Dimensions: 25.0 x 12.5
Heating
- Zoned, Natural Gas, Forced Air
Appliances
- Included: Dryer, Washer, Refrigerator, Other, Microwave, Gas Water Heater, Gas Cooktop, Dishwasher, Disposal
- Laundry: Laundry Room, Washer Hookup, Sink, Main Level
Features
- Ceiling Fan(s), Walk-In Closet(s), Wet Bar, Tray Ceiling(s), Open Floorplan, His and Hers Closets, Entrance Foyer, Double Vanity
- Windows: Blinds, Wood Frames, Bay Window(s)
- Basement: Daylight,Unfinished,Sump Pump
- Number of fireplaces: 1
- Fireplace features: Family Room, Gas Log, Gas
Interior area
- Total structure area: 4,162
- Total interior livable area: 4,162 sqft
- Finished area above ground: 4,162
Video & virtual tour
Property
Parking
- Total spaces: 2.5
- Parking features: Attached, Garage Faces Front, Driveway, Garage Door Opener
- Attached garage spaces: 2.5
- Has uncovered spaces: Yes
Features
- Levels: Two
- Exterior features: Private Yard, Rain Gutters
- Has spa: Yes
- Spa features: Bath
- Has view: Yes
- View description: Neighborhood, Trees/Woods
Lot
- Size: 0.41 Acres
- Features: Back Yard, Wooded, Rectangular Lot, Private
Details
- Parcel number: 450731452008000027
- Zoning description: residential
- Special conditions: Standard
Construction
Type & style
- Home type: SingleFamily
- Property subtype: Single Family Residence
Condition
- New construction: No
- Year built: 1991
Utilities & green energy
- Electric: 200+ Amp Service
- Sewer: Public Sewer
- Water: Public
- Utilities for property: Electricity Connected, Water Connected, Natural Gas Connected
Community & HOA
Community
- Security: Smoke Detector(s)
- Subdivision: Briar Creek
HOA
- Has HOA: No
Location
- Region: Munster
Financial & listing details
- Price per square foot: $144/sqft
- Tax assessed value: $621,000
- Annual tax amount: $7,876
- Date on market: 6/18/2026
- Listing agreement: Exclusive Right To Sell
- Listing terms: Cash,VA Loan,FHA,Conventional
Estimated market value
Not available
Estimated sales range
Not available
Not available
Price history
| Date | Event | Price |
|---|---|---|
| 6/30/2026 | Pending sale | $600,000$144/sqft |
Source:  NIRA as distributed by MLS GRID #840861 Report a problem NIRA as distributed by MLS GRID #840861 Report a problem | ||
| 6/24/2026 | Contingent | $600,000$144/sqft |
Source: NIRA as distributed by MLS GRID #840861 Report a problem | ||
| 6/18/2026 | Listed for sale | $600,000$144/sqft |
Source: NIRA as distributed by MLS GRID #840861 Report a problem | ||
Public tax history
| Year | Property taxes | Tax assessment |
|---|---|---|
| 2025 | $7,229 +6.9% | $621,000 +13.9% |
| 2024 | $6,763 +3.8% | $545,100 +6.5% |
| 2023 | $6,513 +4.8% | $511,800 +6.1% |
| 2022 | $6,213 +4.4% | $482,300 +5.1% |
| 2021 | $5,949 +2.8% | $458,900 +4.6% |
| 2020 | $5,788 -15.7% | $438,700 -0.2% |
| 2019 | $6,868 +0.5% | $439,600 |
| 2018 | $6,837 +8.9% | $439,600 +0.7% |
| 2017 | $6,276 | $436,600 -1.4% |
| 2016 | $6,276 -6.7% | $442,700 +0.7% |
| 2014 | $6,724 +9.8% | $439,700 +7.1% |
| 2013 | $6,123 -1.4% | $410,500 -2.5% |
| 2012 | $6,210 -11.8% | $420,900 -9.6% |
| 2011 | $7,042 +5.8% | $465,600 |
| 2010 | $6,655 | $465,600 |
| 2009 | -- | $465,600 -41.8% |
| 2007 | -- | $800,100 +134.3% |
| 2006 | -- | $341,500 |
| 2005 | -- | $341,500 -5.5% |
| 2004 | -- | $361,400 +176.1% |
| 2003 | -- | $130,900 |
| 2002 | -- | $130,900 +200% |
| 2001 | -- | $43,630 |
Find assessor info on the county website
Monthly payment
Est. payment
Payment breakdown
Explore the cost of this home by adjusting the details. Changes won't be saved.Climate risks
Neighborhood: 46321
Nearby schools
GreatSchools rating
- 9/10Frank High Hammond Elementary SchoolGrades: PK-5Distance: 1.2 mi
- 9/10Wilbur Wright Middle SchoolGrades: 6-8Distance: 2.2 mi
- 10/10Munster High SchoolGrades: 9-12Distance: 2 mi
Schools provided by the listing agent
- Elementary: Frank H Hammond Elementary School
- Middle: Wilbur Wright Middle School
- High: Munster High School
Source: NIRA as distributed by MLS GRID. This data may not be complete. We recommend contacting the local school district to confirm school assignments for this home.
- $658,0004 bd4 ba3.6k sqft10324 Marlou Dr, Munster, IN 46321Off Market

- $684,1004 bd2 ba3k sqft10336 Marlou Dr, Munster, IN 46321Off Market
- $590,3004 bd3 ba2.7k sqft10320 Marlou Dr, Munster, IN 46321Off Market
- $627,3003 bd2 ba3.6k sqft10342 Marlou Dr, Munster, IN 46321Off Market
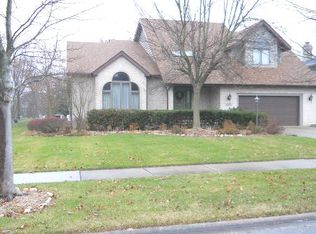
- $688,9004 bd3 ba3.1k sqft1138 Cornwallis Ln, Munster, IN 46321Off Market
- $552,6003 bd2 ba2.9k sqft10348 Marlou Dr, Munster, IN 46321Off Market
- $898,7003 bd3 ba2.8k sqft10316 Marlou Dr, Munster, IN 46321Off Market
- $571,1003 bd2 ba3k sqft10331 Marlou Dr, Munster, IN 46321Off Market
A local agent can set up tours, give advice and negotiate with sellers.
A local lender can help you make sure your offer is ready when you are.
Similar homes
- $749,0004 bd4 ba6k sqft1427 Brandywine Dr, Munster, IN 46321For Sale

 MLS ID #842478, Nancy Keeler, @properties/Christie's Intl RE. NIRA as distributed by MLS GRID
 - $625,0004 bd4 ba4.2k sqft1245 Braeburn Ave, Flossmoor, IL 60422New
 MLS ID #12705441, Vicki Stevenson, CSC, eXp Realty. MRED as distributed by MLS GRID
 - $--4 bd3 ba2.5k sqft2225 Deer Run Dr, Schererville, IN 46375Auction
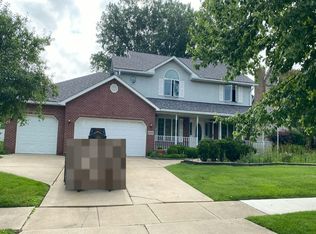 Auction.com 2
 - $429,9004 bd3 ba2.3k sqft1210 Park Dr, Munster, IN 46321For Sale
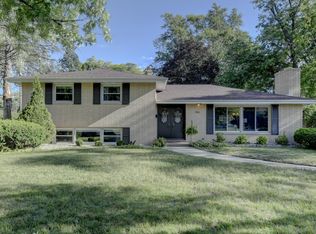 MLS ID #841812, Mary Powers, RE/MAX Realty Associates. NIRA as distributed by MLS GRID
 - $625,9004 bd4 ba3.4k sqft9260 Franklin Dr, Saint John, IN 46373For SaleMLS ID #840483, Frank Ruvoli, Century 21 Circle. NIRA as distributed by MLS GRID
- $559,9004 bd3 ba2.3k sqft3170 Maryann Ln, Dyer, IN 46311For SaleMLS ID #842023, Brian Oster, @properties/Christie's Intl RE. NIRA as distributed by MLS GRID
- $849,9006 bd5 ba5.8k sqft9937 Tanglewood Ct, Munster, IN 46321For SaleMLS ID #840980, Mary Powers, RE/MAX Realty Associates. NIRA as distributed by MLS GRID
- $625,0004 bd3 ba3.8k sqft6921 W McCampbell Dr, Monee, IL 60449NewMLS ID #12715518, Danielle Moy, @properties Christie's International Real Estate. MRED as distributed by MLS GRID
- $520,0005 bd4 ba3.9k sqft8262 Heron Lake Rd, Saint John, IN 46373For SaleMLS ID #838856, Erica Acheson, Listing Leaders. NIRA as distributed by MLS GRID
- $439,9003 bd3 ba3.4k sqft1617 Cherry Blossom Dr, Munster, IN 46321For SaleMLS ID #838124, Linda Wiechnik-Goble, @properties/Christie's Intl RE. NIRA as distributed by MLS GRID
- $487,0004 bd3 ba2.1k sqft3128 Austgen Pl, Dyer, IN 46311For SaleMLS ID #840485, Tina O'Keefe, Better Homes and Gardens Real. NIRA as distributed by MLS GRID
- $--4 bd3 ba4k sqft3861 W Marilyn Dr, Richton Park, IL 60471AuctionAuction.com 2
- $649,9004 bd3 ba2.9k sqft411 Anniston Ln, Schererville, IN 46375For SaleMLS ID #840011, Meagan Skinner, Coldwell Banker Realty. NIRA as distributed by MLS GRID
- $497,0004 bd3 ba3.4k sqft10439 Adler Cv, Saint John, IN 46373For SaleMLS ID #842316, Joan Sulivan, Brokerworks Group. NIRA as distributed by MLS GRID
- $--4 bd3 ba3.3k sqft3013 Carmel Dr, Flossmoor, IL 60422AuctionMLS ID #12507101, Halina Zdanowski, LPT Realty. MRED as distributed by MLS GRID
- $549,9003 bd3 ba2.3k sqft85 S County Line Rd, Crown Point, IN 46307For SaleMLS ID #842761, Christine Roye, Key Realty Indiana, LLC. NIRA as distributed by MLS GRID
- $650,0004 bd3 ba3.3k sqft1310 Hamlin Ave, Flossmoor, IL 60422ActiveMLS ID #12701182, Aleta Outerbridge, RE/MAX Professionals Select. MRED as distributed by MLS GRID
- $445,0004 bd3 ba3.7k sqft65 Beiriger Dr, Dyer, IN 46311For SaleMLS ID #202625097, Abergayle Sheets, Listing Leaders Executive Real Estate Group, LLC. IRMLS
- $--3 bd3 ba2.4k sqft4940 185th Ct, Country Club Hills, IL 60478AuctionAuction.com 1
- $625,0005 bd4 ba4.4k sqft17420 92nd Ave, Tinley Park, IL 60487ActiveMLS ID #12710572, Andrea Jiles, Redfin Corporation. MRED as distributed by MLS GRID
