Rare opportunity to own a maintenance-provided villa in the sought-after Clubside neighborhood of Cedar Creek, ideally positioned near the clubhouse and community amenities and backing to a peaceful stream and greenspace. This home has been thoughtfully freshened and modernized by the current owner with new paint and updated fixtures, creating a clean, move-in-ready feel. The main level features a vaulted great room and dining area with abundant natural light, along with a spacious kitchen offering granite countertops, stainless steel appliances, center island, breakfast area and pantry. The main-level primary suite includes a vaulted ceiling, whirlpool tub, separate shower and walk-in closet. Enjoy outdoor living on the approximately 300 sq. ft. deck, with a screened-in porch below that provides a comfortable, weather-protected space overlooking the greenspace and stream. The finished lower level offers a generous family room, two additional bedrooms with excellent closet space, full bath and laundry room, providing plenty of room for guests, hobbies or additional living space. Recent improvements include a roof approximately one year old, fresh interior paint and updated fixtures. Per Seller, HVAC systems were replaced in 2017, worn Cedar siding was replaced and the exterior was painted in 2019. Cedar Creek's maintenance-provided lifestyle includes lawn mowing, sprinkler system, snow removal, exterior painting approximately every five years, roof replacement as needed and common ground maintenance. Residents also enjoy an exceptional amenity package featuring a 65-acre sailing and fishing lake, swimming pools, tennis and pickleball courts, indoor gymnasium, clubhouse, exercise room, walking trails, sand volleyball, picnic areas, play areas, parks and ponds.
Coming soon 09/26
$515,000
10330 S Clubside Ct, Olathe, KS 66061
3beds
1,962sqft
Villa
Built in 1993
7,179 Square Feet Lot
$-- Zestimate®
$262/sqft
$-- HOA
What's special
- --
- on Zillow
- 152
- views
- 12
- saves
Zillow last checked:
Listing updated:
Listed by:
Leslie Feeback 913-515-3179,
ReeceNichols - Leawood,
KBT Leawood Team 913-239-2069,
ReeceNichols - Leawood
Source: Heartland MLS as distributed by MLS GRID,MLS#: 2643382
Facts & features
Interior
Bedrooms & bathrooms
- Bedrooms: 3
- Bathrooms: 3
- Full bathrooms: 2
- 1/2 bathrooms: 1
Primary bedroom
- Features: Carpet, Ceiling Fan(s)
- Level: First
- Dimensions: 15 x 15
Bedroom 2
- Features: Carpet, Shower Over Tub, Walk-In Closet(s)
- Level: Lower
- Dimensions: 15 x 12
Primary bathroom
- Features: Ceramic Tiles, Double Vanity, Separate Shower And Tub, Walk-In Closet(s)
- Level: First
- Dimensions: 12 x 9
Bathroom 3
- Features: Carpet, Shower Over Tub
- Level: Lower
- Dimensions: 14 x 13
Breakfast room
- Features: Pantry
- Level: First
- Dimensions: 10 x 6
Dining room
- Level: First
- Dimensions: 13 x 12
Family room
- Features: Carpet, Fireplace
- Level: Lower
- Dimensions: 20 x 15
Great room
- Features: Fireplace
- Level: First
- Dimensions: 15 x 15
Kitchen
- Features: Granite Counters, Kitchen Island
- Level: First
- Dimensions: 12 x 12
Heating
- Forced Air
Cooling
- Electric
Appliances
- Included: Dishwasher, Disposal, Microwave, Refrigerator, Free-Standing Electric Oven, Stainless Steel Appliance(s), Water Softener
- Laundry: Lower Level
Features
- Ceiling Fan(s), Kitchen Island, Pantry, Stained Cabinets, Vaulted Ceiling(s), Walk-In Closet(s)
- Flooring: Carpet, Wood
- Windows: Thermal Windows
- Basement: Finished,Full,Interior Entry,Walk-Out Access
- Attic: Expandable
- Number of fireplaces: 2
- Fireplace features: Great Room
Interior area
- Total structure area: 1,962
- Total interior livable area: 1,962 sqft
- Finished area above ground: 1,300
- Finished area below ground: 662
Property
Parking
- Total spaces: 2
- Parking features: Attached
- Attached garage spaces: 2
Features
- Patio & porch: Deck, Screened
- Spa features: Bath
- Waterfront features: Stream(s)
Lot
- Size: 7,179 Square Feet
- Features: Adjoin Greenspace, Many Trees
Details
- Parcel number: DP12580000 0002
Construction
Type & style
- Home type: SingleFamily
- Architectural style: Traditional
- Property subtype: Villa
Materials
- Lap Siding, Wood Siding
- Roof: Composition
Condition
- Year built: 1993
Utilities & green energy
- Sewer: Public Sewer
- Water: Public
Community & HOA
Community
- Subdivision: Cedar Creek- Clubside
HOA
- Has HOA: Yes
- Amenities included: Clubhouse, Exercise Room, Party Room, Pickleball Court(s), Play Area, Sauna, Pool, Tennis Court(s), Trail(s)
- Services included: All Amenities, Maintenance Grounds, Roof Replace, Snow Removal
- HOA name: Cedar Creek Village I
Location
- Region: Olathe
Financial & listing details
- Price per square foot: $262/sqft
- Tax assessed value: $454,000
- Annual tax amount: $5,830
- Date on market: 9/22/2026
- Ownership: Private
- Road surface type: Paved
Estimated market value
Not available
Estimated sales range
Not available
Not available
Price history
| Date | Event | Price |
|---|---|---|
| 7/28/2022 | Sold | -- |
Source:  Heartland MLS as distributed by MLS GRID #2387756 Report a problem Heartland MLS as distributed by MLS GRID #2387756 Report a problem | ||
| 6/20/2022 | Pending sale | $411,000$209/sqft |
Source: Heartland MLS as distributed by MLS GRID #2387756 Report a problem | ||
| 6/17/2022 | Listed for sale | $411,000+38%$209/sqft |
Source: Heartland MLS as distributed by MLS GRID #2387756 Report a problem | ||
| 10/23/2018 | Sold | -- |
Source: Heartland MLS as distributed by MLS GRID #2130666 Report a problem | ||
| 9/24/2018 | Pending sale | $297,850$152/sqft |
Source: Cedar Creek Realty LLC #2130666 Report a problem | ||
| 9/19/2018 | Listed for sale | $297,850$152/sqft |
Source: Cedar Creek Realty LLC #2130666 Report a problem | ||
Public tax history
| Year | Property taxes | Tax assessment |
|---|---|---|
| 2025 | $5,830 +5.9% | $52,211 +7.1% |
| 2024 | $5,506 +1.2% | $48,760 +3.1% |
| 2023 | $5,438 +29% | $47,299 +32.2% |
| 2022 | $4,214 | $35,788 -2.3% |
| 2021 | -- | $36,616 +6% |
| 2020 | $4,312 | $34,546 +0.8% |
| 2019 | -- | $34,270 +1.9% |
| 2018 | -- | $33,626 +6.4% |
| 2017 | $4,040 +7.1% | $31,602 +4.4% |
| 2016 | $3,772 +6.1% | $30,268 +6% |
| 2015 | $3,556 +9.5% | $28,566 +10.3% |
| 2013 | $3,249 +1% | $25,898 +2.7% |
| 2012 | $3,217 -6.5% | $25,219 -7.3% |
| 2010 | $3,440 +8.2% | $27,198 +3% |
| 2009 | $3,177 -0.1% | $26,404 |
| 2008 | $3,180 -1.4% | $26,404 -3% |
| 2007 | $3,225 +3% | $27,221 +3.4% |
| 2006 | $3,130 | $26,324 -1.3% |
| 2005 | -- | $26,680 |
Find assessor info on the county website
Monthly payment
Est. payment
Payment breakdown
Explore the cost of this home by adjusting the details. Changes won't be saved.Climate risks
Neighborhood: Cedar Creek
Nearby schools
Schools provided by the listing agent
- Elementary: Cedar Creek
- Middle: Mission Trail
- High: Olathe West
Source: Heartland MLS as distributed by MLS GRID. This data may not be complete. We recommend contacting the local school district to confirm school assignments for this home.
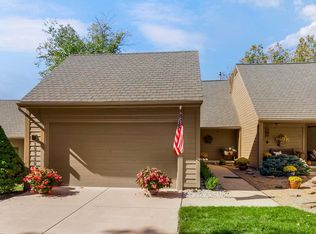

Similar homes
- $495,0003 bd3 ba2.4k sqft24520 W 110th St, Olathe, KS 66061For Sale
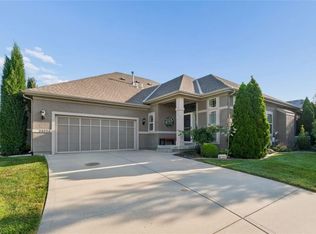 MLS ID #2636811, Homes By Brandy Team, Keller Williams Realty Partners Inc.. Heartland MLS as distributed by MLS GRID
 - $695,0004 bd3 ba2.7k sqft10153 S Shadow Cir, Olathe, KS 66061For Sale
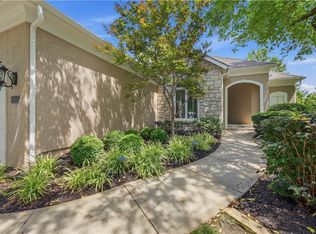 MLS ID #2636867, Mark A Wolf, BHG Kansas City Homes. Heartland MLS as distributed by MLS GRID
 - $604,9004 bd4 ba2.5k sqft10841 S Hastings St, Olathe, KS 66061For Sale
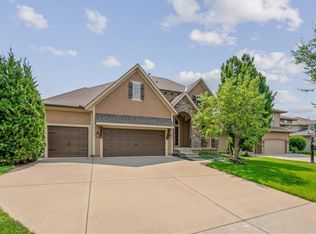 MLS ID #2628669, Kevin Thellman, RE/MAX Elite, REALTORS. Heartland MLS as distributed by MLS GRID
 - $529,9004 bd3 ba2.2k sqft9051 Hillview Dr, De Soto, KS 66018For Sale
 MLS ID #2622125, Dave Swob, EXP Realty LLC. Heartland MLS as distributed by MLS GRID
