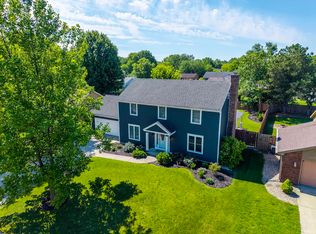
Multiple offers received. Welcome home to this 1 owner Bob Buescher built two story with a finished basement in the coveted and conveniently located neighborhood of Woodland Lake! Offering nearly 3,000sqft of finished space on a generously sized 0.42 acre lot that backs up to trees for privacy, this 4 bedroom, 2.5 bathroom home features 9’ ceilings plus a nearly 16’ living room ceiling, a formal dining room, and durable LVP flooring. The functional kitchen is designed for everyday living and entertaining with granite countertops, dovetail drawers, and stainless steel appliances that remain, including the electric range, dishwasher, refrigerator, and microwave. The main level primary suite provides a private retreat, featuring dual vanities with a granite top, jetted tub, transom window, private water closet, walk-in shower with glass door, and custom walk-in closet. The stylish main floor half bathroom showcases black granite vanity top. Gather in the great room around the gas starter fireplace or enjoy peaceful views of the backyard. The daylight basement features new carpet in 2026 and comfortable 8’ ceilings, creating excellent space for guests or hanging out. Additional features include a humidifier, water softener, RO water system, pex plumbing with Manabloc, 2016 high efficiency Carrier furnace and central AC, a 2023 gas water heater, tile flooring, laundry room utility sink, and brand new smoke detectors and carbon monoxide detectors. Outdoor living shines with beautiful landscaping, Trex deck material, tiled downspout drainage, and no-curb driveway leading to the newer concrete neighborhood roads. Take note of the oversized garage with floor drains and a 220 outlet in the 3rd garage bay. Washer and electric dryer are negotiable, with gas available for the dryer. Enjoy easy access to the neighborhood pool, I-69, Hideout 125, Black Canyon, Rivergreenway Trail, Parkview Hospital, Kroger Marketplace, Walmart Supercenter, Aldi, Meijer, Starbucks, and many other local favorites are just minutes away. Don’t delay, make this your home today!
Pending
$435,000
10330 Sona Marie Ct, Fort Wayne, IN 46825
4beds
2,947sqft
:
Get pre-qualified$2,819/mo
Single Family Residence
Built in 1996
0.42 Acres Lot
$435,600 Zestimate®
$--/sqft
$50/mo HOA
What's special
Formal dining roomTransom windowGranite countertopsTrex deck materialJetted tubBeautiful landscapingTiled downspout drainage
- 36 days |
- 202 |
- 4 |
Likely to sell faster than
Zillow last checked:
Listing updated:
Listed by:
Warren Barnes Cell:260-438-5639,
North Eastern Group Realty
Source: IRMLS,MLS#: 202624117
Facts & features
Interior
Bedrooms & bathrooms
- Bedrooms: 4
- Bathrooms: 3
- Full bathrooms: 2
- 1/2 bathrooms: 1
- Main level bedrooms: 1
Bedroom 1
- Level: Main
Bedroom 2
- Level: Upper
Dining room
- Level: Main
- Area: 156
- Dimensions: 13 x 12
Kitchen
- Level: Main
- Area: 144
- Dimensions: 12 x 12
Living room
- Level: Main
- Area: 288
- Dimensions: 18 x 16
Heating
- Natural Gas, Forced Air, High Efficiency Furnace
Cooling
- Central Air, Ceiling Fan(s)
Appliances
- Included: Disposal, Range/Oven Hook Up Elec, Dishwasher, Microwave, Refrigerator, Washer, Dryer-Electric, Humidifier, Electric Range, Water Filtration System, Water Softener Owned
- Laundry: Electric Dryer Hookup, Gas Dryer Hookup, Dryer Hook Up Gas/Elec, Sink, Main Level, Washer Hookup
Features
- 1st Bdrm En Suite, Breakfast Bar, Bookcases, Built-in Desk, Ceiling-9+, Ceiling Fan(s), Vaulted Ceiling(s), Walk-In Closet(s), Stone Counters, Eat-in Kitchen, Entrance Foyer, Natural Woodwork, Split Br Floor Plan, Double Vanity, Stand Up Shower, Tub and Separate Shower, Tub/Shower Combination, Main Level Bedroom Suite, Formal Dining Room, Great Room, Custom Cabinetry
- Flooring: Carpet, Laminate, Tile, Vinyl
- Doors: Six Panel Doors, Storm Door(s)
- Windows: Double Pane Windows, Window Treatments
- Basement: Daylight,Partial,Partially Finished,Concrete
- Attic: Storage
- Number of fireplaces: 1
- Fireplace features: Dining Room, Living Room, One, Gas Starter
Interior area
- Total structure area: 4,019
- Total interior livable area: 2,947 sqft
- Finished area above ground: 2,347
- Finished area below ground: 600
Video & virtual tour
Property
Parking
- Total spaces: 3
- Parking features: Attached, Garage Door Opener, Concrete
- Attached garage spaces: 3
- Has uncovered spaces: Yes
Features
- Levels: Two
- Stories: 2
- Patio & porch: Deck, Porch Covered
- Has spa: Yes
- Spa features: Jet/Garden Tub
- Fencing: None
- Waterfront features: None
Lot
- Size: 0.42 Acres
- Dimensions: 178x104
- Features: Corner Lot, Cul-De-Sac, Irregular Lot, Level, Few Trees, Sloped, Planned Unit Development, 0-2.9999, City/Town/Suburb, Near Walking Trail, Landscaped
Details
- Parcel number: 020701206005.000073
- Zoning: R1
- Zoning description: Residential Single Family
Construction
Type & style
- Home type: SingleFamily
- Property subtype: Single Family Residence
Materials
- Brick, Wood Siding
- Foundation: Slab
- Roof: Asphalt,Shingle,Dimensional Shingles
Condition
- New construction: No
- Year built: 1996
Utilities & green energy
- Gas: NIPSCO
- Sewer: City
- Water: City, Fort Wayne City Utilities
Green energy
- Energy efficient items: HVAC, Water Heater
Community & HOA
Community
- Features: Clubhouse, Playground, Pool, Swing Set, Sidewalks
- Security: Carbon Monoxide Detector(s), Smoke Detector(s)
- Subdivision: Woodland Lake
HOA
- Has HOA: Yes
- HOA fee: $595 annually
Location
- Region: Fort Wayne
Financial & listing details
- Tax assessed value: $419,800
- Annual tax amount: $3,952
- Date on market: 6/18/2026
- Listing terms: Cash,Conventional,FHA,VA Loan
- Road surface type: Paved
Estimated market value
$435,600
$414,000 - $457,000
$2,652/mo
Price history
| Date | Event | Price |
|---|---|---|
| 6/22/2026 | Pending sale | $435,000 |
Source:  IRMLS #202624117 Report a problem IRMLS #202624117 Report a problem | ||
| 6/18/2026 | Listed for sale | $435,000 |
Source: IRMLS #202624117 Report a problem | ||
Public tax history
| Year | Property taxes | Tax assessment |
|---|---|---|
| 2025 | $4,875 +14% | $373,300 -11.3% |
| 2024 | $4,275 +10.6% | $420,800 +13.1% |
| 2023 | $3,866 +12.5% | $371,900 +9.6% |
| 2022 | $3,435 +9.8% | $339,300 +11.9% |
| 2021 | $3,128 +3.6% | $303,300 +6.9% |
| 2020 | $3,019 +3% | $283,600 +2.8% |
| 2019 | $2,930 +6.2% | $275,800 +3.7% |
| 2018 | $2,759 +1.7% | $266,000 +7% |
| 2017 | $2,714 +4.7% | $248,500 +0.1% |
| 2016 | $2,594 -1.1% | $248,300 -1.8% |
| 2014 | $2,624 +4.8% | $252,800 +4.6% |
| 2013 | $2,504 +12.1% | $241,700 +8.2% |
| 2011 | $2,233 | $223,300 +5.7% |
| 2010 | -- | $211,300 -6.3% |
| 2007 | -- | $225,400 +11.3% |
| 2005 | -- | $202,600 |
| 2004 | -- | $202,600 +48.6% |
| 2001 | -- | $136,300 +200% |
| 1999 | -- | $45,440 |
Find assessor info on the county website
Monthly payment
Est. payment
Payment breakdown
Explore the cost of this home by adjusting the details. Changes won't be saved.Climate risks
Neighborhood: Woodland Lake
Nearby schools
GreatSchools rating
- 6/10Lincoln Elementary SchoolGrades: K-5Distance: 1.9 mi
- 4/10Shawnee Middle SchoolGrades: 6-8Distance: 2 mi
- 3/10Northrop High SchoolGrades: 9-12Distance: 2.2 mi
Schools provided by the listing agent
- Elementary: Lincoln
- Middle: Shawnee
- High: Northrop
- District: Fort Wayne Community
Source: IRMLS. This data may not be complete. We recommend contacting the local school district to confirm school assignments for this home.
- $402,1003 bd2 ba2k sqft10318 Sona Marie Ct, Fort Wayne, IN 46825Off Market
- $463,6004 bd3 ba3.2k sqft1108 Ruston Pass, Fort Wayne, IN 46825Off Market
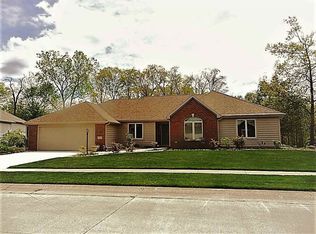
- $404,7003 bd3 ba2.1k sqft10319 Sona Marie Ct, Fort Wayne, IN 46825Off Market
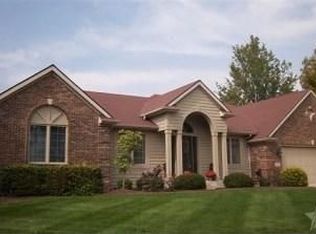
- $473,2004 bd3 ba2.6k sqft10306 Sona Marie Ct, Fort Wayne, IN 46825Off Market
- $465,1004 bd4 ba3.9k sqft10331 Sona Marie Ct, Fort Wayne, IN 46825Off Market
- $377,9004 bd2 ba1.7k sqft1114 Ruston Pass, Fort Wayne, IN 46825Off Market
- $486,3003 bd3 ba3.7k sqft10307 Sona Marie Ct, Fort Wayne, IN 46825Off Market
- $345,6003 bd2 ba1.9k sqft1107 Ruston Pass, Fort Wayne, IN 46825Off Market
A local agent can set up tours, give advice and negotiate with sellers.
Similar homes
- $419,9004 bd3 ba3.1k sqft537 E Till Rd, Fort Wayne, IN 46825For Sale
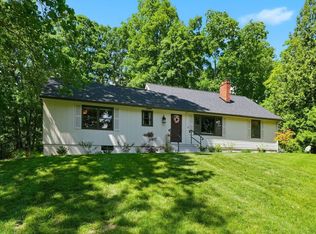 MLS ID #202625640, David Gall, Coldwell Banker Real Estate Gr. IRMLS
 - $359,9004 bd3 ba3.4k sqft8315 Waterswolde Ln, Fort Wayne, IN 46825For Sale
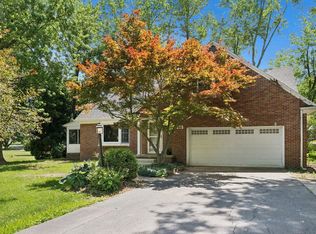 MLS ID #202624393, Miguel Guzman, CENTURY 21 Bradley Realty, Inc. IRMLS
 - $449,9004 bd4 ba3.1k sqft902 Windrift Ln, Fort Wayne, IN 46845For Sale
 MLS ID #202625106, Joyce Swartz, Coldwell Banker Real Estate Gr. IRMLS
 - $579,9004 bd4 ba3.8k sqft1818 Woodland Xing, Fort Wayne, IN 46825For Sale
 MLS ID #202625822, Gregory H Brown, CENTURY 21 Bradley Realty, Inc. IRMLS
 - $399,9003 bd4 ba2.8k sqft11015 La Cabreah Ln, Fort Wayne, IN 46845For SaleMLS ID #202625193, Lesley Douglass, Coldwell Banker Real Estate Gr. IRMLS
- $440,0004 bd3 ba2.8k sqft13312 Vitiano Ct, Fort Wayne, IN 46845For SaleMLS ID #202620979, Son Huynh, CENTURY 21 Bradley Realty, Inc. IRMLS
- $477,9004 bd4 ba3.3k sqft1125 Coral Isle Cv, Fort Wayne, IN 46845For SaleMLS ID #202620965, Kenson Dhanie, Mike Thomas Assoc., Inc. IRMLS
- $358,0004 bd3 ba3.1k sqft4124 Cadena Ln, Fort Wayne, IN 46815For SaleMLS ID #202629613, Dawn Quinn, Coldwell Banker Real Estate Gr. IRMLS
- $426,4003 bd3 ba2.6k sqft5101 Brunello Ter, Fort Wayne, IN 46845For SaleMLS ID #202621514, Sedina Bear, Mike Thomas Assoc., Inc. IRMLS
- $422,9004 bd4 ba3.6k sqft6815 Mapleton Dr, Fort Wayne, IN 46845For SaleMLS ID #202610693, Christine E Kroft, CENTURY 21 Bradley Realty, Inc. IRMLS
- $369,9004 bd3 ba2.6k sqft8211 Queenboro Ct, Fort Wayne, IN 46835For SaleMLS ID #202629378, Matthew Hawkins, Wieland Real Estate. IRMLS
- $505,0004 bd4 ba4.1k sqft12825 Drayton Pkwy, Fort Wayne, IN 46845For SaleMLS ID #202622458, Michelle Sinn, Coldwell Banker Real Estate Gr. IRMLS
- $384,5003 bd2 ba1.8k sqft844 Songbird Ct, Fort Wayne, IN 46825For SaleMLS ID #202627364, Berto Barrera, RE/MAX Results. IRMLS
- $468,0004 bd4 ba2.4k sqft13667 Stone Table Blvd, Fort Wayne, IN 46845For SaleMLS ID #202621276, Katie A Brown, Mike Thomas Assoc., Inc. IRMLS
- $424,9004 bd3 ba3.6k sqft5713 Kinlock Pl, Fort Wayne, IN 46835For SaleMLS ID #202618095, Sarah Hill, ADT Realty. IRMLS
- $359,9003 bd3 ba2k sqft12502 Carroll Creek Run, Fort Wayne, IN 46818For SaleMLS ID #202629537, Adam Martin, Impact Realty LLC. IRMLS
- $375,0004 bd4 ba2.8k sqft3518 Flowing Brook Dr, Fort Wayne, IN 46818For SaleMLS ID #202623720, Sam Hartman, Coldwell Banker Real Estate Gr. IRMLS
- $355,0004 bd3 ba2.7k sqft6510 Oak Forest Trl, Fort Wayne, IN 46835For SaleMLS ID #202621546, Tempestt Sanders, JM Realty Associates, Inc.. IRMLS
- $414,5004 bd4 ba2.8k sqft7710 Currie Hill Ct, Fort Wayne, IN 46804For SaleMLS ID #202625383, Michael Payne, Coldwell Banker Real Estate Gr. IRMLS
- $379,9004 bd3 ba1.9k sqft595 Highfields Cv, Fort Wayne, IN 46845For SaleMLS ID #202615467, John-Michael Segyde, Coldwell Banker Real Estate Gr. IRMLS
