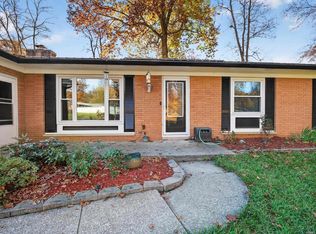
Extremely nice 1-owner in mature villa common community with so much to enjoy ! All new furnace, air conditioning and hot water heater means more savings for you ! 55 and over community with beautiful nature areas, updated clubhouse, inground pool and pickleball courts and so, so many great neighbors to enjoy. Home has well kept natural woodwork with 6 panel doors and lace ceilings along with oversized painted crown mouldings. A very nice offering with possession day of closing. Popular split bedroom layout too ! Great flooring with both carpets and oversized tile in inviting foyer and kitchen spaces. Tall ceilings make for great spacious and open feel with views of dining,kitchen, great room and screened porch all from the foyer. Enjoy the farmers and the fall harvest from across the vista overlooking the Little River Valley.
Pending
$329,900
10336 Woodland Rdg W, Fort Wayne, IN 46804
3beds
1,505sqft
Condominium
Built in 2003
-- sqft lot
$325,300 Zestimate®
$--/sqft
$265/mo HOA
What's special
Inground poolSpacious and open feelTall ceilingsLace ceilingsPickleball courtsOversized painted crown mouldingsBeautiful nature areas
- 17 days
- 533
- 23
Zillow last checked:
Listing updated:
Listed by:
David M Graney 260-466-9686,
Graney Realtors
Source: IRMLS,MLS#: 202645397
Facts & features
Interior
Bedrooms & bathrooms
- Bedrooms: 3
- Bathrooms: 2
- Full bathrooms: 2
- Main level bedrooms: 3
Bedroom 1
- Level: Main
Bedroom 2
- Level: Main
Dining room
- Level: Main
- Area: 132
- Dimensions: 12 x 11
Kitchen
- Level: Main
- Area: 99
- Dimensions: 9 x 11
Living room
- Level: Main
- Area: 240
- Dimensions: 16 x 15
Heating
- Natural Gas, Forced Air
Cooling
- Central Air
Appliances
- Included: Disposal, Dishwasher, Microwave, Refrigerator, Washer, Dryer-Gas, Gas Water Heater, Water Softener Owned
- Laundry: Sink, Main Level
Features
- 1st Bdrm En Suite, Sound System, Eat-in Kitchen, Natural Woodwork, Open Floorplan, Pantry, Split Br Floor Plan, Great Room
- Flooring: Carpet, Tile
- Doors: Six Panel Doors
- Windows: Window Treatments
- Has basement: No
- Attic: Pull Down Stairs,Storage,Walk-up
- Number of fireplaces: 1
- Fireplace features: Family Room
Interior area
- Total structure area: 1,505
- Total interior livable area: 1,505 sqft
- Finished area above ground: 1,505
- Finished area below ground: 0
Video & virtual tour
Property
Parking
- Total spaces: 2
- Parking features: Attached, Garage Door Opener, Concrete
- Attached garage spaces: 2
- Has uncovered spaces: Yes
Features
- Levels: One
- Stories: 1
- Patio & porch: Screened
- Exterior features: Tennis Court(s)
- Pool features: Association
Lot
- Features: Corner Lot, Few Trees, Planned Unit Development, City/Town/Suburb
Details
- Parcel number: 021127378002.000075
Construction
Type & style
- Home type: Condo
- Architectural style: Ranch
- Property subtype: Condominium
Materials
- Wood Siding
- Foundation: Slab
- Roof: Asphalt
Condition
- New construction: No
- Year built: 2003
Utilities & green energy
- Sewer: Public Sewer
- Water: Public
Community & HOA
Community
- Features: Clubhouse, Pool, Tennis Court(s)
- Security: Security System, Smoke Detector(s)
- Subdivision: Hamlets of Woodland Ridge
HOA
- Has HOA: Yes
- HOA fee: $265 monthly
Location
- Region: Fort Wayne
Financial & listing details
- Tax assessed value: $247,600
- Annual tax amount: $2,408
- Date on market: 11/4/2026
- Listing terms: Cash,Conventional
Estimated market value
$325,300
$309,000 - $342,000
$1,759/mo
Price history
| Date | Event | Price |
|---|---|---|
| 11/11/2026 | Pending sale | $329,900 |
Source:  IRMLS #202645397 Report a problem | ||
| 11/4/2026 | Listed for sale | $329,900 |
Source: IRMLS #202645397 Report a problem | ||
Public tax history
| Year | Property taxes | Tax assessment |
|---|---|---|
| 2025 | $2,502 +0% | $247,600 +5.9% |
| 2024 | $2,502 +1.4% | $233,900 -0.1% |
| 2023 | $2,467 +29.9% | $234,200 +2.2% |
| 2022 | $1,899 +1.1% | $229,200 +26% |
| 2021 | $1,879 +7.1% | $181,900 +1.3% |
| 2020 | $1,755 +1.5% | $179,500 +7.2% |
| 2019 | $1,729 +8.6% | $167,400 +1.6% |
| 2018 | $1,592 +0% | $164,700 +8.7% |
| 2017 | $1,592 +1.2% | $151,500 +0.6% |
| 2016 | $1,573 -1.3% | $150,600 -0.9% |
| 2014 | $1,595 -0.7% | $152,000 -0.3% |
| 2013 | $1,606 -7.5% | $152,400 -7.2% |
| 2011 | $1,736 | $164,300 +4.6% |
| 2010 | -- | $157,000 -12.3% |
| 2007 | -- | $179,000 +14.8% |
| 2005 | -- | $155,900 +38% |
| 2004 | -- | $113,000 +56400% |
| 2001 | -- | $200 |
Find assessor info on the county website
Monthly payment
Est. payment
Payment breakdown
Explore the cost of this home by adjusting the details. Changes won't be saved.Climate risks
Neighborhood: Hamlets of Woodland Ridge
Nearby schools
Schools provided by the listing agent
- Elementary: Lafayette Meadow
- Middle: Summit
- High: Homestead
- District: MSD of Southwest Allen Cnty
Source: IRMLS. This data may not be complete. We recommend contacting the local school district to confirm school assignments for this home.
- $299,5002 bd2 ba1.8k sqft10328 Woodland Rdg W, Fort Wayne, IN 46804Off Market
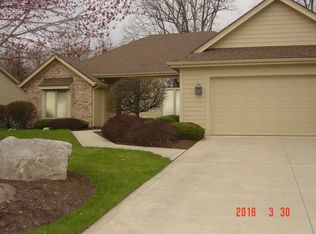
- $309,5003 bd2 ba1.5k sqft10320 Woodland Rdg W, Fort Wayne, IN 46804Off Market
- $310,0003 bd3 ba2.5k sqft10406 Woodland Rdg W, Fort Wayne, IN 46804Sold

- $497,6004 bd4 ba2.9k sqft10327 Woodland Rdg W, Fort Wayne, IN 46804Off Market

Similar homes
- $335,0004 bd3 ba2k sqft10304 Unita Dr, Fort Wayne, IN 46804For Sale
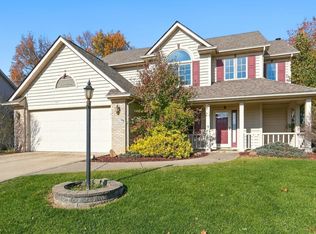 MLS ID #202647219, Adam Ertel, Coldwell Banker Real Estate Gr. IRMLS
- $329,9003 bd3 ba1.7k sqft1507 Shingle Pointe Dr, Fort Wayne, IN 46814For Sale
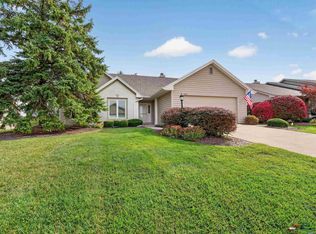 MLS ID #202644592, David M Graney, Graney Realtors. IRMLS
- $439,9004 bd3 ba2.2k sqft6318 Dirwood Ct, Fort Wayne, IN 46804For Sale
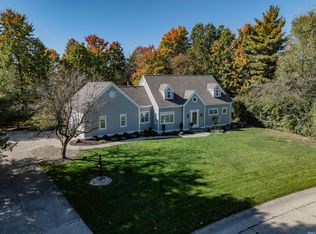 MLS ID #202647292, Leslie Ferguson, Regan & Ferguson Group. IRMLS
- $259,0003 bd2 ba1.4k sqft9517 Manor Woods Rd, Fort Wayne, IN 46804For Sale
 MLS ID #202645206, Monica Newport, M2 Real Estate Group. IRMLS
