Welcome to Saunders Village! Saunders Village is a new home community nestled in Brunswick County just minutes from Leland and only 20 minutes to Wilmington.
The Hanover is a spacious two-story home offered at Saunders Village in Northwest, North Carolina. The home features six bedrooms, two and a half bathrooms, plus a flex space and loft as well as two-car garage.
Inside there are 6 bedrooms, 3-bathroom home, you'll find 2,804 square feet of comfortable living. The open concept layer connects the home beautifully, where the inviting foyer greats you upon entering the home and opens you to a bedroom that could make the perfect home office or den. You are then welcomed into the heart of the home, where the open kitchen, dining and large family room meet to create a relaxing atmosphere.
The kitchen's stainless-steel appliances, ample cabinet space, large pantry and a center island make it perfect for cooking and entertaining. You'll never be too far from the action with the living and dining area right there.
Upstairs you will discover a large primary suite with a walk-in closet and an en-suite bathroom with dual vanities. The additional four bedrooms provide privacy and comfort and share access to a secondary bathroom. Additional features include a laundry room, ample storage closets, and large windows for natural light.
Home Is Connected® Smart Home Technology is included in your new home and comes with an industry-leading suite of smart home products including touchscreen interface, HD video doorbell, smart door lock, smart thermostat all controlled by smartphone app with voice!
With its thoughtful design, spacious layout, and modern conveniences, the Hanover is the perfect place to call home.
New construction
Price increase: $50 (9/17)
$383,890
1034 Goose Crossing Road Lot 181, Northwest, NC 28451
6beds
2,804sqft
Single Family Residence
Built in 2026
6,000 Square Feet Lot
$381,700 Zestimate®
$137/sqft
$48/mo HOA
What's special
Flex space and loftSix bedroomsAmple cabinet spaceCenter islandAdditional four bedroomsLiving and dining areaTwo-car garage
- 60 days
- 9
- 0
Zillow last checked:
Listing updated:
Listed by:
Team D.R. Horton 910-909-4192,
D.R. Horton, Inc
Source: Hive MLS,MLS#: 100591554 Originating MLS: Cape Fear Realtors MLS, Inc.
Originating MLS: Cape Fear Realtors MLS, Inc.Facts & features
Interior
Bedrooms & bathrooms
- Bedrooms: 6
- Bathrooms: 3
- Full bathrooms: 3
Rooms
- Room types: Master Bedroom, Living Room, Dining Room, Bedroom 2, Bedroom 3, Bedroom 4, Bedroom 5, Bedroom 6
Primary bedroom
- Level: Second
- Dimensions: 19 x 13.33
Bedroom 2
- Level: Second
- Dimensions: 13.42 x 14.33
Bedroom 3
- Level: Second
- Dimensions: 12 x 12.33
Bedroom 4
- Level: Second
- Dimensions: 12 x 12.33
Bedroom 5
- Level: Second
- Dimensions: 11.33 x 14.42
Bedroom 6
- Level: First
- Dimensions: 12.08 x 13
Dining room
- Level: First
- Dimensions: 9.42 x 15.33
Kitchen
- Level: First
- Dimensions: 10.25 x 15.33
Living room
- Level: First
- Dimensions: 17.67 x 19.25
Heating
- Heat Pump, Electric
Cooling
- Central Air, Heat Pump
Appliances
- Included: Built-In Microwave, Disposal, Dishwasher, Electric Range
- Laundry: Dryer Hookup, Washer Hookup, Laundry Room
Features
- Walk-in Closet(s), Entrance Foyer, Kitchen Island, Pantry, Walk-in Shower, Smart Thermostat, Walk-In Closet(s)
- Flooring: Vinyl
- Basement: None
- Attic: Access Only,Pull Down Stairs
- Has fireplace: No
Interior area
- Total structure area: 2,804
- Total interior livable area: 2,804 sqft
Property
Parking
- Total spaces: 2
- Parking features: Garage Faces Front, Attached, Concrete, Garage Door Opener
- Attached garage spaces: 2
Accessibility
- Accessibility features: None
Features
- Levels: Two
- Patio & porch: Patio, Porch
- Exterior features: Cluster Mailboxes
- Fencing: None
- Has view: Yes
- View description: See Remarks
- Waterfront features: None
- Frontage type: See Remarks
Lot
- Size: 6,000 Square Feet
Details
- Parcel number: 225100406128
- Zoning: NW-RR
- Special conditions: Standard
Construction
Type & style
- Home type: SingleFamily
- Property subtype: Single Family Residence
Materials
- Vinyl Siding, Wood Frame
- Foundation: Slab
- Roof: Architectural Shingle
Condition
- Under Construction
- New construction: Yes
- Year built: 2026
Details
- Warranty included: Yes
Utilities & green energy
- Sewer: County Sewer
- Water: County Water
- Utilities for property: Sewer Connected, Water Connected
Green energy
- Energy efficient items: Lighting, Thermostat
Community & HOA
Community
- Security: Smoke Detector(s)
- Subdivision: Saunders Village
HOA
- Has HOA: Yes
- Amenities included: Dog Park, Maintenance Common Areas, Playground
- HOA fee: $576 annually
- HOA name: First Service Residential
- HOA phone: 855-546-9462
Location
- Region: Northwest
Financial & listing details
- Price per square foot: $137/sqft
- Date on market: 7/25/2026
- Cumulative days on market: 60 days
- Listing agreement: Exclusive Right To Sell
- Listing terms: Cash,Conventional,FHA,USDA Loan,VA Loan
- Road surface type: Paved
Estimated market value
$381,700
$363,000 - $401,000
$2,757/mo
Price history
| Date | Event | Price |
|---|---|---|
| 9/17/2026 | Price change | $383,890+0%$137/sqft |
Source:  Hive MLS #100591554 Report a problem Hive MLS #100591554 Report a problem | ||
| 7/25/2026 | Listed for sale | $383,840$137/sqft |
Source: Hive MLS #100591554 Report a problem | ||
Public tax history
Tax history is unavailable.
Monthly payment
Est. payment
Payment breakdown
Explore the cost of this home by adjusting the details. Changes won't be saved.Climate risks
Neighborhood: 28451
Nearby schools
Schools provided by the listing agent
- Elementary: Lincoln
- Middle: Leland
- High: North Brunswick
Source: Hive MLS. This data may not be complete. We recommend contacting the local school district to confirm school assignments for this home.
- $399,9995 bd5 ba3.5k sqft1038 Goose Crossing Rd LOT 182, Northwest, NC 28451New Construction

- $359,5904 bd3 ba2.2k sqft1042 Goose Crossing Rd LOT 183, Northwest, NC 28451New Construction
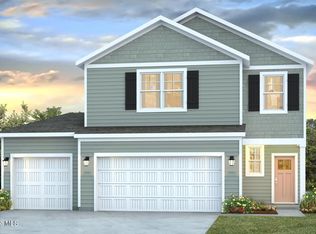
- $349,9995 bd3 ba2k sqft1030 Goose Crossing Rd LOT 180, Northwest, NC 28451New Construction

- $369,9995 bd4 ba2.7k sqft1050 Goose Crossing Rd LOT 185, Northwest, NC 28451New Construction

Similar homes
- $399,9995 bd5 ba3.5k sqft1038 Goose Crossing Road Lot 182, Northwest, NC 28451New Construction
 Hive MLS
 - $369,9995 bd4 ba2.7k sqft1050 Goose Crossing Road Lot 185, Northwest, NC 28451New ConstructionMLS ID #100593865, Team D.R. Horton, D.R. Horton, Inc. Hive MLS
- $349,9995 bd3 ba2k sqft1030 Goose Crossing Road Lot 180, Northwest, NC 28451New ConstructionHive MLS
- $459,9995 bd3 ba2.6k sqft1207 Sandy Heights Loop Lot 121, Navassa, NC 28451New Construction
 Hive MLS
 - $450,0006 bd4 ba3.1k sqft2057 Lapham Drive, Leland, NC 28451For SaleMLS ID #100593659, Sam B Camblin, Sold Buy the Sea Realty. Hive MLS
- $472,9405 bd3 ba2.5k sqft1217 Sandy Heights Loop Lot 119, Navassa, NC 28451New ConstructionHive MLS
- $399,0003 bd3 ba2.4k sqft5115 Fortuna Drive, Leland, NC 28451For SaleMLS ID #100581965, Lee T Eatmon, Carolina One Properties Inc.. Hive MLS
- $444,9995 bd3 ba2.6k sqft1780 Travor Street Lot 104, Navassa, NC 28451New ConstructionHive MLS
- $369,9003 bd3 ba2.1k sqft1126 Jordan Lake Court, Leland, NC 28451New ConstructionMLS ID #100596098, Team Harris Group, Keller Williams Innovate-Wilmington. Hive MLS
- $384,9994 bd3 ba2.3k sqft4311 Coralbead Lane #93, Leland, NC 28451New ConstructionHive MLS
- $419,9994 bd3 ba2.2k sqft565 High Ridge Road, Lot 114, Navassa, NC 28451New ConstructionHive MLS
- $390,0003 bd2 ba1.8k sqft1040 Lanterns Lane, Leland, NC 28451For SaleMLS ID #100598110, Living By the Coast Realty Group, RE/MAX Executive. Hive MLS
- $301,0003 bd2 ba1.4k sqft1053 Xian Way, Northwest, NC 28451New ConstructionMLS ID #100591128, Tyler N Broughton, Prosper Real Estate. Hive MLS
- $439,0004 bd3 ba2.4k sqft7801 Waterwillow Drive, Leland, NC 28451For SaleMLS ID #100585334, Randy Hitchcock, Coldwell Banker Sea Coast Advantage-Leland. Hive MLS
- $419,5795 bd3 ba2.1k sqft1022 Lake House Road #4, Leland, NC 28451New ConstructionMLS ID #100593919, Logan Homes Team, Coldwell Banker Sea Coast Advantage. Hive MLS
- $340,0003 bd3 ba1.7k sqft4525 Combs Forest Court, Leland, NC 28451For SaleMLS ID #100595155, Ronald W Russell, Century 21 Collective. Hive MLS
- $475,0005 bd3 ba2.4k sqft1143 Spring Glen Court, Leland, NC 28451For SaleMLS ID #100594342, Susan Rivenbark, NorthGroup Real Estate LLC. Hive MLS
- $415,0004 bd2 ba2k sqft2106 Willowleaf Drive Lot 28, Leland, NC 28451For SaleMLS ID #100599485, Pete R Mairs, Coastal Properties. Hive MLS
- $398,0003 bd2 ba1.4k sqft1006 Plum Leaf Court SE, Leland, NC 28451For SaleMLS ID #100575796, Nicole N Valentine, Intracoastal Realty Corporation. Hive MLS
