Custom-built by Classic Cottages in 2019, this thoughtfully designed Clarendon residence pairs elevated finishes, exceptional functionality, and an enviable walkable location. Set within a rarely available quadrant of Clarendon where you can walk to neighborhood favorites without crossing busy intersections, this home offers a distinctive combination of convenience and comfort. 4 bedrooms, 4 full baths, 1 half bath, a welcoming entry, a dedicated office, a versatile loft, and an attached extra-deep one-car garage provide room to live, work, and entertain with ease. An inviting stone walkway and front porch lead to custom solid-wood front doors and a gracious entry. Inside, nine-plus-foot ceilings, wide-plank redwood flooring, designer lighting, and an architecturally striking staircase with a custom wool and nail-head runner establish an immediate sense of quality. The main living area feels open yet intentional, featuring a gas fireplace, custom coffered ceiling, and oversized sliding doors that extend the living space to a private backyard framed by crepe myrtles and flowering trees in the Spring. At the heart of the home, the kitchen is designed to impress, featuring a premium Thermador appliance suite, dual ovens, quartz countertops, an expansive island, and on-trend white, soft-close cabinetry extending to the ceiling. Under-cabinet lighting adds both ambiance and functionality. A separate, scullery-inspired desk area and a generously sized pantry with thoughtful organization connect the kitchen to the formal dining room, where a tray ceiling and designer lighting create an inviting backdrop for dinner parties, holiday gatherings, and everyday meals alike. A dedicated office provides a quiet, separate space to work from home, while the upper-level loft offers exceptional flexibility as a secondary living area, reading lounge, or creative retreat. All four bedrooms feature en-suite baths. The primary suite is a standout, with a custom MTI soaking tub, mosaic-tiled shower with custom backlighting, designer-selected walnut-framed mirrors, dual walk-in closets, and carefully selected fixtures from Restoration Hardware and Visual Comfort. Everyday convenience is thoughtfully built into the design, from the separate upper-level laundry room with a new smart washer and dryer, countertop, sink, and storage to the mudroom-style drop zone connecting to the extra-deep garage to the rest of the home. The lower level offers additional possibilities, with flexibility for a home gym and the option to add an additional bathroom, already roughed-in, or finish the space down the road to suit your needs. Additional features include dual Carrier HVAC systems, whole-house humidity control, smart detectors, and wiring and cameras for a Trinity security system. The location puts the best of Arlington within easy reach. The Crossing at Clarendon is approximately a five-minute walk away, along with Whole Foods, Trader Joe’s, Lifetime Fitness, Lululemon, Tatte Bakery & Cafe, Fireworks Pizza, South Block, Simona Cafe, and an array of shops and restaurants—all accessible without crossing 10th Street or Washington Boulevard. Enjoy nearby green spaces at Rocky Run Park and Playground and Barton Park and Community Gardens, plus convenient access to both Clarendon and Courthouse Metro stations, each approximately an 8–10-minute walk away. Located within the Arlington Science Focus Elementary, Dorothy Hamm Middle, and Washington-Liberty High School attendance boundaries, with Escuela Key Immersion also among the area's educational options, this exceptional residence brings together custom craftsmanship, carefully considered design, and an outstanding Clarendon lifestyle. From its distinctive architectural details and flexible living spaces to its coveted walkable setting, this is a home designed to make the most of everyday living in one of Arlington’s most sought-after neighborhoods. Schedule your tour now, before it's gone!
Coming soon 10/28
$2,295,000
1034 N Cleveland St, Arlington, VA 22201
4beds
3,577sqft
Single Family Residence
Built in 2019
5,302 Square Feet Lot
$2,324,500 Zestimate®
$642/sqft
$-- HOA
What's special
- 1 day
- 105
- 18
Zillow last checked:
Listing updated:
Listed by:
April L Hessenius Myers 202-738-8190,
RLAH @properties 7033909460
Source: Bright MLS,MLS#: VAAR2081188
Facts & features
Interior
Bedrooms & bathrooms
- Bedrooms: 4
- Bathrooms: 5
- Full bathrooms: 4
- 1/2 bathrooms: 1
- Main level bathrooms: 1
Rooms
- Room types: Living Room, Dining Room, Primary Bedroom, Bedroom 2, Bedroom 3, Bedroom 4, Kitchen, Foyer, 2nd Stry Fam Rm, Laundry, Office, Recreation Room, Utility Room, Bathroom 2, Bathroom 3, Bonus Room, Primary Bathroom, Full Bath, Half Bath
Primary bedroom
- Level: Upper
Bedroom 2
- Level: Upper
Bedroom 3
- Level: Upper
Bedroom 4
- Level: Upper
Primary bathroom
- Level: Upper
Bathroom 2
- Level: Upper
Bathroom 3
- Level: Upper
Other
- Level: Upper
Bonus room
- Level: Main
Dining room
- Level: Main
Foyer
- Level: Main
Other
- Level: Upper
Half bath
- Level: Main
Kitchen
- Features: Countertop(s) - Quartz, Crown Molding, Dining Area, Flooring - HardWood, Kitchen Island, Eat-in Kitchen, Kitchen - Gas Cooking, Lighting - Pendants
- Level: Main
Laundry
- Features: Built-in Features
- Level: Upper
Living room
- Features: Fireplace - Gas, Flooring - HardWood, Built-in Features, Ceiling Fan(s), Crown Molding
- Level: Main
Mud room
- Level: Lower
Office
- Level: Main
Recreation room
- Level: Lower
Utility room
- Level: Upper
Utility room
- Level: Lower
Heating
- Forced Air, Natural Gas
Cooling
- Central Air, Electric
Appliances
- Included: Microwave, Dishwasher, Disposal, Dryer, Exhaust Fan, Humidifier, Ice Maker, Double Oven, Oven, Oven/Range - Gas, Range Hood, Refrigerator, Six Burner Stove, Stainless Steel Appliance(s), Washer, Water Heater, Gas Water Heater
- Laundry: Upper Level, Has Laundry, Laundry Room, Mud Room
Features
- Bathroom - Walk-In Shower, Soaking Tub, Built-in Features, Ceiling Fan(s), Crown Molding, Open Floorplan, Formal/Separate Dining Room, Kitchen - Gourmet, Kitchen Island, Pantry, Primary Bath(s), Recessed Lighting, Walk-In Closet(s), 9'+ Ceilings, Beamed Ceilings, Tray Ceiling(s)
- Flooring: Hardwood, Tile/Brick, Carpet, Wood
- Doors: Double Entry, French Doors, Sliding Glass
- Windows: Window Treatments
- Basement: Connecting Stairway,Partial,Garage Access,Interior Entry,Partially Finished
- Number of fireplaces: 1
- Fireplace features: Gas/Propane, Mantel(s)
Interior area
- Total structure area: 4,477
- Total interior livable area: 3,577 sqft
- Finished area above ground: 3,477
- Finished area below ground: 100
Property
Parking
- Total spaces: 2
- Parking features: Garage Faces Front, Attached, Driveway, Off Street
- Attached garage spaces: 1
- Uncovered spaces: 1
Accessibility
- Accessibility features: None
Features
- Levels: Four
- Stories: 4
- Patio & porch: Patio, Porch
- Exterior features: Lighting
- Pool features: None
Lot
- Size: 5,302 Square Feet
- Features: Landscaped, Rear Yard, SideYard(s), Urban
Details
- Additional structures: Above Grade, Below Grade
- Parcel number: 18021032
- Zoning: R-5
- Special conditions: Standard
Construction
Type & style
- Home type: SingleFamily
- Architectural style: Contemporary,Transitional
- Property subtype: Single Family Residence
Materials
- HardiPlank Type
- Foundation: Other
- Roof: Architectural Shingle
Condition
- Excellent
- New construction: No
- Year built: 2019
Details
- Builder name: Classic Cottages
Utilities & green energy
- Sewer: Public Sewer
- Water: Public
Community & HOA
Community
- Security: Security System, Monitored
- Subdivision: Clarendon
HOA
- Has HOA: No
Location
- Region: Arlington
Financial & listing details
- Price per square foot: $642/sqft
- Tax assessed value: $2,074,800
- Annual tax amount: $21,848
- Date on market: 10/28/2026
- Listing agreement: Exclusive Right To Sell
- Listing terms: Cash,Conventional,VA Loan
- Ownership: Fee Simple
Estimated market value
$2,324,500
$2.16M - $2.49M
$7,711/mo
Price history
| Date | Event | Price |
|---|---|---|
| 3/15/2019 | Sold | $1,750,000$489/sqft |
Source: Public Record Report a problem | ||
Public tax history
| Year | Property taxes | Tax assessment |
|---|---|---|
| 2025 | $20,715 +5.3% | $2,005,300 +5.3% |
| 2024 | $19,665 +1.8% | $1,903,700 +1.5% |
| 2023 | $19,311 +3.8% | $1,874,900 +3.8% |
| 2022 | $18,609 +3.9% | $1,806,700 +3.9% |
| 2021 | $17,904 +5.4% | $1,738,300 +5% |
| 2020 | $16,983 +112.2% | $1,655,300 +112.2% |
| 2019 | $8,003 +17.9% | $780,000 +15.6% |
| 2018 | $6,790 | $675,000 |
Find assessor info on the county website
Monthly payment
Est. payment
Payment breakdown
Explore the cost of this home by adjusting the details. Changes won't be saved.Climate risks
Neighborhood: Clarendon-Courthouse
Nearby schools
Schools provided by the listing agent
- Elementary: Arlington Science Focus
- Middle: Dorothy Hamm
- High: Washington-liberty
- District: Arlington County Public Schools
Source: Bright MLS. This data may not be complete. We recommend contacting the local school district to confirm school assignments for this home.
- $1,108,2003 bd3 ba2.1k sqft1026 N Cleveland St, Arlington, VA 22201Off Market
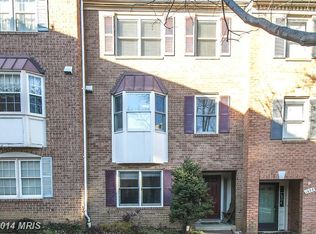
- $1,139,1004 bd4 ba2.1k sqft1028 N Cleveland St, Arlington, VA 22201Off Market

- $1,040,500-- bd3 ba2.1k sqft1024 N Cleveland St, Arlington, VA 22201Off Market
- $894,8002 bd1 ba928 sqft1023 N Danville St, ARLINGTON, VA 22201Off Market
Similar homes
- $2,264,9004 bd4 ba2.7k sqft2611 9th St N, Arlington, VA 22201New Construction
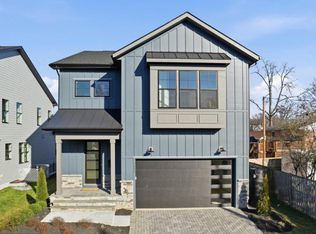
 MLS ID #VAAR2079644, JENNIFER RIDDLE, Pearson Smith Realty, LLC. Bright MLS
- $1,375,0005 bd9 ba3.4k sqft2790 Washington Blvd, Arlington, VA 22201For Sale
 MLS ID #VAAR2080968, Gregg Zeiler, Compass. Bright MLS
- $1,999,9004 bd6 ba4k sqft818 N Edgewood St, Arlington, VA 22201New Construction
 MLS ID #VAAR2078078, Tom Francis, Keller Williams Realty. Bright MLS
- $1,695,0004 bd3 ba2.8k sqft1630 N Rhodes St, Arlington, VA 22209For Sale
 MLS ID #VAAR2081178, Chris Weathers, TTR Sotheby's International Realty. Bright MLS
- $1,899,0004 bd5 ba3.7k sqft2116 21st Rd N, Arlington, VA 22201For SaleMLS ID #VAAR2079454, John Eric, Compass. Bright MLS
- $2,499,0006 bd6 ba4.9k sqft409 N Jackson St, Arlington, VA 22201New ConstructionMLS ID #VAAR2080406, Michelle Sagatov, Washington Fine Properties. Bright MLS
- $1,200,0004 bd3 ba2.2k sqft3316 2nd Rd N, Arlington, VA 22201For SaleMLS ID #VAAR2080062, Matthew Duggan, Keller Williams Realty. Bright MLS
- $2,399,0006 bd6 ba5.2k sqft3500 7th St N, Arlington, VA 22201New ConstructionMLS ID #VAAR2079278, Kesh Tayal, RE/MAX Real Estate Connections. Bright MLS
- $1,249,0005 bd3 ba3k sqft27 N Fenwick St, Arlington, VA 22201For SaleMLS ID #VAAR2080554, Karina Srebrow, Beltran & Associates Realty LLC. Bright MLS
- $1,650,0004 bd3 ba3.2k sqft3705 Lorcom Ln, Arlington, VA 22207For SaleMLS ID #VAAR2080440, Nicole Bolton, Long & Foster Real Estate, Inc.. Bright MLS
- $1,599,0003 bd4 ba2.3k sqft1518 16th Ct N, Arlington, VA 22209For SaleMLS ID #VAAR2081190, Mr. Karl Lotspeich, Keller Williams Realty. Bright MLS
- $3,199,0005 bd5 ba4.4k sqft1622 N Adams St, Arlington, VA 22201New ConstructionBright MLS
- $3,149,0005 bd7 ba5.2k sqft2209 18th St N, Arlington, VA 22201New ConstructionMLS ID #VAAR2079506, Sheri Grant, TTR Sotheby's International Realty. Bright MLS
- $1,725,0005 bd5 ba3.5k sqft2115 Military Rd, Arlington, VA 22207For SaleMLS ID #VAAR2080522, Pamela Debnam, Houwzer, LLC. Bright MLS
- $1,750,0004 bd5 ba2.4k sqft2118 18th St N, Arlington, VA 22201For SaleMLS ID #VAAR2077822, Kelly Stock Bacon, Century 21 Redwood Realty. Bright MLS
- $1,600,0004 bd4 ba2.5k sqft1225 N Quincy St, Arlington, VA 22201New ConstructionMLS ID #VAAR2081142, Alex Wilson, Irvin Realty LLC. Bright MLS
- $1,725,0002 bd3 ba2k sqftThe Pierce Condominium, Arlington, VA 22209For SaleMLS ID #VAAR2078634, Pamela Marsters, Long & Foster Real Estate, Inc.. Bright MLS
- $2,299,9005 bd5 ba4.2k sqft1936 N Upton St, Arlington, VA 22207New ConstructionMLS ID #VAAR2076738, Aaron Probasco, Samson Properties. Bright MLS
