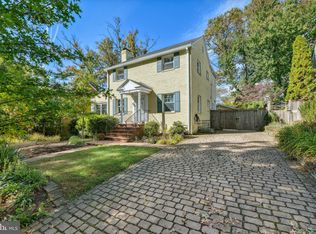
Built by Enhanced Homes, this exceptional new construction offers the perfect blend of timeless architecture, luxury finishes, and modern functionality in the highly sought-after Waverly Hills neighborhood of North Arlington. Designed with approximately 4,658 total square feet with 4,261 finished square feet across three levels; This thoughtfully crafted home features 5 bedrooms, 4.5 bathrooms, a designated dining room, private main-level study, expansive open-concept kitchen and family room, screened porch, recreation room with wet bar, gym/flex space, and an attached two-car garage. For a limited time, buyers will have the opportunity to personalize the home with select finishes and design modifications before construction reaches key milestones. Expected delivery is Mid to Late Spring 2027. Contact the listing agent today to learn more about available customization opportunities before selections are finalized.
New construction
Price cut: $35.1K (10/5)
$2,299,900
1936 N Upton St, Arlington, VA 22207
5beds
4,261sqft
Single Family Residence
Built in 2027
5,200 Square Feet Lot
$2,276,100 Zestimate®
$540/sqft
$-- HOA
What's special
Luxury finishesModern functionalityPrivate main-level studyAttached two-car garageTimeless architectureDesignated dining roomScreened porch
- 94 days
- 338
- 8
Zillow last checked:
Listing updated:
Listed by:
Aaron Probasco 703-946-4652,
Samson Properties 7033788810
Source: Bright MLS,MLS#: VAAR2076738
Facts & features
Interior
Bedrooms & bathrooms
- Bedrooms: 5
- Bathrooms: 5
- Full bathrooms: 4
- 1/2 bathrooms: 1
- Main level bathrooms: 1
Basement
- Area: 1597
Heating
- Central, Zoned, Natural Gas
Cooling
- Central Air, Zoned, Electric
Appliances
- Included: Gas Water Heater
Features
- Basement: Finished
- Number of fireplaces: 1
Interior area
- Total structure area: 4,658
- Total interior livable area: 4,261 sqft
- Finished area above ground: 3,061
- Finished area below ground: 1,200
Property
Parking
- Total spaces: 2
- Parking features: Garage Faces Front, Attached
- Attached garage spaces: 2
Accessibility
- Accessibility features: None
Features
- Levels: Three
- Stories: 3
- Pool features: None
Lot
- Size: 5,200 Square Feet
Details
- Additional structures: Above Grade, Below Grade
- Parcel number: 07016019
- Zoning: R-6
- Special conditions: Standard
Construction
Type & style
- Home type: SingleFamily
- Architectural style: Craftsman
- Property subtype: Single Family Residence
Materials
- Other
- Foundation: Other
Condition
- Excellent
- New construction: Yes
- Year built: 2027
Utilities & green energy
- Sewer: Public Sewer
- Water: Public
Community & HOA
Community
- Subdivision: Waverly Hills
HOA
- Has HOA: No
Location
- Region: Arlington
Financial & listing details
- Price per square foot: $540/sqft
- Tax assessed value: $947,000
- Annual tax amount: $9,972
- Date on market: 7/15/2026
- Listing agreement: Exclusive Right To Sell
- Ownership: Fee Simple
Estimated market value
$2,276,100
$2.16M - $2.39M
$7,320/mo
Price history
| Date | Event | Price |
|---|---|---|
| 10/5/2026 | Price change | $2,299,900-1.5%$540/sqft |
Source:  Bright MLS #VAAR2076738 Report a problem Bright MLS #VAAR2076738 Report a problem | ||
| 7/15/2026 | Listed for sale | $2,335,000+156.6%$548/sqft |
Source: Bright MLS #VAAR2076738 Report a problem | ||
| 12/10/2025 | Sold | $910,000+313.6%$214/sqft |
Source: Public Record Report a problem | ||
| 5/28/1996 | Sold | $220,000$52/sqft |
Source: Public Record Report a problem | ||
Public tax history
| Year | Property taxes | Tax assessment |
|---|---|---|
| 2025 | $9,320 +0.9% | $902,200 +0.9% |
| 2024 | $9,238 +0.3% | $894,300 0% |
| 2023 | $9,213 +3.1% | $894,500 +3.1% |
| 2022 | $8,933 +5.8% | $867,300 +5.8% |
| 2021 | $8,446 +4.2% | $820,000 +3.8% |
| 2020 | $8,108 +6% | $790,300 +6% |
| 2019 | $7,651 +2.9% | $745,700 +0.9% |
| 2018 | $7,438 +6.8% | $739,400 +6.8% |
| 2017 | $6,964 +6.5% | $692,200 +4.9% |
| 2016 | $6,542 +0.3% | $660,100 +0.8% |
| 2015 | $6,525 +4% | $655,100 +4% |
| 2014 | $6,275 +4% | $630,000 +5.1% |
| 2013 | $6,032 +3.6% | $599,600 |
| 2012 | $5,822 +4.9% | -- |
| 2011 | $5,549 | -- |
| 2009 | -- | -- |
| 2008 | -- | -- |
| 2007 | -- | -- |
| 2006 | -- | -- |
| 2005 | -- | -- |
| 2004 | -- | -- |
| 2003 | -- | -- |
| 2002 | -- | -- |
| 2001 | -- | $249,500 |
Find assessor info on the county website
Monthly payment
Est. payment
Payment breakdown
Explore the cost of this home by adjusting the details. Changes won't be saved.Climate risks
Neighborhood: Waverly Hills
Nearby schools
Schools provided by the listing agent
- District: Arlington County Public Schools
Source: Bright MLS. This data may not be complete. We recommend contacting the local school district to confirm school assignments for this home.
Similar homes
- $2,399,0006 bd8 ba6.1k sqft1905 N Taylor St, Arlington, VA 22207New Construction

 MLS ID #VAAR2080876, Betsy Twigg, Corcoran McEnearney. Bright MLS
 - $2,200,0004 bd3 ba3.6k sqft4805 24th St N, Arlington, VA 22207For Sale
 MLS ID #VAAR2080356, Mark Middendorf, Long & Foster Real Estate, Inc.. Bright MLS
 - $1,975,0005 bd3 ba3.5k sqft3716 N Vernon St, Arlington, VA 22207For Sale
 MLS ID #VAAR2081126, Bob Mathew, MXW Real Estate. Bright MLS
 - $2,785,0006 bd6 ba5k sqft2006 N Stafford St, Arlington, VA 22207New Construction
 MLS ID #VAAR2078812, David Cabo, Keller Williams Realty. Bright MLS
 - $2,149,0005 bd6 ba4.1k sqft5123 25th Rd N, Arlington, VA 22207For SaleMLS ID #VAAR2077996, Michelle Sagatov, Washington Fine Properties. Bright MLS
- $2,475,0005 bd4 ba4.7k sqft2940 26th St N, Arlington, VA 22207For SaleMLS ID #VAAR2079520, Jason Walder, Compass. Bright MLS
- $2,395,0006 bd6 ba4k sqft1508 N Highland St, Arlington, VA 22201For SaleMLS ID #VAAR2078838, Sheri Grant, TTR Sotheby's International Realty. Bright MLS
- $1,725,0005 bd5 ba3.5k sqft2115 Military Rd, Arlington, VA 22207For SaleMLS ID #VAAR2080522, Pamela Debnam, Houwzer, LLC. Bright MLS
- $2,349,0005 bd6 ba4.6k sqft5412 21st St N, Arlington, VA 22205New ConstructionMLS ID #VAAR2079538, Aaron Probasco, Samson Properties. Bright MLS
- $2,975,0005 bd6 ba5.5k sqft1822 N Kenmore St, Arlington, VA 22207New ConstructionMLS ID #VAAR2081032, Aaron Probasco, Samson Properties. Bright MLS
- $2,249,0006 bd6 ba4.5k sqft6243 26th Rd N, Arlington, VA 22207New ConstructionMLS ID #VAAR2078754, Derek Huetinck, Beacon Crest Real Estate LLC. Bright MLS
- $1,925,0004 bd3 ba3.2k sqft3667 N Harrison St, Arlington, VA 22207For SaleMLS ID #VAAR2079548, Tom Francis, Keller Williams Realty. Bright MLS
- $1,650,0004 bd3 ba3.2k sqft3705 Lorcom Ln, Arlington, VA 22207For SaleMLS ID #VAAR2080440, Nicole Bolton, Long & Foster Real Estate, Inc.. Bright MLS
- $1,995,0005 bd5 ba5.1k sqft2025 N Emerson St, Arlington, VA 22207New ConstructionMLS ID #VAAR2071298, Jason Park, Serhant. Bright MLS
- $1,899,0006 bd8 ba5.2k sqft4246 15th St N, Arlington, VA 22207For SaleMLS ID #VAAR2070966, Chris Craddock, EXP Realty, LLC. Bright MLS
- $1,799,9006 bd7 ba2.9k sqft2116 N Culpeper St, Arlington, VA 22207For SaleMLS ID #VAAR2076568, Mo soukkarieh, Realty ONE Group Capital. Bright MLS
- $2,599,0006 bd6 ba5.8k sqft4709 25th Rd N, Arlington, VA 22207New ConstructionMLS ID #VAAR2078752, Derek Huetinck, Beacon Crest Real Estate LLC. Bright MLS
- $1,825,0003 bd2 ba2.2k sqft3764 N Dumbarton St, Arlington, VA 22207For SaleMLS ID #VAAR2080402, Steven Wydler, Compass. Bright MLS
