This beautiful property checks all the boxes: LOCATION -The best of both worlds, One of the premier streets in the highly desirable Cherrydale neighborhood, and yet less than 1 mile from Ballston with its Metro, New Luxury Mall, Restaurants, Top Playgrounds and Parks, etc. ** SPACE - This home has all the space you need with an oversized, 7,500 Sq Ft LOT with a flat, fenced in, back yard and Over 5,000 Finished sq Feet of Living Space with 6 Bedrooms, 5 Full Bathrooms and 1 Powder Room. ** DESIGN- All the features you desire in a new home, with well thought-out, usable, and practical living space that flows perfectly for large holiday gatherings, and cozy for everyday living with: ** A Gourmet Kitchen with Subzero, Wolf, COVE appliances, 2 kitchen sinks, garbage disposers and dishwashers and a Walk in Pantry with a ‘Cloffice’. A Bedroom Suite on the first floor - one of the other many rooms perfect as an office. A Primary Bedroom Suite with 2 Walk in Closets and a Gorgeous Bathroom with heated Flooring, and an Attached 2 Car Garage (wired for EV Charger). Expansive Screened-in porch WITH RADIANT HEATERS and grilling deck. CRAFTSMANSHIP – This charming Home was built by Spring Street Development, an Arlington Builder for over 25 years with sterling reputation for quality, construction and integrity of character. Currently zoned for Top Rated Glebe Elementary, Dorothy Hamm Middle and Washington Liberty High Schools. Open Sat 2-4PM
New construction
$2,785,000
2006 N Stafford St, Arlington, VA 22207
6beds
5,016sqft
Single Family Residence
Built in 2026
7,500 Square Feet Lot
$2,742,500 Zestimate®
$555/sqft
$-- HOA
What's special
Garbage disposers and dishwashers
- 11 days
- 483
- 34
Likely to sell faster than
Zillow last checked:
Listing updated:
Listed by:
David Cabo 703-915-4277,
Keller Williams Realty 703-636-7300
Source: Bright MLS,MLS#: VAAR2078812
Facts & features
Interior
Bedrooms & bathrooms
- Bedrooms: 6
- Bathrooms: 6
- Full bathrooms: 5
- 1/2 bathrooms: 1
- Main level bathrooms: 2
- Main level bedrooms: 1
Basement
- Area: 1528
Heating
- Forced Air, Zoned, Natural Gas
Cooling
- Central Air, Zoned, Electric
Appliances
- Included: Microwave, Dishwasher, Disposal, Dryer, Oven, Refrigerator, Stainless Steel Appliance(s), Washer, Gas Water Heater
- Laundry: Main Level, Dryer In Unit, Has Laundry, Washer In Unit
Features
- Butlers Pantry, Attic, Bathroom - Walk-In Shower, Breakfast Area, Combination Dining/Living, Dining Area, Family Room Off Kitchen, Open Floorplan, Formal/Separate Dining Room, Kitchen Island, Pantry, Store/Office, Walk-In Closet(s), Other, Dry Wall
- Flooring: Ceramic Tile, Engineered Wood, Luxury Vinyl, Wood
- Doors: Six Panel
- Windows: Double Hung, Window Treatments
- Basement: Other,Walk-Out Access,Windows,Side Entrance,Interior Entry,Finished,Exterior Entry,Full
- Number of fireplaces: 1
- Fireplace features: Gas/Propane, Mantel(s)
Interior area
- Total structure area: 5,016
- Total interior livable area: 5,016 sqft
- Finished area above ground: 3,488
- Finished area below ground: 1,528
Property
Parking
- Total spaces: 4
- Parking features: Garage Faces Front, Garage Door Opener, Driveway, On Street, Attached
- Attached garage spaces: 2
- Uncovered spaces: 2
Accessibility
- Accessibility features: None
Features
- Levels: Three
- Stories: 3
- Pool features: None
- Fencing: Wood,Other,Partial
Lot
- Size: 7,500 Square Feet
Details
- Additional structures: Above Grade, Below Grade
- Parcel number: 06010030
- Zoning: R-6
- Special conditions: Standard
Construction
Type & style
- Home type: SingleFamily
- Architectural style: Other
- Property subtype: Single Family Residence
Materials
- HardiPlank Type, Frame
- Foundation: Slab
- Roof: Shingle,Architectural Shingle
Condition
- Excellent
- New construction: Yes
- Year built: 2026
Details
- Builder name: Spring Street Development
Utilities & green energy
- Sewer: Public Sewer
- Water: Public
- Utilities for property: Electricity Available, Natural Gas Available, Sewer Available, Water Available
Community & HOA
Community
- Subdivision: Cherrydale
HOA
- Has HOA: No
Location
- Region: Arlington
Financial & listing details
- Price per square foot: $555/sqft
- Tax assessed value: $1,046,400
- Annual tax amount: $11,019
- Date on market: 10/14/2026
- Listing agreement: Exclusive Right To Sell
- Ownership: Fee Simple
Estimated market value
$2,742,500
$2.61M - $2.88M
$5,978/mo
Price history
| Date | Event | Price |
|---|---|---|
| 10/14/2026 | Listed for sale | $2,785,000+214.5%$555/sqft |
Source:  Bright MLS #VAAR2078812 Report a problem | ||
| 11/14/2025 | Sold | $885,500$177/sqft |
Source: Public Record Report a problem | ||
Public tax history
| Year | Property taxes | Tax assessment |
|---|---|---|
| 2025 | $10,351 +0.8% | $1,002,000 +0.8% |
| 2024 | $10,269 +0.5% | $994,100 +0.2% |
| 2023 | $10,220 +1.1% | $992,200 +1.1% |
| 2022 | $10,106 +5.8% | $981,200 +5.8% |
| 2021 | $9,554 +3.8% | $927,600 +3.4% |
| 2020 | $9,200 +5.5% | $896,700 +5.5% |
| 2019 | $8,724 +2.1% | $850,300 +0.1% |
| 2018 | $8,546 +6.5% | $849,500 +6.5% |
| 2017 | $8,028 +1.5% | $798,000 |
| 2016 | $7,908 +5.3% | $798,000 +5.8% |
| 2015 | $7,510 +3% | $754,000 +3% |
| 2014 | $7,289 +2.7% | $731,800 +3.8% |
| 2013 | $7,094 +3.6% | $705,200 |
| 2012 | $6,847 +17.8% | -- |
| 2011 | $5,811 | -- |
| 2009 | -- | -- |
| 2008 | -- | -- |
| 2007 | -- | -- |
| 2006 | -- | -- |
| 2005 | -- | -- |
| 2004 | -- | -- |
| 2003 | -- | -- |
| 2002 | -- | -- |
| 2001 | -- | $260,700 |
Find assessor info on the county website
Monthly payment
Est. payment
Payment breakdown
Explore the cost of this home by adjusting the details. Changes won't be saved.Climate risks
Neighborhood: Cherrydale
Nearby schools
Schools provided by the listing agent
- Elementary: Glebe
- Middle: Dorothy Hamm
- High: Washington-liberty
- District: Arlington County Public Schools
Source: Bright MLS. This data may not be complete. We recommend contacting the local school district to confirm school assignments for this home.
- $2,413,5005 bd5 ba5k sqft2010 N Stafford St, Arlington, VA 22207Off Market

- $1,197,9004 bd2 ba1.5k sqft2002 N Stafford St, Arlington, VA 22207Off Market
- $1,864,4005 bd4 ba2.9k sqft2014 N Stafford St, Arlington, VA 22207Off Market
- $1,095,9003 bd2 ba1.6k sqft1910 N Stafford St, Arlington, VA 22207Off Market
Similar homes
- $2,975,0005 bd6 ba5.5k sqft1822 N Kenmore St, Arlington, VA 22207New Construction
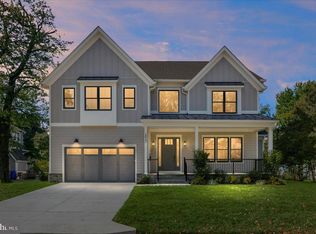
 MLS ID #VAAR2081032, Aaron Probasco, Samson Properties. Bright MLS
- $3,149,0006 bd8 ba6.7k sqft1801 N Taylor St, Arlington, VA 22207New Construction
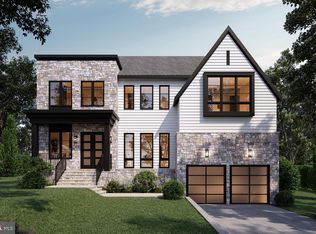 MLS ID #VAAR2078746, Derek Huetinck, Beacon Crest Real Estate LLC. Bright MLS
- $2,399,0006 bd8 ba6.1k sqft1905 N Taylor St, Arlington, VA 22207New Construction
 MLS ID #VAAR2080876, Betsy Twigg, Corcoran McEnearney. Bright MLS
- $2,599,0006 bd6 ba5.8k sqft4709 25th Rd N, Arlington, VA 22207New Construction
 MLS ID #VAAR2078752, Derek Huetinck, Beacon Crest Real Estate LLC. Bright MLS
- $2,199,9994 bd6 ba4k sqft3536 Military Rd, Arlington, VA 22207For SaleMLS ID #VAAR2080580, John Seggerman, KW United. Bright MLS
- $2,785,0005 bd6 ba5.9k sqft5147 15th St N, Arlington, VA 22205New ConstructionMLS ID #VAAR2078886, Aaron Probasco, Samson Properties. Bright MLS
- $2,900,0006 bd7 ba5.7k sqft2816 N Jefferson St, Arlington, VA 22207New ConstructionMLS ID #VAAR2079460, Olyvia Salyer, Berkshire Hathaway HomeServices RWTowne Realty. Bright MLS
- $3,500,0005 bd5 ba4.8k sqft4600 32nd Rd N, Arlington, VA 22207For SaleMLS ID #VAAR2080414, Francesca Keith, Corcoran McEnearney. Bright MLS
- $2,900,0005 bd6 ba6.6k sqftNone Available, Arlington, VA 22207For SaleMLS ID #VAAR2076972, Alisa Bettius, Pearson Smith Realty, LLC. Bright MLS
- $2,200,0004 bd3 ba3.6k sqft4805 24th St N, Arlington, VA 22207For SaleMLS ID #VAAR2080356, Mark Middendorf, Long & Foster Real Estate, Inc.. Bright MLS
- $2,699,0006 bd6 ba5.5k sqft3233 4th St N, Arlington, VA 22201New ConstructionMLS ID #VAAR2080128, Michelle Sagatov, Washington Fine Properties. Bright MLS
- $3,150,0004 bd5 ba5.4k sqft3190 N Woodrow St, Arlington, VA 22207For SaleMLS ID #VAAR2073978, Gregg Zeiler, Compass. Bright MLS
- $1,670,0005 bd5 ba3.5k sqft2115 Military Rd, Arlington, VA 22207For SaleMLS ID #VAAR2080522, Pamela Debnam, Houwzer, LLC. Bright MLS
- $2,149,0005 bd6 ba4.1k sqft5123 25th Rd N, Arlington, VA 22207For SaleMLS ID #VAAR2077996, Michelle Sagatov, Washington Fine Properties. Bright MLS
- $1,975,0005 bd3 ba3.5k sqft3716 N Vernon St, Arlington, VA 22207For SaleMLS ID #VAAR2081126, Bob Mathew, MXW Real Estate. Bright MLS
- $3,149,0005 bd7 ba5.2k sqft2209 18th St N, Arlington, VA 22201New ConstructionMLS ID #VAAR2079506, Sheri Grant, TTR Sotheby's International Realty. Bright MLS
- $2,499,0006 bd6 ba4.9k sqft409 N Jackson St, Arlington, VA 22201New ConstructionMLS ID #VAAR2080406, Michelle Sagatov, Washington Fine Properties. Bright MLS
- $1,899,0006 bd8 ba5.2k sqft4246 15th St N, Arlington, VA 22207For SaleMLS ID #VAAR2070966, Chris Craddock, EXP Realty, LLC. Bright MLS
